Longport, on the southern tip of "The Pearl of Absecon Island", is a very upscale community, with a lovely beach, and low taxes! This very beautiful home that is "shore" to please awaits you... * Low Taxes: $5853.47 in 2024 * Lot Dimensions: 40' x 62.5', 2500 sqft * Well maintained home 1 owner full-time lived-in never rented never smoked-in no pet messes * Invite your family and friends to a cookout in the spacious backyard. * Close to the beach * 3 Car Driveway as well as on-street parking * Wide Street, with large sidewalks * Short walk to the beach (< 2 blocks) and the Seaview Harbor Marina * Backup Electric GenerLink Transfer Switch Ready * 600 cft/hr Gas Regulator (Natural Gas Generator Ready) * Natural Gas Fireplace, Natural Gas Barbecue Hook-ups (quick connect system) * Mature Landscaping and pond with waterfall, outdoor accent lights * Outdoor Hot & Cold enclosed shower to clean off the sand and tanning lotion after a refreshing and soothing day at the beach. * Built in 7 speaker surround sound entertainment system * Designer Interior trim, flooring, cabinetry, appliances, window treatments * Home is turn-key and in move-in condition. Just bring your toothbrush and a bathing suit! Additional information: • This spectacular 3 Bedroom and 3 Bath home offers the distinguished buyer the best in care-free, shore living. • This maintenance-free home includes a Master Bedroom/Master Bath suite with loft, built-in oak bookshelves, and vaulted knotted-pine ceilings. • Adjacent to the loft is a 130+ square foot carpeted walk-in closet, complete with recessed lighting, HVAC vent, and ceiling fan. • There are 2 additional bedrooms with 2 full bathrooms. Perfect for large families or guest. • Marble, imported ceramic tile, and acacia hardwood floors adorn this home and is used in all baths and flooring throughout the house. • The designer kitchen features Corian countertops, and stainless-steel, ultra-high-end appliances from Kitchenaid and Electrolux. • The spacious living room features a built-in, 7 speaker home theater cabinet system over a granite natural gas fireplace. Update the electronics to suit your movie enjoying experience. • The dining room is comfortable and fresh. All windows are trimmed out in golden-oak /polyurethane fluted-oak. Hunter Douglas blinds keep out the heat in summer. • Outdoor includes a 3 car driveway for all your guests, a large backyard featuring a hot and cold enclosed outdoor shower, two natural gas barbecue hook-ups. Never fill-up a propane tank again! • Large maintenance-free 10'x8' shed! • Entire lot is beautifully landscaped using the best EP Henry pavers; including a built-in Koi fishpond with waterfall feature. • Home was meticulously renovated in 2000 using the best in material and workmanship. • The interior of the home was refreshed in 2014 with hardwood flooring throughout, new Kichler ceiling fans, Lutron dimmer switches, along with an added walk-in closet. • This home is situated on a wide street, well maintained, and less than 2 blocks to the beach, and near great restaurants, casinos, shopping and other amenities. • Boat Lovers - Seaview Harbor Marina is less than 9 blocks away from this spectacular home. Buyers and Agents, Please, schedule all appointments via Listing Agent. Appointments will be confirmed once listing agent receives the following information; 1) Mortgage Pre-Approval Letter or Letter from Bank proving Proof of Funds (CASH) 2) Per NJ Law a Signed Buyer's Agency Agreement Schedule your appointment TODAY!
For sale
$1,925,000
32 N Manor Ave, Longport, NJ 08403
3beds
2,000sqft
Single Family Residence
Built in 1948
2,500 Square Feet Lot
$1,813,100 Zestimate®
$963/sqft
$-- HOA
What's special
Lovely beachClose to the beachVaulted knotted-pine ceilingsRecessed lightingAcacia hardwood floorsCeiling fanWide street
- 321 days |
- 444 |
- 6 |
Zillow last checked:
Listing updated:
Listed by:
Tracy Gallo 609-217-1880,
Fathom Realty NJ, LLC
Source: Bright MLS,MLS#: NJAC2020508
Facts & features
Interior
Bedrooms & bathrooms
- Bedrooms: 3
- Bathrooms: 3
- Full bathrooms: 3
- Main level bathrooms: 1
Rooms
- Room types: Living Room, Primary Bedroom, Bedroom 2, Bedroom 3, Kitchen, Loft, Bathroom 1
Primary bedroom
- Features: Attached Bathroom, Soaking Tub, Cedar Closet(s), Cathedral/Vaulted Ceiling, Ceiling Fan(s), Flooring - Engineered Wood, Skylight(s), Primary Bedroom - Sitting Area
- Level: Upper
Bedroom 2
- Features: Ceiling Fan(s), Cedar Closet(s), Flooring - HardWood, Window Treatments
- Level: Upper
- Area: 100 Square Feet
- Dimensions: 10 X 10
Bedroom 3
- Features: Flooring - HardWood, Cedar Closet(s), Ceiling Fan(s)
- Level: Upper
- Area: 100 Square Feet
- Dimensions: 10 X 10
Bathroom 1
- Level: Upper
Kitchen
- Features: Kitchen Island, Eat-in Kitchen, Kitchen - Gas Cooking, Flooring - Marble
- Level: Main
Living room
- Features: Built-in Features, Ceiling Fan(s), Fireplace - Gas, Flooring - HardWood, Recessed Lighting, Window Treatments
- Level: Main
Loft
- Level: Upper
Heating
- Forced Air, Natural Gas
Cooling
- Central Air, Ceiling Fan(s), Attic Fan, Electric
Appliances
- Included: Dryer, Stainless Steel Appliance(s), Washer, Gas Water Heater
- Laundry: Main Level
Features
- Air Filter System, Attic/House Fan, Built-in Features, Cedar Closet(s), Ceiling Fan(s), Efficiency, Formal/Separate Dining Room, Kitchen - Gourmet, Primary Bedroom - Ocean Front, Recessed Lighting, Soaking Tub, Sound System, Walk-In Closet(s), High Ceilings, Vaulted Ceiling(s)
- Flooring: Hardwood, Other
- Doors: Sliding Glass, Storm Door(s)
- Windows: Skylight(s), Window Treatments
- Has basement: No
- Has fireplace: No
Interior area
- Total structure area: 2,000
- Total interior livable area: 2,000 sqft
- Finished area above ground: 2,000
- Finished area below ground: 0
Property
Parking
- Total spaces: 4
- Parking features: Driveway, On Street
- Uncovered spaces: 4
Accessibility
- Accessibility features: None
Features
- Levels: Three
- Stories: 3
- Patio & porch: Porch
- Exterior features: Barbecue, Lighting, Rain Gutters, Sidewalks, Outdoor Shower
- Pool features: None
- Fencing: Partial,Back Yard
- Has view: Yes
- View description: Bay
- Has water view: Yes
- Water view: Bay
Lot
- Size: 2,500 Square Feet
- Dimensions: 40.00 x 62.50
- Features: Flag Lot, Front Yard, Landscaped, Rear Yard, SideYard(s)
Details
- Additional structures: Above Grade, Below Grade
- Parcel number: 150005500016
- Zoning: R
- Special conditions: Standard
- Other equipment: Negotiable
Construction
Type & style
- Home type: SingleFamily
- Architectural style: Craftsman
- Property subtype: Single Family Residence
Materials
- Frame
- Foundation: Crawl Space
- Roof: Metal,Other
Condition
- Excellent
- New construction: No
- Year built: 1948
- Major remodel year: 2014
Utilities & green energy
- Electric: 200+ Amp Service
- Sewer: Public Septic, Public Sewer
- Water: Public
- Utilities for property: Cable Available, Phone Available, Cable, Broadband, Satellite Internet Service
Community & HOA
Community
- Security: Smoke Detector(s), Fire Alarm, Carbon Monoxide Detector(s), 24 Hour Security
- Subdivision: None Available
HOA
- Has HOA: No
Location
- Region: Longport
- Municipality: LONGPORT BORO
Financial & listing details
- Price per square foot: $963/sqft
- Tax assessed value: $521,700
- Annual tax amount: $5,853
- Date on market: 9/5/2025
- Listing agreement: Exclusive Right To Sell
- Listing terms: Cash,Conventional,FHA,Private Financing Available,VA Loan
- Inclusions: Dishwasher, Freezer, Garbage Disposal, Microwave, Range / Oven, Refrigerator, Stainless Steel, Dryer, Washer
- Exclusions: Free & Clear Of Personal Property
- Ownership: Fee Simple
- Road surface type: Black Top
Estimated market value
$1,813,100
$1.72M - $1.90M
$3,817/mo
Price history
| Date | Event | Price |
|---|---|---|
| 12/31/2025 | Price change | $1,925,000+2.7%$963/sqft |
Source:  SJSRMLS #600131 Report a problem SJSRMLS #600131 Report a problem | ||
| 9/5/2025 | Listed for sale | $1,875,000+0.6%$938/sqft |
Source:  Bright MLS #NJAC2020508 Report a problem Bright MLS #NJAC2020508 Report a problem | ||
| 8/22/2025 | Listing removed | -- |
Source: Owner Report a problem | ||
| 7/7/2025 | Price change | $1,863,000+1.5%$932/sqft |
Source: Owner Report a problem | ||
| 5/20/2025 | Price change | $1,836,000+2.9%$918/sqft |
Source: Owner Report a problem | ||
| 5/8/2025 | Listed for sale | $1,785,000$893/sqft |
Source: Owner Report a problem | ||
| 5/1/2025 | Listing removed | $1,785,000$893/sqft |
Source: Bright MLS #NJAC2012448 Report a problem | ||
| 4/27/2025 | Price change | $1,785,000+1.1%$893/sqft |
Source: Bright MLS #NJAC2012448 Report a problem | ||
| 1/13/2025 | Price change | $1,765,000+6.4%$883/sqft |
Source: Bright MLS #NJAC2012448 Report a problem | ||
| 12/26/2024 | Price change | $1,659,000+10.6%$830/sqft |
Source: Bright MLS #NJAC2012448 Report a problem | ||
| 5/16/2024 | Price change | $1,500,000+3.8%$750/sqft |
Source: Bright MLS #NJAC2012448 Report a problem | ||
| 5/5/2024 | Price change | $1,445,000+7.4%$723/sqft |
Source: Owner Report a problem | ||
| 5/2/2024 | Listed for sale | $1,345,000+5.5%$673/sqft |
Source: Owner Report a problem | ||
| 5/1/2024 | Listing removed | -- |
Source: Bright MLS #NJAC2011634 Report a problem | ||
| 4/17/2024 | Price change | $1,274,900-5.5%$637/sqft |
Source: SJSRMLS #582101 Report a problem | ||
| 3/4/2024 | Price change | $1,349,000-6.9%$675/sqft |
Source: SJSRMLS #582101 Report a problem | ||
| 2/12/2024 | Listed for sale | $1,449,500+935.4%$725/sqft |
Source: SJSRMLS #582101 Report a problem | ||
| 7/30/1996 | Sold | $140,000$70/sqft |
Source: Public Record Report a problem | ||
Public tax history
| Year | Property taxes | Tax assessment |
|---|---|---|
| 2025 | $5,853 | $521,700 |
| 2024 | $5,853 +5.3% | $521,700 |
| 2023 | $5,561 +9.6% | $521,700 |
| 2022 | $5,076 -1.3% | $521,700 |
| 2021 | $5,144 +0.2% | $521,700 |
| 2020 | $5,134 | $521,700 |
| 2019 | $5,134 | $521,700 |
| 2018 | $5,134 +2.1% | $521,700 |
| 2017 | $5,029 +6.3% | $521,700 |
| 2016 | $4,732 +1% | $521,700 |
| 2015 | $4,685 +0.1% | $521,700 |
| 2014 | $4,680 +16.2% | $521,700 |
| 2013 | $4,028 -6.9% | $521,700 |
| 2012 | $4,325 +6.5% | $521,700 +11.3% |
| 2011 | $4,063 +11.2% | $468,600 |
| 2010 | $3,655 +8% | $468,600 |
| 2009 | $3,383 +3.9% | $468,600 |
| 2008 | $3,257 -0.7% | $468,600 |
| 2007 | $3,280 | $468,600 |
| 2006 | -- | $468,600 +99.2% |
| 2005 | -- | $235,200 |
| 2004 | -- | $235,200 |
| 2003 | -- | $235,200 |
| 2002 | -- | $235,200 +27.3% |
| 2001 | -- | $184,800 |
Find assessor info on the county website
Monthly payment
Est. payment
Payment breakdown
Explore the cost of this home by adjusting the details. Changes won't be saved.Climate risks
Neighborhood: 08403
Nearby schools
GreatSchools rating
- 9/10Eugene A Tighe Middle SchoolGrades: 5-8Distance: 1.7 mi
- 7/10Mainland Regional High SchoolGrades: 9-12Distance: 3.4 mi
- 8/10William H. Ross III Intermediate SchoolGrades: PK-4Distance: 1.6 mi
Schools provided by the listing agent
- District: Egg Harbor Township Public Schools
Source: Bright MLS. This data may not be complete. We recommend contacting the local school district to confirm school assignments for this home.
- $1,182,100-- bd-- ba1.2k sqft28 N Manor Ave, Longport, NJ 08403Off Market
- $1,625,600-- bd-- ba2k sqft37 N Pelham Ave, Longport, NJ 08403Off Market
- $1,644,1004 bd3 ba2k sqft36 N Manor Ave, Longport, NJ 08403Off Market
- $1,427,200-- bd-- ba2k sqft31 N Pelham Ave, Longport, NJ 08403Off Market
- $1,213,000-- bd-- ba1.6k sqft41 N Pelham Ave, Longport, NJ 08403Off Market
- $1,251,2003 bd1 ba1k sqft22 N Manor Ave, Longport, NJ 08403Off Market
- $995,200-- bd-- ba750 sqft29 N Pelham Ave, Longport, NJ 08403Off Market
- $2,272,0005 bd5 ba1k sqft45 N Pelham Ave, Longport, NJ 08403Off Market
A local agent can set up tours, give advice and negotiate with sellers.
Similar homes
- $1,999,0006 bd5 ba2.7k sqft22 S Rosborough Ave, Ventnor, NJ 08406For Sale

 MLS ID #608090, ASHLEY FRANCHINI, Soleil Sotheby's International Realty - A. SJSRMLS
 - $2,299,0003 bd3 ba2.5k sqft1002 Spruce St, Somers Point, NJ 08244For Sale
 MLS ID #609739, Carrie Paul, Compass New Jersey-Ocean City (O463E). SJSRMLS
 - $1,699,9004 bd4 ba2.5k sqftNONE, Margate City, NJ 08402For Sale
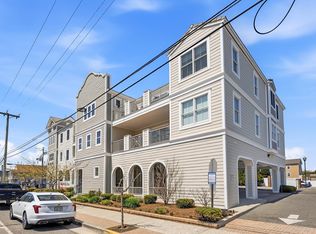 MLS ID #607911, CRAIG TROILO, Compass New Jersey-Ocean City (O463E). SJSRMLS
 - $1,699,0004 bd3 ba2k sqft7407 Ventnor Ave, Margate, NJ 08402For Sale
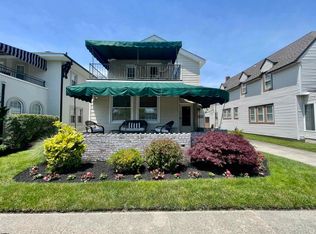 MLS ID #603622, DANA HARTMAN, BHHS FOX and ROACH-Margate II. SJSRMLS
 - $1,999,9996 bd4 ba2.3k sqft1817 West Ave, Ocean City, NJ 08226For SaleMLS ID #608200, ROBERT IDELL, BHHS FOX and ROACH-Simpson OC. SJSRMLS
- $1,199,0003 bd3 ba1.6k sqft9704 Pacific Ave, Margate City, NJ 08402For SaleMLS ID #609590, DANA HARTMAN, BHHS FOX and ROACH-Margate II. SJSRMLS
- $1,195,0004 bd3 ba2.3k sqft217 N Argyle Ave, Margate, NJ 08402For SaleMLS ID #609380, ASHLEY FRANCHINI, Soleil Sotheby's International Realty - A. SJSRMLS
- $1,649,0004 bd4 ba1.9k sqft1341 Pleasure Ave, Ocean City, NJ 08226For SaleMLS ID #607578, KEVIN HALLIDAY, BERGER REALTY-A. SJSRMLS
- $1,599,9004 bd2 ba1.7k sqft17 Sindia Rd, Ocean City, NJ 08226For SaleMLS ID #605987, MICHAEL G CONTINO, BHHS FOX and ROACH-Simpson OC. SJSRMLS
- $1,900,0004 bd3 ba1.9k sqft100 N Commonwealth Ave, Strathmere, NJ 08248For SaleMLS ID #261734, Joymarie DeFruscio, KELLER WILLIAMS REALTY GROUP AC. CMCAOR
- $1,095,0004 bd3 ba2.2k sqft9 E Gilmar Cir, Margate, NJ 08402For SaleMLS ID #609267, RENE KANE, BHHS FOX and ROACH-Margate. SJSRMLS
- $1,450,0004 bd3 ba1.8k sqft428 Simpson Ave, Ocean City, NJ 08226For SaleMLS ID #609734, MICHAEL G CONTINO, BHHS FOX and ROACH-Simpson OC. SJSRMLS
- $1,875,0005 bd5 ba2.3k sqft113 N Richards Ave, Ventnor, NJ 08406New ConstructionMLS ID #608159, DANA HARTMAN, BHHS FOX and ROACH-Margate II. SJSRMLS
- $1,995,0005 bd3 ba2.8k sqft39 Spruce Rd, Ocean City, NJ 08226For SaleMLS ID #609251, PATRICK HALLIDAY, BHHS FOX and ROACH-West Ave OC. SJSRMLS
- $1,250,0004 bd3 ba2.5k sqft427 N Clermont Ave, Margate, NJ 08402For SaleMLS ID #602800, Iana Berger, PLATINUM REAL ESTATE. SJSRMLS
- $979,0002 bd2 ba1.2k sqftLongportSeaview, Longport, NJ 08403For SaleMLS ID #609098, ANGEL DIPENTINO, LONG and FOSTER REAL ESTATE INC-Longport. SJSRMLS
- $1,425,0004 bd3 ba1.7k sqft16 S Decatur Ave, Margate City, NJ 08402For SaleMLS ID #594336, DANA HARTMAN, BHHS FOX and ROACH-Margate II. SJSRMLS
- $1,899,9993 bd2 ba1.9k sqftNONE, Ocean City, NJ 08226For SaleMLS ID #609440, Matthew Pauls, Compass New Jersey-Ocean City (O463E). SJSRMLS
- $1,795,0005 bd3 ba2.3k sqft2800 Bay Ave, Ocean City, NJ 08226For SaleMLS ID #608838, Barbara Kueny, BHHS FOX and ROACH-109 34th OC. SJSRMLS
- $2,600,0005 bd5 ba2.7k sqft9612 Monmouth Ave, Margate, NJ 08402New Construction
 MLS ID #NJAC2025608, Cabrina Johnson, Keller Williams - Main Street. Bright MLS
