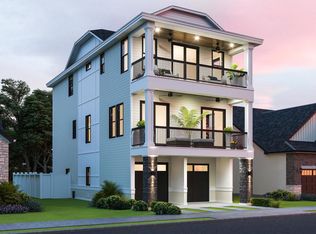
Welcome to 402 N Clermont, an exceptional opportunity to own an entry-level priced new construction single-family home in the heart of Margate offering approximately 2,150 square feet of thoughtfully designed living space. This beautifully crafted 5-bedroom, 3.5-bathroom home blends modern finishes, functional design, and coastal charm. The ground level features a garage, four off-street parking spaces, inviting veranda, spacious backyard, and outdoor kitchen ideal for entertaining. The main living level showcases a bright open-concept layout with a front deck, spacious living area with fireplace, and a beautifully appointed kitchen complete with quartz countertops, stainless steel appliances, and direct rear stair access leading to the backyard entertaining area. The second floor includes a spacious primary suite with private deck, walk-in closet, and dual vanity bathroom, along with two additional guest bedrooms and a full hall bath. The third floor offers two more bedrooms and an additional full bathroom, providing plenty of flexibility for family, guests, or a home office. Rarely does a new construction single-family home in Margate offer this combination of space, style, and value.
New construction
$1,995,000
402 N Clermont Ave, Margate, NJ 08402
5beds
2,150sqft
:
Get pre-qualified$11,555/mo
Single Family Residence
Built in 2027
2,500 Square Feet Lot
$1,926,300 Zestimate®
$928/sqft
$-- HOA
What's special
Modern finishesFour off-street parking spacesDual vanity bathroomFull hall bathFront deckWalk-in closetTwo additional guest bedrooms
- 83 days |
- 222 |
- 11 |
Zillow last checked:
Listing updated:
Listed by:
GERARD ROSENBERGER 609-457-4672,
MARKETPLACE REALTY
Source: SJSRMLS,MLS#: 608040
Facts & features
Interior
Bedrooms & bathrooms
- Bedrooms: 5
- Bathrooms: 4
- Full bathrooms: 3
- 1/2 bathrooms: 1
Rooms
- Room types: Laundry
Heating
- Forced Air, Natural Gas
Cooling
- Ceiling Fan(s), Central Air, Multi-Zoned
Appliances
- Included: Disposal, Dishwasher, Dryer, Gas Stove, Microwave, Refrigerator, Washer
Features
- Kitchen Island, Storage, Walk-In Closet(s)
- Windows: Screens
- Has basement: No
- Has fireplace: Yes
- Fireplace features: Built-In, Living Room
Interior area
- Total structure area: 2,150
- Total interior livable area: 2,150 sqft
Property
Parking
- Total spaces: 3
- Parking features: Garage, Auto Door Opener
- Garage spaces: 1
Features
- Levels: 3 Story
- Stories: 3
- Patio & porch: Deck
- Exterior features: Deck, Fenced Yard, Sprinkler System
- Fencing: Fenced
Lot
- Size: 2,500 Square Feet
- Dimensions: 40' x 62.5'
Details
- Additional structures: Storage
- Parcel number: 0
Construction
Type & style
- Home type: SingleFamily
- Property subtype: Single Family Residence
Materials
- Vinyl
Condition
- New Construction
- New construction: Yes
- Year built: 2027
Utilities & green energy
- Sewer: Public Sewer
- Water: Public
Community & HOA
Community
- Security: Smoke/Fire Alarm
Location
- Region: Margate
Financial & listing details
- Price per square foot: $928/sqft
- Date on market: 5/20/2026
- Date available: 05/20/2026
Estimated market value
$1,926,300
$1.83M - $2.02M
Not available
Price history
| Date | Event | Price |
|---|---|---|
| 5/20/2026 | Listed for sale | $1,995,000$928/sqft |
Source:  SJSRMLS #608040 Report a problem SJSRMLS #608040 Report a problem | ||
Public tax history
Tax history is unavailable.
Monthly payment
Est. payment
Payment breakdown
Explore the cost of this home by adjusting the details. Changes won't be saved.Climate risks
Neighborhood: 08402
Nearby schools
GreatSchools rating
- 9/10Eugene A Tighe Middle SchoolGrades: 5-8Distance: 0.2 mi
- 8/10William H. Ross III Intermediate SchoolGrades: PK-4Distance: 0.4 mi
- $1,125,0004 bd3 ba2.4k sqft404 N Clermont Ave, Margate, NJ 08402Off Market

- $2,472,5005 bd5 ba2.8k sqft400 N Clermont Ave, Margate, NJ 08402New Construction
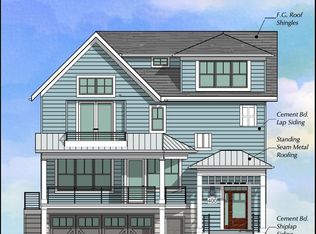
- $884,3004 bd1 ba1.1k sqft403 N Delavan Ave, Margate, NJ 08402Off Market
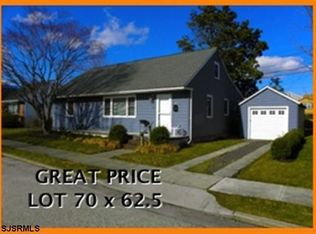
- $1,129,4004 bd2 ba2k sqft401 N Delavan Ave, Margate, NJ 08402Off Market
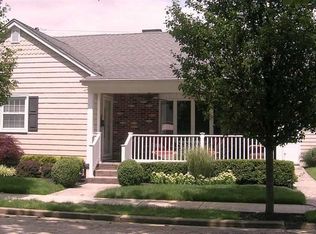
- $841,900-- bd-- ba1.8k sqft406 N Clermont Ave, Margate, NJ 08402Off Market
- $981,400-- bd-- ba1.9k sqft403 N Clermont Ave, Margate, NJ 08402Off Market
- $850,000-- bd-- ba2.1k sqft405 N Clermont Ave, Margate, NJ 08402Sold
- $839,6003 bd1 ba1.5k sqft405 N Delavan Ave, Margate, NJ 08402Off Market
A local agent can set up tours, give advice and negotiate with sellers.
Similar homes
- $2,472,5005 bd5 ba2.8k sqft400 N Clermont Ave, Margate, NJ 08402New Construction
 MLS ID #608039, GERARD ROSENBERGER, MARKETPLACE REALTY. SJSRMLS
 - $1,995,0004 bd3 ba2k sqftOTHER, Margate, NJ 08402For Sale
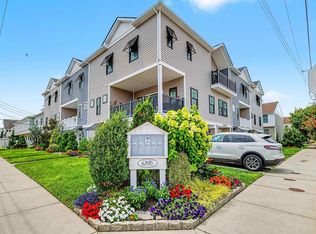 MLS ID #610337, TROY ROSENZWEIG, BHHS FOX and ROACH-Margate. SJSRMLS
 - $1,195,0004 bd3 ba2.3k sqft217 N Argyle Ave, Margate, NJ 08402For Sale
 MLS ID #609380, ASHLEY FRANCHINI, Soleil Sotheby's International Realty - A. SJSRMLS
 - $2,495,0005 bd5 ba2.6k sqft219 N Vendome Ave, Margate, NJ 08402New Construction
 MLS ID #NJAC2026014, Ryan Huck, Goldcoast Sothebys International Realty. Bright MLS
 - $999,0004 bd3 ba2.2k sqft9 E Gilmar Cir, Margate, NJ 08402For SaleMLS ID #609267, RENE KANE, BHHS FOX and ROACH-Margate. SJSRMLS
- $2,100,0004 bd4 ba2.4k sqft4 S Newark Ave, Ventnor, NJ 08406New ConstructionMLS ID #598106, MARTIN HAMSON, A C LANDMARK LLC. SJSRMLS
- $1,199,0003 bd2 ba1.2k sqft208 N Lancaster Ave, Margate, NJ 08402For SaleMLS ID #610676, Julie Cicali, REAL - MARGATE. SJSRMLS
- $1,875,0005 bd5 ba2.3k sqft113 N Richards Ave, Ventnor, NJ 08406New ConstructionMLS ID #608159, DANA HARTMAN, BHHS FOX and ROACH-Margate II. SJSRMLS
- $2,399,0005 bd5 ba2.8k sqft7311 Monmouth Ave, Ventnor, NJ 08406For SaleMLS ID #609283, KAYLA NOLL, Compass New Jersey-Ocean City (O463E). SJSRMLS
- $1,100,0004 bd3 ba2.5k sqft427 N Clermont Ave, Margate, NJ 08402For SaleMLS ID #602800, Iana Berger, PLATINUM REAL ESTATE. SJSRMLS
- $1,399,0002 bd3 ba1.2k sqftBeach House, Margate, NJ 08402For SaleMLS ID #610678, DANA HARTMAN, BHHS FOX and ROACH-Margate II. SJSRMLS
- $2,500,0004 bd4 ba2.2k sqft104 S New Haven Ave, Ventnor City, NJ 08406For SaleMLS ID #610460, PAULA HARTMAN, BHHS FOX and ROACH-Margate. SJSRMLS
- $1,649,9004 bd4 ba2.5k sqftNONE, Margate City, NJ 08402For SaleMLS ID #607911, CRAIG TROILO, Compass New Jersey-Ocean City (O463E). SJSRMLS
- $1,750,0004 bd4 ba2k sqftOTHER, Ventnor, NJ 08406New ConstructionMLS ID #610658, ROBIN MITCHELL, BHHS FOX and ROACH-Margate. SJSRMLS
- $2,100,0004 bd6 ba3k sqft10 N Newport Ave, Ventnor, NJ 08406New ConstructionMLS ID #609959, RICHARD DICIOCCIO III, BHHS FOX and ROACH-Margate. SJSRMLS
- $2,000,0004 bd4 ba3k sqftNONE, Margate, NJ 08402New ConstructionMLS ID #596840, TROY ROSENZWEIG, BHHS FOX and ROACH-Margate. SJSRMLS
- $2,100,0004 bd6 ba3k sqft12 N Newport Ave, Ventnor, NJ 08406New ConstructionMLS ID #607121, RICHARD DICIOCCIO III, BHHS FOX and ROACH-Margate. SJSRMLS
- $2,600,0005 bd5 ba2.7k sqft9612 Monmouth Ave, Margate, NJ 08402New ConstructionMLS ID #NJAC2025608, Cabrina Johnson, Keller Williams - Main Street. Bright MLS
- $1,975,0003 bd3 ba2k sqft32 N Manor Ave, Longport, NJ 08403For SaleMLS ID #NJAC2020508, Tracy Gallo, Fathom Realty NJ, LLC. Bright MLS
- $2,100,0004 bd4 ba3k sqftNONE, Margate, NJ 08402New ConstructionMLS ID #596839, TROY ROSENZWEIG, BHHS FOX and ROACH-Margate. SJSRMLS
