Experience elevated shore living in this exceptional new construction corner property offering over 2,800 square feet of thoughtfully designed living space with 5 bedrooms and 4.5 bathrooms. Built with premium finishes and attention to detail throughout, this home features James Hardie cement board siding, a four-stop elevator, two-car garage, and four total off-street parking spaces. The ground level is designed for entertaining and relaxation, showcasing an oversized bonus room that opens to an expansive backyard retreat complete with a pool, outdoor living area, and inviting veranda. The main living level features a bright open-concept layout with a spacious living room anchored by a fireplace, wet bar, and a beautifully appointed kitchen featuring quartz countertops, stainless steel appliances, and upgraded semi-custom cabinetry. Front and rear decks extend the living space outdoors, with the rear deck overlooking the pool and offering direct stair access to the backyard oasis. The second floor hosts three ensuite bedrooms including a luxurious primary suite with vaulted ceilings, private deck, walk-in closet, and an impressive bathroom with dual vanities. The third floor adds two additional generously sized bedrooms and a full hall bathroom, creating the ideal layout for family and guests alike. This is a rare opportunity to own a truly upgraded new construction home combining luxury, functionality, and premier coastal design.
New construction
$2,472,500
400 N Clermont Ave, Margate, NJ 08402
5beds
2,800sqft
:
Get pre-qualified$14,320/mo
Single Family Residence
Built in 2027
3,062 Square Feet Lot
$2,374,300 Zestimate®
$883/sqft
$-- HOA
What's special
Four-stop elevatorVaulted ceilingsExpansive backyard retreatTwo-car garageCorner propertyOversized bonus roomFront and rear decks
- 76 days |
- 259 |
- 7 |
Zillow last checked:
Listing updated:
Listed by:
GERARD ROSENBERGER 609-457-4672,
MARKETPLACE REALTY
Source: SJSRMLS,MLS#: 608039
Facts & features
Interior
Bedrooms & bathrooms
- Bedrooms: 5
- Bathrooms: 5
- Full bathrooms: 4
- 1/2 bathrooms: 1
Rooms
- Room types: Laundry
Heating
- Natural Gas
Cooling
- Ceiling Fan(s), Central Air, Multi-Zoned
Appliances
- Included: Disposal, Dishwasher, Dryer, Gas Stove, Microwave, Refrigerator, Self Cleaning Oven, Washer
Features
- Elevator, Kitchen Island, Storage, Walk-In Closet(s), Pantry
- Windows: Screens
- Has basement: No
- Attic: Storage
- Has fireplace: Yes
- Fireplace features: Built-In, Living Room
Interior area
- Total structure area: 2,800
- Total interior livable area: 2,800 sqft
Property
Parking
- Total spaces: 3
- Parking features: Garage, Attached Garage, Auto Door Opener
- Attached garage spaces: 2
Accessibility
- Accessibility features: Elevator
Features
- Levels: 3 Story
- Stories: 3
- Patio & porch: Deck, Patio
- Exterior features: Deck, Fenced Yard, Patio, Pool-In Ground, Sprinkler System
- Pool features: In Ground
- Fencing: Fenced
Lot
- Size: 3,062 Square Feet
- Dimensions: 49' x 62.5'
- Features: Corner Lot
Details
- Additional structures: Storage
- Parcel number: 16
Construction
Type & style
- Home type: SingleFamily
- Property subtype: Single Family Residence
Condition
- New Construction
- New construction: Yes
- Year built: 2027
Utilities & green energy
- Sewer: Public Sewer
- Water: Public
Community & HOA
Community
- Security: Smoke/Fire Alarm
Location
- Region: Margate
Financial & listing details
- Price per square foot: $883/sqft
- Tax assessed value: $442,000
- Annual tax amount: $7,549
- Date on market: 5/19/2026
- Date available: 05/19/2026
Estimated market value
$2,374,300
$2.26M - $2.49M
$3,579/mo
Price history
| Date | Event | Price |
|---|---|---|
| 5/20/2026 | Listed for sale | $2,472,500+113.1%$883/sqft |
Source:  SJSRMLS #608039 Report a problem SJSRMLS #608039 Report a problem | ||
| 10/8/2025 | Sold | $1,160,000-14.1%$414/sqft |
Source: SJSRMLS #594317 Report a problem | ||
| 8/29/2025 | Pending sale | $1,350,000$482/sqft |
Source: SJSRMLS #594317 Report a problem | ||
| 5/30/2025 | Price change | $1,350,000-3.6%$482/sqft |
Source: SJSRMLS #594317 Report a problem | ||
| 3/19/2025 | Listed for sale | $1,400,000$500/sqft |
Source: SJSRMLS #594317 Report a problem | ||
Public tax history
| Year | Property taxes | Tax assessment |
|---|---|---|
| 2025 | $7,549 | $442,000 |
| 2024 | $7,549 +3.5% | $442,000 |
| 2023 | $7,293 +6% | $442,000 |
| 2022 | $6,878 +0.5% | $442,000 |
| 2021 | $6,842 +0.4% | $442,000 |
| 2020 | $6,816 -1.3% | $442,000 |
| 2019 | $6,908 | $442,000 |
| 2018 | $6,908 -0.1% | $442,000 |
| 2017 | $6,917 +5.2% | $442,000 |
| 2016 | $6,577 +1.9% | $442,000 |
| 2015 | $6,453 -0.3% | $442,000 |
| 2014 | $6,471 +6.6% | $442,000 |
| 2013 | $6,069 | $442,000 |
Find assessor info on the county website
Monthly payment
Est. payment
Payment breakdown
Explore the cost of this home by adjusting the details. Changes won't be saved.Climate risks
Neighborhood: 08402
Nearby schools
GreatSchools rating
- 9/10Eugene A Tighe Middle SchoolGrades: 5-8Distance: 0.2 mi
- 8/10William H. Ross III Intermediate SchoolGrades: PK-4Distance: 0.4 mi
- $1,102,1004 bd2 ba2k sqft401 N Delavan Ave, Margate, NJ 08402Off Market
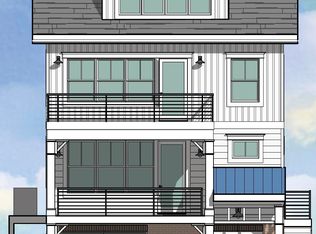
- $1,995,0005 bd4 ba2.1k sqft402 N Clermont Ave, Margate, NJ 08402New Construction
- $1,140,3004 bd3 ba2.3k sqft312 N Clermont Ave, Margate, NJ 08402Off Market

- $1,106,6004 bd3 ba2.4k sqft404 N Clermont Ave, Margate, NJ 08402Off Market

- $888,1004 bd1 ba1.1k sqft403 N Delavan Ave, Margate, NJ 08402Off Market
- $850,0003 bd3 ba-- sqft7607 Fremont Ave, Margate City, NJ 08402Sold
- $1,008,4003 bd2 ba1.3k sqft309 N Delavan Ave, Margate, NJ 08402Off Market
- $981,400-- bd-- ba1.9k sqft403 N Clermont Ave, Margate, NJ 08402Off Market
A local agent can set up tours, give advice and negotiate with sellers.
Similar homes
- $1,995,0005 bd4 ba2.1k sqft402 N Clermont Ave, Margate, NJ 08402New Construction
 MLS ID #608040, GERARD ROSENBERGER, MARKETPLACE REALTY. SJSRMLS
 - $2,500,0004 bd4 ba2.2k sqft104 S New Haven Ave, Ventnor City, NJ 08406For Sale
 MLS ID #610460, PAULA HARTMAN, BHHS FOX and ROACH-Margate. SJSRMLS
 - $2,399,0005 bd5 ba2.8k sqft7311 Monmouth Ave, Ventnor, NJ 08406For Sale
 MLS ID #609283, KAYLA NOLL, Compass New Jersey-Ocean City (O463E). SJSRMLS
 - $2,600,0005 bd5 ba2.7k sqft9612 Monmouth Ave, Margate, NJ 08402New Construction

 MLS ID #NJAC2025608, Cabrina Johnson, Keller Williams - Main Street. Bright MLS
 - $3,200,0005 bd5 ba2.9k sqft108 N Kenyon Ave, Margate, NJ 08402New ConstructionMLS ID #609346, ERIC SILVERSTEIN, MARCHESE REAL ESTATE, LLC. SJSRMLS
- $1,390,0004 bd3 ba2.4k sqft616 N Douglas Ave, Margate, NJ 08402For SaleMLS ID #610219, MICHELE ZELIG, PLATINUM REAL ESTATE. SJSRMLS
- $2,195,0002 bd4 ba3.5k sqft9200-9202 Ventnor Ave, Margate City, NJ 08402For SaleMLS ID #607449, SEAN TANNEHILL, MARKETPLACE REALTY. SJSRMLS
- $1,999,0006 bd5 ba2.7k sqft22 S Rosborough Ave, Ventnor, NJ 08406For SaleMLS ID #608090, ASHLEY FRANCHINI, Soleil Sotheby's International Realty - A. SJSRMLS
- $1,995,0004 bd3 ba2k sqftOTHER, Margate, NJ 08402For SaleMLS ID #610337, TROY ROSENZWEIG, BHHS FOX and ROACH-Margate. SJSRMLS
- $2,500,0005 bd5 ba3.2k sqft21 S Marion Ave, Ventnor, NJ 08406New ConstructionMLS ID #608785, MARY LOU FERRY WIMMER, FARLEY and FERRY REALTY, INC. SJSRMLS
- $1,599,0004 bd3 ba3.3k sqft611 N Lafayette Ave, Ventnor, NJ 08406For SaleMLS ID #609149, Jenny Scassera, American Dream Realty NJ. SJSRMLS
- $3,400,0005 bd5 ba2.6k sqft1 S Hanover Ave, Margate, NJ 08402New ConstructionMLS ID #609411, ALFI NAIM, OASIS REALTY. SJSRMLS
- $2,100,0004 bd4 ba2.4k sqft4 S Newark Ave, Ventnor, NJ 08406New ConstructionMLS ID #598106, MARTIN HAMSON, A C LANDMARK LLC. SJSRMLS
- $2,100,0004 bd6 ba3k sqft10 N Newport Ave, Ventnor, NJ 08406New ConstructionMLS ID #609959, RICHARD DICIOCCIO III, BHHS FOX and ROACH-Margate. SJSRMLS
- $1,250,0005 bd4 ba2.7k sqft412 N Surrey Ave, Ventnor, NJ 08406For SaleMLS ID #610406, Christina Waters, BALSLEY/LOSCO. SJSRMLS
- $2,650,0005 bd6 ba3.5k sqftNONE, Margate, NJ 08402New ConstructionMLS ID #604297, TROY ROSENZWEIG, BHHS FOX and ROACH-Margate. SJSRMLS
- $2,300,0004 bd4 ba3k sqftNONE, Margate, NJ 08402New ConstructionMLS ID #596838, TROY ROSENZWEIG, BHHS FOX and ROACH-Margate. SJSRMLS
- $2,100,0004 bd6 ba3k sqft12 N Newport Ave, Ventnor, NJ 08406New ConstructionMLS ID #607121, RICHARD DICIOCCIO III, BHHS FOX and ROACH-Margate. SJSRMLS
- $2,195,0004 bd3 ba3.7k sqft40 Sunset Blvd, Longport, NJ 08403For SaleMLS ID #610012, PATRICK HALLIDAY, BHHS FOX and ROACH-West Ave OC. SJSRMLS
- $1,875,0005 bd5 ba2.3k sqft113 N Richards Ave, Ventnor, NJ 08406New ConstructionMLS ID #608159, DANA HARTMAN, BHHS FOX and ROACH-Margate II. SJSRMLS
