***SELLER FINANCING AVAIABLE FOR QUALIFED BUYERS*** Welcome to 2436 Wesley Avenue, a unique and stunning offering on the coveted Gold Coast section of Ocean City. Designed by Ocean City Architects Bachich Associates and brought to life by Albert Juliano Builders, this custom-built, single-family residence is the epitome of coastal luxury spanning 4,500 sq ft across three beautifully designed levels. Situated on a large, oversized lot, directly across from the beach, with sweeping ocean views on all three levels. Featuring six bedrooms, five full bathrooms, and three half bathrooms, the home has ample space for entertaining and everyday living. The expansive main level boasts a sun-drenched open floor plan including a great room with stacking doors connecting the indoor space to an oversized, wrap-around deck, with a wet bar and retractable patio screens. The chef’s kitchen is equipped with premium Wolf, Sub-Zero and Miele appliances, and natural stone countertops. Additional highlights include an elevator on all floors, premium surround sound and alarm system. Indoor and outdoor living areas on all three floors with wet bars, oversized two-car garage plus ample parking and storage. Ground floor laundry and mudroom with full sized refrigerator and commercial icemaker with an additional washer and dryer on the main floor. Beautifully appointed and impeccably maintained. Step into the height of luxurious coastal living.
For sale
Price cut: $700K (7/17)
$7,250,000
2436 Wesley Ave, Ocean City, NJ 08226
6beds
4,500sqft
:
Get pre-qualified$43,781/mo
Single Family Residence
Built in 2016
6,000 Square Feet Lot
$6,882,900 Zestimate®
$1,611/sqft
$-- HOA
What's special
Elevator on all floorsNatural stone countertopsSix bedroomsExpansive main levelLarge oversized lotThree half bathroomsWet bar
- 303 days |
- 1,557 |
- 55 |
Zillow last checked:
Listing updated:
Listed by:
Marialena Recupero,
deSatnick Real Estate LLC - Cape May
Source: CMCAOR,MLS#: 253012
Facts & features
Interior
Bedrooms & bathrooms
- Bedrooms: 6
- Bathrooms: 8
- Full bathrooms: 5
- Partial bathrooms: 3
Rooms
- Room types: Living Room, Dining Room, Kitchen, Den/TV Room, Recreation/Family, Dining Area, Great Room
Heating
- Natural Gas, Forced Air
Cooling
- Central Air, Ceiling Fan(s), Zoned
Appliances
- Included: Range, Oven, Microwave, Refrigerator, Washer, Dryer, Dishwasher, Disposal, Gas Cooktop, Wine Cooler, Gas Water Heater, Instant Hot Water
- Laundry: Laundry Room, Laundry Closet
Features
- Bar, Cathedral Ceiling(s), Elevator, Loft, Storage, Walk-In Closet(s), Central Vacuum, Pantry
- Flooring: Wood, Marble, Tile
- Windows: Drapes, Curtains, Shades, Blinds, Window Treatments
- Has fireplace: Yes
- Fireplace features: Gas
Interior area
- Total structure area: 4,500
- Total interior livable area: 4,500 sqft
Property
Parking
- Total spaces: 2
- Parking features: Garage, 2 Car, Attached, Garage Door Opener, Concrete
- Has attached garage: Yes
- Has uncovered spaces: Yes
Features
- Levels: Three Or More
- Stories: 3
- Patio & porch: Patio, Deck, Enclosed/Covered Patio, Porch, Screened
- Exterior features: Outdoor Shower, Sprinkler System
- Fencing: Fenced
- Has view: Yes
- View description: Water
- Has water view: Yes
- Water view: Water
Lot
- Size: 6,000 Square Feet
- Dimensions: 50' x 120'
- Features: Beach Block, Corner Lot
Details
- Parcel number: 0802401000000021
Construction
Type & style
- Home type: SingleFamily
- Property subtype: Single Family Residence
Materials
- Brick, Shingle Siding
Condition
- New construction: No
- Year built: 2016
Utilities & green energy
- Sewer: Public Sewer
- Water: Public
Community & HOA
Community
- Security: Panic Alarm, Smoke Detector(s), Security System, Fire Alarm
Location
- Region: Ocean City
Financial & listing details
- Price per square foot: $1,611/sqft
- Tax assessed value: $2,812,500
- Annual tax amount: $31,556
- Date on market: 10/10/2025
- Inclusions: Drapes, Curtains, Shades, Blinds, Window Treatments
Estimated market value
$6,882,900
$6.54M - $7.23M
$5,216/mo
Price history
| Date | Event | Price |
|---|---|---|
| 7/17/2026 | Price change | $7,250,000-8.8%$1,611/sqft |
Source:  SJSRMLS #600673 Report a problem SJSRMLS #600673 Report a problem | ||
| 4/23/2026 | Price change | $7,950,000-9.1%$1,767/sqft |
Source:  CMCAOR #253012 Report a problem CMCAOR #253012 Report a problem | ||
| 3/11/2026 | Price change | $8,750,000-7.9%$1,944/sqft |
Source:  Bright MLS #NJCM2006180 Report a problem Bright MLS #NJCM2006180 Report a problem | ||
| 9/22/2025 | Listed for sale | $9,500,000+493.8%$2,111/sqft |
Source: SJSRMLS #600673 Report a problem | ||
| 5/4/2015 | Sold | $1,600,000-33%$356/sqft |
Source: SJSRMLS #426995 Report a problem | ||
| 6/13/2014 | Price change | $2,388,000-6.4%$531/sqft |
Source: NJ REALTY - Ocean City #426995 Report a problem | ||
| 4/8/2014 | Listed for sale | $2,550,000+415.2%$567/sqft |
Source: NJ REALTY - Ocean City #426995 Report a problem | ||
| 8/5/1998 | Sold | $495,000$110/sqft |
Source: Public Record Report a problem | ||
Public tax history
| Year | Property taxes | Tax assessment |
|---|---|---|
| 2025 | $31,556 | $2,812,500 |
| 2024 | $31,556 +4.8% | $2,812,500 |
| 2023 | $30,122 +6.6% | $2,812,500 |
| 2022 | $28,266 +2.8% | $2,812,500 |
| 2021 | $27,506 +1.1% | $2,812,500 |
| 2020 | $27,197 +107.2% | $2,812,500 |
| 2019 | $13,124 | $2,812,500 |
| 2018 | $13,124 +14.2% | $2,812,500 +122% |
| 2017 | $11,493 -0.6% | $1,267,100 |
| 2016 | $11,566 +1.5% | $1,267,100 -2% |
| 2015 | $11,398 -18.8% | $1,292,300 |
| 2014 | $14,034 +12% | $1,292,300 -22.5% |
| 2012 | $12,534 +2.6% | $1,666,800 |
| 2011 | $12,218 +3.8% | $1,666,800 |
| 2010 | $11,768 +4.4% | $1,666,800 |
| 2009 | $11,268 +29.7% | $1,666,800 |
| 2008 | $8,689 +3.1% | $1,666,800 +91.8% |
| 2007 | $8,428 | $868,900 |
| 2006 | -- | $868,900 |
| 2005 | -- | $868,900 |
| 2004 | $8,428 | $868,900 |
| 2003 | -- | $868,900 +138.4% |
| 2002 | -- | $364,500 |
| 2001 | -- | $364,500 |
Find assessor info on the county website
Monthly payment
Est. payment
Payment breakdown
Explore the cost of this home by adjusting the details. Changes won't be saved.Climate risks
Neighborhood: 08226
Nearby schools
GreatSchools rating
- 6/10Ocean City Intermediate SchoolGrades: 4-8Distance: 0.7 mi
- 8/10Ocean City High SchoolGrades: 9-12Distance: 2.1 mi
- 7/10Ocean City Primary SchoolGrades: PK-3Distance: 2.1 mi
- $3,282,800-- bd-- ba3k sqft2432 Wesley Ave, Ocean City, NJ 08226Off Market
- $2,119,800-- bd-- ba2.1k sqft509 25th St, Ocean City, NJ 08226Off Market
- $5,036,2007 bd6 ba4k sqft2428 Wesley Ave, Ocean City, NJ 08226Off Market
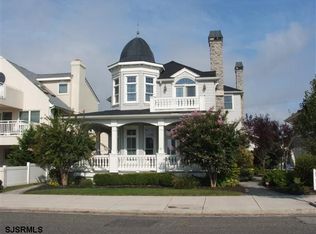
- $4,614,6005 bd3 ba1.4k sqft2500-02 Wesley Ave, Ocean City, NJ 08226Off Market
- $3,296,9009 bd8 ba-- sqft2503 Wesley Ave, Ocean City, NJ 08226Off Market
- $1,489,9004 bd2 ba-- sqft2505 Wesley Ave, Ocean City, NJ 08226Off Market
- $1,929,4005 bd3 ba1.8k sqft2441 Central, Ocean City, NJ 08226Off Market
- $1,954,0005 bd3 ba2k sqft2441 Central Ave #1ST FLOOR, Ocean City, NJ 08226Off Market
A local agent can set up tours, give advice and negotiate with sellers.
A local lender can help you make sure your offer is ready when you are.
Similar homes
- $7,499,9995 bd7 ba4.4k sqft3035 Central Ave Floor 2, Ocean City, NJ 08226For Sale
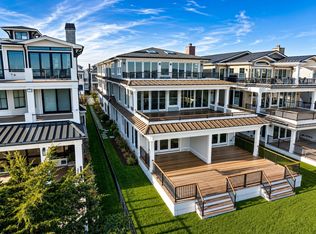 MLS ID #261814, Graham Ginn, BERGER REALTY. CMCAOR
 - $4,599,0005 bd3 ba3.1k sqft16 Grenada Ln, Ocean City, NJ 08226For Sale

 MLS ID #604126, CHRISTINE ROBBINS, BHHS FOX and ROACH-Simpson OC. SJSRMLS
 - $5,750,0005 bd6 ba4.2k sqft4 Grenada Ln, Ocean City, NJ 08226New Construction
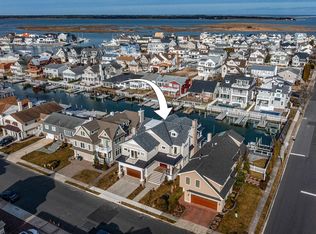 MLS ID #604898, WILLIAM GODFREY, MARR AGENCY. SJSRMLS
 - $4,250,0004 bd3 ba2.6k sqft14 Caroline Ln, Ocean City, NJ 08226For Sale
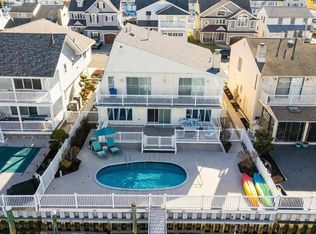 MLS ID #606584, MARK GRIMES, BHHS FOX and ROACH-109 34th OC. SJSRMLS
 - $5,800,0005 bd4 ba4.8k sqft105 S 26th Ave, Longport, NJ 08403For SaleMLS ID #610511, JOAN SIRACUSA, FARLEY and FERRY REALTY, INC. SJSRMLS
- $6,249,9995 bd6 ba2.3k sqft2313 Wesley Ave, Ocean City, NJ 08226New Construction
 MLS ID #NJCM2007166, Jennifer M Dwyer, Provident Legacy Real Estate Services, LLC. Bright MLS
 - $6,500,0005 bd7 ba4.9k sqft114 S 15th Ave, Longport, NJ 08403For SaleMLS ID #608019, ANGEL DIPENTINO, LONG and FOSTER REAL ESTATE INC-Longport. SJSRMLS
- $3,875,0004 bd6 ba4.7k sqft3701 Central Ave, Ocean City, NJ 08226For SaleMLS ID #610478, ANTHONY D'ALICANDRO, Compass New Jersey-Ocean City (O463E). SJSRMLS
- $6,500,0005 bd6 ba4.5k sqft106 S 15th Ave, Longport, NJ 08403For SaleMLS ID #609227, JOSEPH DILORENZO, DILORENZO REALTY GROUP, LLC. SJSRMLS
- $6,449,9005 bd6 ba3.5k sqft905 Seacrest Rd, Ocean City, NJ 08226New ConstructionMLS ID #606028, ADAM D'ANNUNZIO, Keller Williams Realty Jersey Shore - Ocean City. SJSRMLS
- $9,999,9005 bd6 ba3.1k sqft117 W 17th St, Ocean City, NJ 08226New ConstructionMLS ID #605684, DEAN CHORIN, BHHS FOX and ROACH-109 34th OC. SJSRMLS
- $6,499,0005 bd5 ba3k sqft93 11th St E, Avalon, NJ 08202For SaleMLS ID #261803, Ryan Vince, Tim Kerr Sotheby's International Realty. CMCAOR
- $7,950,0005 bd7 ba3.6k sqft203 118th St, Stone Harbor, NJ 08247For SaleMLS ID #261505, William J Leahy, LONG & FOSTER REAL ESTATE, INC av. CMCAOR
- $7,299,0006 bd8 ba3.8k sqft2958 Avalon Ave, Avalon, NJ 08202New ConstructionMLS ID #251776, Craig J. Worton, COMPASS RE - Avalon Dune. CMCAOR
- $7,950,0005 bd5 ba3.4k sqft100 107th St, Stone Harbor, NJ 08247For SaleMLS ID #261506, William J Leahy, LONG & FOSTER REAL ESTATE, INC av. CMCAOR
- $4,495,0005 bd5 ba3.8k sqft929 Dune Dr, Avalon, NJ 08202For SaleMLS ID #261344, Ann Delaney, Tim Kerr Sotheby's International Realty. CMCAOR
- $6,250,0007 bd8 ba3.7k sqft40 15th St W, Avalon, NJ 08202New ConstructionMLS ID #262183, Matthew Brunner, FERGUSON-DECHERT, INC. CMCAOR
- $3,995,0004 bd4 ba2.5k sqft214 60th St, Avalon, NJ 08202For SaleMLS ID #262197, Daniel Bowersock, FERGUSON-DECHERT, INC. CMCAOR
- $5,500,0006 bd5 ba3.6k sqft105 40th St, Avalon, NJ 08202For SaleMLS ID #261729, Daniel Bowersock, FERGUSON-DECHERT, INC. CMCAOR
- $4,699,0004 bd4 ba3.3k sqft500 N Union Ave, Margate, NJ 08402For SaleMLS ID #604040, BRIGID BILOTTA, MARKETPLACE REALTY. SJSRMLS
