Skip main navigation
New construction
  • $5,995,000

    40 15th St W, Avalon, NJ 08202

    7beds
    3,751sqft
    : 
    Loading
    Get pre-qualified
    Single Family Residence
    Built in 2026
    5,500 Square Feet Lot
    $-- Zestimate®
    $1,598/sqft
    $-- HOA

    What's special

    Rear-yard poolHigh-end craftsmanshipAbundant natural sunlightPremium finishes throughoutUnderground utilitiesOutdoor entertaining areaGourmet kitchen with pantry
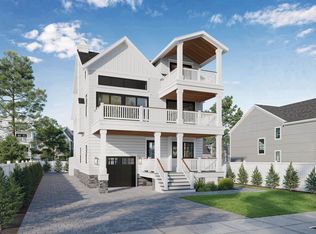
    Coming Soon — Your Avalon Dream Home. This fully custom, brand-new construction residence offers the ultimate in luxury coastal living, just a short stroll to the beach and within easy walking distance to downtown Avalon. Located on one of Avalon’s most desirable streets, this exceptional home is thoughtfully designed for the most discerning buyers, showcasing high-end craftsmanship and premium finishes throughout. The home features 7 bedrooms, 6 full bathrooms, and 2 half baths, with a smart, functional layout across three expansive levels with a 4-stop elevator. Positioned on the south side of the street with underground utilities, the property enjoys abundant natural sunlight, perfectly enhancing the rear-yard pool and outdoor entertaining area. The first floor offers three bedrooms, two full baths, a powder room, laundry, and a spacious family room that opens directly to the rear deck—ideal for seamless indoor-outdoor living. The second floor is designed for entertaining, featuring the main living room, dining area, gourmet kitchen with pantry, a half bath, and two ensuite bedrooms. The third floor includes a junior primary suite with walk-in closet, a true primary suite with walk-in closet, and a convenient third-floor laundry. An exceptional opportunity to own a thoughtfully designed, luxury new construction home in one of Avalon’s premier locations.
    176 days
    |
    609
    |
    11
    |

    Zillow last checked:

    Listing updated:

    Listed by:

    Matthew Brunner 609-778-8070,

    FERGUSON-DECHERT, INC

    Source: CMCAOR,MLS#: 260057MLS Logo

    Loading...

      Facts & features

      Interior

      Bedrooms & bathrooms
      • Bedrooms: 7
      • Bathrooms: 8
      • Full bathrooms: 6
      • Partial bathrooms: 2
      Rooms
      • Room types: Living Room, Dining Room, Kitchen, Recreation/Family
      Heating
      • Natural Gas, Zoned
      Cooling
      • Central Air, Ceiling Fan(s)
      Appliances
      • Included: Self Cleaning Oven, Microwave, Refrigerator, Washer, Dryer, Dishwasher, Disposal, Gas Water Heater, Instant Hot Water
      • Laundry: Laundry Room
      Features
      • Cathedral Ceiling(s), Elevator, Storage, Walk-In Closet(s), Eat-in Kitchen, Pantry
      • Flooring: Wood, Tile
      • Has fireplace: Yes
      • Fireplace features: Gas
      Interior area
      • Total structure area: 3,751
      • Total interior livable area: 3,751 sqft

      Property

      Parking
      • Total spaces: 3
      • Parking features: Garage, 3 Car, Garage Door Opener, Concrete
      • Has garage: Yes
      • Has uncovered spaces: Yes
      Features
      • Levels: Three Or More
      • Stories: 3
      • Patio & porch: Patio, Deck, Enclosed/Covered Patio
      • Exterior features: Sidewalks, Outdoor Shower, Sprinkler System
      • Has private pool: Yes
      • Pool features: In Ground
      • Has spa: Yes
      • Spa features: Outdoor Hot Tub
      • Fencing: Fenced
      • Has view: Yes
      • View description: Water
      • Has water view: Yes
      • Water view: Water
      Lot
      • Size: 5,500 Square Feet
      • Dimensions: 50' x 110'
      • Features: Interior Lot
      Details
      • Parcel number: 01000150200008

      Construction

      Type & style
      • Home type: SingleFamily
      • Property subtype: Single Family Residence
      Condition
      • New construction: Yes
      • Year built: 2026

      Utilities & green energy

      • Sewer: City
      • Water: City

      Community & HOA

      Community
      • Security: Smoke Detector(s), Fire Alarm
      Location
      • Region: Avalon

      Financial & listing details

      • Price per square foot: $1,598/sqft
      • Tax assessed value: $1,219,200
      • Annual tax amount: $99,999
      • Date on market: 1/10/2026

        Estimated market value

        Not available

        Estimated sales range

        Not available

        Not available

        Price history

        DateEventPrice
        1/10/2026Listed for sale$5,995,000+110.4%$1,598/sqft
        Source: CMCAOR #260057 Report a problem
        12/23/2025Sold$2,850,000$760/sqft
        Source: Public Record Report a problem

        Public tax history

        YearProperty taxesTax assessment
        2025$7,486 $1,219,200
        2024$7,486 +0.8%$1,219,200
        2023$7,425 +11.3%$1,219,200
        2022$6,669 +4%$1,219,200
        2021$6,413 +3.1%$1,219,200
        2020$6,218 +4.5%$1,219,200
        2019$5,950 $1,219,200
        2018$5,950 +10.7%$1,219,200 +24.8%
        2017$5,374 +1.7%$977,100
        2016$5,286 +1.1%$977,100
        2015$5,227 +1.7%$977,100
        2014$5,140 +3.3%$977,100
        2013$4,973 $977,100

        Find assessor info on the county website

        Monthly payment

        Est. payment

        Payment breakdown

        Explore the cost of this home by adjusting the details. Changes won't be saved.
        All calculations are estimates and provided by Zillow, Inc. for informational purposes only. Actual amounts may vary.
        HOA fees may include property taxes on listings classified as Co-Ops. Contact the listing agent and/or owner for fee details.
        Mortgage interest rates are dependent on a number of factors, including credit score, down payment, and repayment length. Interest rate data provided by Zillow Group Marketplace, Inc. as of 1/1/1970 from various mortgage lenders with which we have lead or other similar arrangements; the Estimated Payment is an average of those rates.
        See how much you could borrow to make a competitive offer.

        Climate risks

        Neighborhood: 08202

        Getting around

        38 / 100
        Car-Dependent
        69 / 100
        Bikeable

        Nearby schools

        GreatSchools rating

        A local agent can set up tours, give advice and negotiate with sellers.

        A local lender can help you make sure your offer is ready when you are.

        Browse local experts

        Similar homes

        Skip to the end of the carouselSkip to the beginning of the carousel