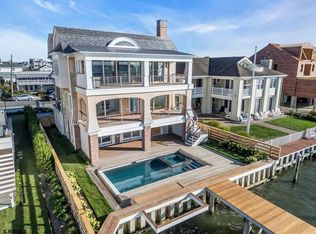
Luxury on the Lagoon! Expansive, Waterfront oasis with all the bells and whistles! Custom built Single Family home overlooking Princess Pathway on the desirable 17th Street lagoon. Step in to serenity on the first floor featuring living room with gas fireplace perfect for entertaining, hardwood flooring, Gourmet kitchen with Quartz counters, tile backsplash, Sub Zero appliances, center island with additional seating, huge pantry, dining room with views galore with covered deck access & powder room. Two spacious bedrooms with deck access & 2 full baths are presented on the first floor as well. Second floor sanctuary includes massive family room with stunning water views & gas fireplace, laundry room, 2 additional bedrooms & 2 full baths and this floor boasts the Master bedroom suite, walk in closet & master bathroom. All 3 bedrooms have deck access! Highlighted by multi zone gas heat & central air, ELEVATOR, Alaskan yellow Cedar roof & siding & upgrades galore throughout...don't pass this one up! Your seashore retreat also has an in-ground pool, hot tub, paver patio areas & paver driveway for 2 car parking, additional storage, 2 car attached garage, manicured yard with sprinkler system, ROOF TOP deck, 2 + boatslips and more! Coastal elegance at its very best with exceptional craftmanship and stunning design to highlight this one of a kind home in a premier Ocean City location!
New construction
$9,999,900
117 W 17th St, Ocean City, NJ 08226
5beds
3,188sqft
:
Get pre-qualified$60,708/mo
Single Family Residence
Built in 2026
4,999 Square Feet Lot
$9,408,300 Zestimate®
$3,137/sqft
$-- HOA
What's special
In-ground poolRoof top deckWalk in closetHot tubLaundry roomMaster bedroom suiteMaster bathroom
- 139 days |
- 1,039 |
- 13 |
Zillow last checked:
Listing updated:
Listed by:
DEAN CHORIN 609-602-0313,
BHHS FOX and ROACH-109 34th OC
Source: SJSRMLS,MLS#: 605684
Facts & features
Interior
Bedrooms & bathrooms
- Bedrooms: 5
- Bathrooms: 6
- Full bathrooms: 5
- 1/2 bathrooms: 1
Rooms
- Room types: Dining Area, Dining Room, Great Room, Laundry, Recreation/Family
Heating
- Forced Air, Natural Gas, Multi-Zoned
Cooling
- Ceiling Fan(s), Central Air, Multi-Zoned
Appliances
- Included: Dishwasher, Disposal, Dryer, Gas Stove, Microwave, Refrigerator, Self Cleaning Oven, Washer
Features
- Carbon Monoxide Detector, Cathedral Ceiling(s), Elevator, Kitchen Island, Storage, Walk-In Closet(s), Eat-in Kitchen, Pantry
- Flooring: Hardwood, Tile
- Has basement: No
- Has fireplace: Yes
- Fireplace features: Built-In, Family Room, Gas Log, Living Room, More Than 1
Interior area
- Total structure area: 3,188
- Total interior livable area: 3,188 sqft
Property
Parking
- Total spaces: 2
- Parking features: Attached Garage, Auto Door Opener, Garage
- Attached garage spaces: 2
Accessibility
- Accessibility features: Elevator
Features
- Levels: 3 Story
- Stories: 3
- Patio & porch: Deck, Patio, Porch
- Exterior features: Boat Slip, Deck, Fenced Yard, Patio, Pool-In Ground, Porch, Sprinkler System
- Pool features: In Ground
- Fencing: Fenced
- Has view: Yes
- View description: Lagoon Front, Water
- Has water view: Yes
- Water view: Water
- Waterfront features: Lagoon Front
- Frontage type: Lagoon/Estuary
Lot
- Size: 4,999 Square Feet
- Dimensions: 49.99 x 100
Details
- Additional structures: Storage
- Parcel number: 22
Construction
Type & style
- Home type: SingleFamily
- Property subtype: Single Family Residence
Materials
- Cedar, See Remarks
Condition
- New Construction
- New construction: Yes
- Year built: 2026
Utilities & green energy
- Sewer: Public Sewer
- Water: Public
Community & HOA
Community
- Security: Carbon Monoxide Detector(s), Smoke/Fire Alarm
Location
- Region: Ocean City
Financial & listing details
- Price per square foot: $3,137/sqft
- Tax assessed value: $1,425,600
- Annual tax amount: $15,995
- Date on market: 3/16/2026
- Date available: 03/16/2026
- Road surface type: Paved
Estimated market value
$9,408,300
$8.94M - $9.88M
$6,819/mo
Price history
| Date | Event | Price |
|---|---|---|
| 3/16/2026 | Listed for sale | $9,999,900+163.2%$3,137/sqft |
Source:  SJSRMLS #605684 Report a problem SJSRMLS #605684 Report a problem | ||
| 10/7/2025 | Sold | $3,800,000-4.9%$1,192/sqft |
Source: Public Record Report a problem | ||
| 7/6/2025 | Listing removed | $3,995,000$1,253/sqft |
Source: SJSRMLS #596981 Report a problem | ||
| 6/26/2025 | Price change | $3,995,000-4.9%$1,253/sqft |
Source: SJSRMLS #596981 Report a problem | ||
| 6/5/2025 | Listed for sale | $4,199,000+199.9%$1,317/sqft |
Source: SJSRMLS #596981 Report a problem | ||
| 7/29/2004 | Sold | $1,400,000+87.9%$439/sqft |
Source: Public Record Report a problem | ||
| 10/6/2003 | Sold | $745,000$234/sqft |
Source: Public Record Report a problem | ||
Public tax history
| Year | Property taxes | Tax assessment |
|---|---|---|
| 2025 | $15,995 | $1,425,600 |
| 2024 | $15,995 +4.8% | $1,425,600 |
| 2023 | $15,268 +6.6% | $1,425,600 |
| 2022 | $14,327 +2.8% | $1,425,600 |
| 2021 | $13,942 +1.1% | $1,425,600 |
| 2020 | $13,786 +0.9% | $1,425,600 |
| 2019 | $13,657 | $1,425,600 |
| 2018 | $13,657 +5.6% | $1,425,600 |
| 2017 | $12,930 +1.3% | $1,425,600 |
| 2016 | $12,759 +1.5% | $1,425,600 |
| 2015 | $12,574 +4.8% | $1,425,600 |
| 2014 | $12,004 +63.7% | $1,425,600 +72% |
| 2012 | $7,332 +0.3% | $829,000 -19.9% |
| 2010 | $7,310 +4.4% | $1,035,400 |
| 2009 | $6,999 +15.9% | $1,035,400 |
| 2008 | $6,037 +3.1% | $1,035,400 +71.5% |
| 2007 | $5,856 | $603,700 |
| 2006 | -- | $603,700 +0.2% |
| 2005 | -- | $602,500 |
| 2004 | $5,844 | $602,500 |
| 2003 | -- | $602,500 +109.7% |
| 2002 | -- | $287,300 |
| 2001 | -- | $287,300 |
Find assessor info on the county website
Monthly payment
Est. payment
Payment breakdown
Explore the cost of this home by adjusting the details. Changes won't be saved.Climate risks
Neighborhood: 08226
Nearby schools
GreatSchools rating
- 6/10Ocean City Intermediate SchoolGrades: 4-8Distance: 0.3 mi
- 8/10Ocean City High SchoolGrades: 9-12Distance: 1.4 mi
- 7/10Ocean City Primary SchoolGrades: PK-3Distance: 1.3 mi
- $2,396,7003 bd3 ba1.7k sqft113 W 17th St, Ocean City, NJ 08226Off Market

- $2,337,200-- bd-- ba1.2k sqft125 W 17th St, Ocean City, NJ 08226Off Market
- $2,795,1003 bd3 ba2.6k sqft109 W 17th St, Ocean City, NJ 08226Off Market

- $3,210,0004 bd4 ba1.8k sqft133 W 17th St, Ocean City, NJ 08226Sold

- $2,499,3005 bd3 ba2.4k sqft101 W 17th St, Ocean City, NJ 08226Off Market
- $3,133,900-- bd-- ba2k sqft137-39 W 17th St, Ocean City, NJ 08226Off Market
- $2,254,7003 bd3 ba1.8k sqft97 W 17th St, Ocean City, NJ 08226Off Market
- $2,608,7004 bd3 ba1.7k sqft141 W 17th St, Ocean City, NJ 08226Off Market
A local agent can set up tours, give advice and negotiate with sellers.
Similar homes
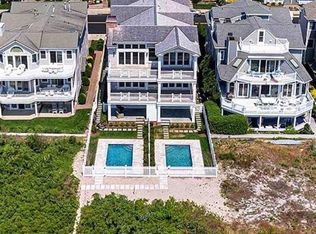
- $10,999,0005 bd7 ba4.2k sqft70 Bay Rd, Ocean City, NJ 08226New Construction
 MLS ID #610162, DOROTHY PHILLIPS, BHHS FOX and ROACH-109 34th OC. SJSRMLS
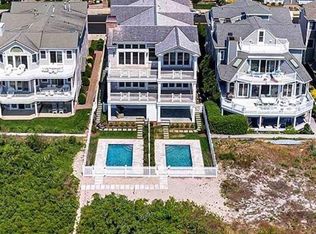
 - $8,995,0006 bd7 ba2.9k sqftNONE, Ocean City, NJ 08226For Sale
 MLS ID #587151, MARK GRIMES, BHHS FOX and ROACH-109 34th OC. SJSRMLS
 - $8,695,0006 bd7 ba2.9k sqftNONE, Ocean City, NJ 08226For Sale
 MLS ID #587150, MARK GRIMES, BHHS FOX and ROACH-109 34th OC. SJSRMLS
 - $7,250,0006 bd8 ba4.5k sqft2436 Wesley Ave, Ocean City, NJ 08226For Sale
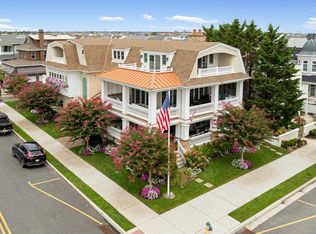 MLS ID #253012, Marialena Recupero, deSatnick Real Estate LLC - Cape May. CMCAOR
 - $7,499,9995 bd7 ba4.4k sqft3035 Central Ave Floor 2, Ocean City, NJ 08226For SaleMLS ID #261814, Graham Ginn, BERGER REALTY. CMCAOR
- $5,895,0005 bd6 ba4.2k sqft4 Grenada Ln, Ocean City, NJ 08226New ConstructionMLS ID #604898, WILLIAM GODFREY, MARR AGENCY. SJSRMLS
- $6,449,9005 bd6 ba3.5k sqft905 Seacrest Rd, Ocean City, NJ 08226New ConstructionMLS ID #606028, ADAM D'ANNUNZIO, Keller Williams Realty Jersey Shore - Ocean City. SJSRMLS
- $6,249,9995 bd6 ba2.3k sqft2313 Wesley Ave, Ocean City, NJ 08226New Construction
 MLS ID #NJCM2007166, Jennifer M Dwyer, Provident Legacy Real Estate Services, LLC. Bright MLS
 - $10,900,0006 bd7 ba4.2k sqft112 S Rumson Ave, Margate, NJ 08402For SaleMLS ID #605378, RENE KANE, BHHS FOX and ROACH-Margate. SJSRMLS
- $9,999,9995 bd7 ba4.3k sqft162 76th St, Avalon, NJ 08202For SaleMLS ID #261268, Michael Crovo, COMPASS RE - Avalon Dune. CMCAOR
- $6,500,0005 bd6 ba4.5k sqft106 S 15th Ave, Longport, NJ 08403For SaleMLS ID #609227, JOSEPH DILORENZO, DILORENZO REALTY GROUP, LLC. SJSRMLS
- $10,999,0005 bd5 ba4k sqft19 Seagull Dr, Avalon, NJ 08202For SaleMLS ID #260847, Ryan Vince, Tim Kerr Sotheby's International Realty. CMCAOR
- $8,700,0004 bd5 ba3.1k sqft9835 Sunset Dr, Stone Harbor, NJ 08247For SaleMLS ID #261642, John (Jack) Binder Jr, FERGUSON-DECHERT, INC. CMCAOR
- $7,950,0005 bd5 ba3.4k sqft100 107th St, Stone Harbor, NJ 08247For SaleMLS ID #261506, William J Leahy, LONG & FOSTER REAL ESTATE, INC av. CMCAOR
- $6,499,0005 bd5 ba3k sqft93 11th St E, Avalon, NJ 08202For SaleMLS ID #261803, Ryan Vince, Tim Kerr Sotheby's International Realty. CMCAOR
- $6,999,0004 bd4 ba3.2k sqft198 40th St, Avalon, NJ 08202For SaleMLS ID #260443, Nicholas D. Konides, JERSEY SHORE REAL ESTATE SERVICES, LLC. CMCAOR
- $5,750,0005 bd5 ba3.6k sqft25 18th St E, Avalon, NJ 08202For SaleMLS ID #261322, John (Jack) Binder Jr, FERGUSON-DECHERT, INC. CMCAOR
- $5,500,0006 bd5 ba3.6k sqft105 40th St, Avalon, NJ 08202For SaleMLS ID #261729, Daniel Bowersock, FERGUSON-DECHERT, INC. CMCAOR
- $5,200,0006 bd8 ba3.6k sqft169 16th St, Avalon, NJ 08202For SaleMLS ID #261572, William Albrecht, COMPASS RE - Avalon Dune. CMCAOR
- $6,295,0006 bd8 ba3.6k sqft23 23rd St W, Avalon, NJ 08202New ConstructionMLS ID #260779, Roger J. (RJ) Soens III, COMPASS RE - Avalon Dune. CMCAOR
