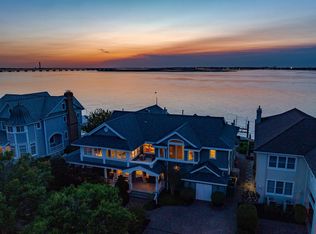
Welcome to 70 Bay Road, a rare and extraordinary offering on the most coveted parcel on the bay in Ocean City, the exclusive Hanscom Legacy Property. This architectural gem results from a brilliant collaboration between the acclaimed Asher Slaunwhite Architects, Surroundings Interiors Design, & Vesta Homes, brought to life by the visionary builder Clark Edward, one of the shore's most sought-after qualified developers. This newly constructed, direct bayfront single-family residence is the pinnacle of modern coastal luxury, spanning 4,258 square feet across three meticulously designed levels. Enjoy over 50 feet of pristine private waterfront and sweeping, unobstructed views of the bay, complete with breathtaking sunrises and sunsets that frame every room. Featuring five bedrooms, five full bathrooms, and two half bathrooms, the home offers an ideal layout for both everyday living and elegant entertaining. The expansive main level boasts a sun-drenched open floor plan, anchored by a stunning great room. Dramatic Weiland stacking doors by Andersen connect the indoor living space to an expansive deck, creating an actual indoor-outdoor lifestyle experience. The chef-inspired signature kitchen is a showstopper—equipped with premium Wolf, Sub-Zero, and Cove appliances, an oversized butler's pantry, and countertops finished in exotic stone. Additional interior highlights include a private elevator to all three floors, two wet bars, premium surround sound, and an AV system with Crestron smart home technology for lighting, climate, and security. Andersen WEILAND window and door systems throughout. Outdoor living is equally impressive. Designed for both functionality and luxury, the home features a ground-level cabana with two BBQ stations. In-ground saltwater pool with integrated spa, two outdoor showers, a wet room for storing fishing gear, life vests, and pool accessories, heated, screened-in porches for year-round enjoyment, pavered driveway with snowmelt technology, built with longevity and resilience in mind. The home features over 122 grade beam pilings, poured-in-place concrete foundation walls, steel moment-frame construction, 2x6 framing, spray foam insulation, Alaskan cedar siding, copper roofing, automatic hurricane shutters, an Ipe wood deck, and a bulkhead. Every element of 70 Bay Road was crafted to maximize panoramic water views, ensuring every moment is framed by natural beauty. Whether you're relaxing poolside, entertaining on the deck, or enjoying your morning coffee with the sunrise, this home offers an unmatched waterfront lifestyle. Indulge in the ultimate in luxury, design, and durability. 70 Bay Road isn't a home—it's a legacy.
New construction
Price increase: $1.1M (7/24)
$10,999,000
70 Bay Rd, Ocean City, NJ 08226
5beds
4,258sqft
Single Family Residence
Built in 2025
5,750 Square Feet Lot
$10,224,400 Zestimate®
$2,583/sqft
$-- HOA
What's special
Two wet barsChef-inspired signature kitchenFive bedroomsTwo outdoor showersAlaskan cedar sidingCopper roofingStunning great room
- 71 days
- 1,433
- 73
Zillow last checked:
Listing updated:
Listed by:
DOROTHY PHILLIPS 609-335-1118,
BHHS FOX and ROACH-109 34th OC
Source: SJSRMLS,MLS#: 610162
Facts & features
Interior
Bedrooms & bathrooms
- Bedrooms: 5
- Bathrooms: 7
- Full bathrooms: 5
- 1/2 bathrooms: 2
Rooms
- Room types: Den/TV Room, Dining Area, Great Room, Laundry, Library/Study, Recreation/Family
Heating
- Forced Air, Natural Gas, Multi-Zoned
Cooling
- Ceiling Fan(s), Central Air, Multi-Zoned
Appliances
- Included: Burglar Alarm, Disposal, Dishwasher, Dryer, Gas Stove, Microwave, Refrigerator, Self Cleaning Oven, Washer
Features
- Bar, Cathedral Ceiling(s), Carbon Monoxide Detector, Elevator, Kitchen Island, Storage, Walk-In Closet(s), Pantry
- Flooring: Hardwood, Marble
- Basement: Crawl Space,Slab,Partially Finished
- Attic: Storage
- Has fireplace: Yes
- Fireplace features: Built-In, Gas Log, Living Room
Interior area
- Total structure area: 4,258
- Total interior livable area: 4,258 sqft
Video & virtual tour
Property
Parking
- Total spaces: 3
- Parking features: Parking Pad, Garage, Attached Garage, Auto Door Opener, Heated Garage
- Attached garage spaces: 2
Accessibility
- Accessibility features: Elevator, Handicap Access
Features
- Patio & porch: Deck, Porch, Porch Screened
- Exterior features: Boat Slip, Cabana, Deck, Fenced Yard, Outdoor Shower, Pool-In Ground, Porch, Porch Screened, Sprinkler System, Whirlpool/Spa
- Pool features: In Ground
- Has spa: Yes
- Spa features: Whirlpool/Spa
- Fencing: Fenced
- Has view: Yes
- View description: Bay, Water
- Has water view: Yes
- Water view: Water
- Waterfront features: Bay Front, Bulkheaded
- Frontage type: Bay/Harbor
Lot
- Size: 5,750 Square Feet
- Dimensions: 50 x 115
Details
- Additional structures: Storage, Cabana
- Parcel number: 9
Construction
Type & style
- Home type: SingleFamily
- Architectural style: A-Frame
- Property subtype: Single Family Residence
Materials
- Brick Face, Cedar
- Foundation: Slab
Condition
- New Construction
- New construction: Yes
- Year built: 2025
Utilities & green energy
- Sewer: Public Sewer
- Water: Public
Community & HOA
Community
- Security: Carbon Monoxide Detector(s), Security System, Smoke/Fire Alarm, Burglar Alarm
Location
- Region: Ocean City
Financial & listing details
- Price per square foot: $2,583/sqft
- Tax assessed value: $1,359,200
- Annual tax amount: $15,767
- Date on market: 7/24/2026
- Date available: 07/24/2026
Estimated market value
$10,224,400
$9.71M - $10.74M
Not available
Price history
| Date | Event | Price |
|---|---|---|
| 7/24/2026 | Price change | $10,999,000+11.1%$2,583/sqft |
Source:  SJSRMLS #610162 Report a problem SJSRMLS #610162 Report a problem | ||
| 3/26/2026 | Price change | $9,899,000-10%$2,325/sqft |
Source: SJSRMLS #604627 Report a problem | ||
| 2/11/2026 | Listed for sale | $10,999,000+2.8%$2,583/sqft |
Source: SJSRMLS #604627 Report a problem | ||
| 7/31/2025 | Price change | $10,700,000-7%$2,513/sqft |
Source: SJSRMLS #596459 Report a problem | ||
| 5/21/2025 | Listed for sale | $11,500,000+43.8%$2,701/sqft |
Source: SJSRMLS #596459 Report a problem | ||
| 8/16/2022 | Price change | $7,999,900+128.6%$1,879/sqft |
Source: Berkshire Hathaway HomeServices Fox & Roach, REALTORS #564132 Report a problem | ||
| 7/6/2022 | Price change | $3,499,000-30%$822/sqft |
Source: Berkshire Hathaway HomeServices Fox & Roach, REALTORS #564144 Report a problem | ||
| 6/17/2022 | Listed for sale | $4,999,900$1,174/sqft |
Source: Berkshire Hathaway HomeServices Fox & Roach, REALTORS #564134 Report a problem | ||
Public tax history
| Year | Property taxes | Tax assessment |
|---|---|---|
| 2026 | $15,767 +3.4% | $1,359,200 |
| 2025 | $15,250 +769.1% | $1,359,200 +769.1% |
| 2024 | $1,755 +4.8% | $156,400 |
| 2023 | $1,675 +12.6% | $156,400 |
| 2022 | $1,487 +2.8% | $156,400 +5.7% |
| 2021 | $1,447 +1.1% | $148,000 |
| 2020 | $1,431 +24.2% | $148,000 |
| 2019 | $1,152 | $148,000 |
| 2018 | $1,152 -14.1% | $148,000 |
| 2017 | $1,342 +1.3% | $148,000 |
| 2016 | $1,325 +1.5% | $148,000 |
| 2015 | $1,305 +4.8% | $148,000 |
| 2014 | $1,246 +7.5% | $148,000 |
| 2013 | $1,159 | $148,000 |
Find assessor info on the county website
Monthly payment
Est. payment
Payment breakdown
Explore the cost of this home by adjusting the details. Changes won't be saved.Climate risks
Neighborhood: 08226

Similar homes
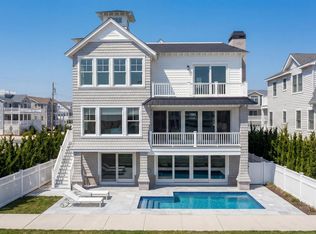
- $9,999,9005 bd6 ba3.1k sqft117 W 17th St, Ocean City, NJ 08226New Construction
 MLS ID #605684, DEAN CHORIN, BHHS FOX and ROACH-109 34th OC. SJSRMLS
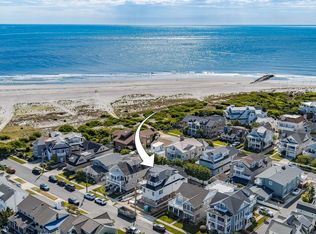
 - $6,449,9005 bd6 ba3.5k sqft905 Seacrest Rd, Ocean City, NJ 08226New Construction
 MLS ID #606028, ADAM D'ANNUNZIO, Keller Williams Realty Jersey Shore - Ocean City. SJSRMLS
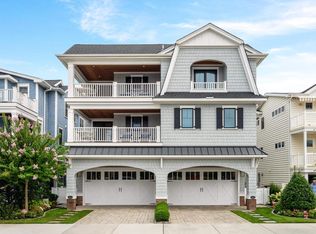
 - $7,350,0005 bd6 ba3.6k sqft1913 Wesley Ave, Ocean City, NJ 08226For Sale
 MLS ID #262601, Nicholas Bricker, COMPASS RE - Avalon Dune. CMCAOR
 - $5,995,0005 bd7 ba4k sqft26 Michigan Ave, Ocean City, NJ 08226New Construction
 MLS ID #612289, PETER ADAMS, Compass New Jersey-Ocean City (O463E). SJSRMLS
 - $12,900,0005 bd8 ba5k sqft1705 Beach Ter, Longport, NJ 08403For SaleMLS ID #609867, ANGEL DIPENTINO, LONG and FOSTER REAL ESTATE INC-Longport. SJSRMLS
- $5,750,0005 bd6 ba4.2k sqft4 Grenada Ln, Ocean City, NJ 08226New ConstructionMLS ID #604898, WILLIAM GODFREY, MARR AGENCY. SJSRMLS
- $6,299,0005 bd6 ba4.5k sqft106 S 15th Ave, Longport, NJ 08403For SaleMLS ID #609227, JOSEPH DILORENZO, DILORENZO REALTY GROUP, LLC. SJSRMLS
- $5,800,0005 bd5 ba4.8k sqft105 S 26th Ave, Longport, NJ 08403For SaleMLS ID #610511, JOAN SIRACUSA, FARLEY and FERRY REALTY, INC. SJSRMLS
- $10,000,0006 bd4 ba2.6k sqft103 S 35th Ave, Longport, NJ 08403For SaleMLS ID #609960, PAULA HARTMAN, BHHS FOX and ROACH-Margate. SJSRMLS
- $5,900,0025 bd7 ba4k sqft2500 Atlantic Ave, Longport, NJ 08401New ConstructionMLS ID #610915, ROBERT SALVATO, GRACE PROPERTIES. SJSRMLS
- $5,995,0006 bd6 ba4.2k sqft15 S Cedargrove Ave, Margate, NJ 08402New ConstructionMLS ID #611840, Emma Piraino, LPT Realty. SJSRMLS
