Welcome to 26 Michigan Avenue. Step into modern luxury with this stunning 4,000 square foot new construction home built by Elcon Custom Builders, where no detail has been overlooked. Wrapped in striking Alaskan cedar siding and roofing, this architectural masterpiece combines natural elegance with contemporary design, creating a home that’s as beautiful as it is functional. From the moment you enter, you're greeted by an open-concept layout bathed in natural light, with soaring ceilings and high-end finishes that make every space feel extraordinary. The heart of the home—a chef’s dream kitchen—features top-of-the-line appliances, custom cabinetry, and an oversized island perfect for entertaining or casual family gatherings. The seamless flow into the spacious living and dining areas makes hosting a breeze, while large glass doors invite you to step outside and enjoy the ultimate backyard retreat. Outside, you’ll find your private oasis: a sparkling pool with a sleek cabana that’s ready for sunny afternoons or twilight cocktails. Whether you're lounging poolside or hosting weekend barbecues, this outdoor space is absolutely gorgeous. Upstairs, the generous primary suite offers a spa-like bathroom and a walk-in closet. You’ll also find four additional spacious bedrooms, each designed with comfort and style in mind, and an impressive seven bathrooms, ensuring that every family member—and guest—has their own private retreat. Two distinct living spaces offer the flexibility to entertain, relax, or create the perfect work-from-home setup with your own private office. 26 Michigan Avenue is located in Ocean City's desirable Riviera neighborhood with easy access to the beach, boardwalk, and shopping. This home perfectly balances modern style, comfort, and convenience. Don't miss the chance to make this dream home your reality.
New construction
$5,995,000
26 Michigan Ave, Ocean City, NJ 08226
5beds
--sqft
:
Get pre-qualified$36,395/mo
Single Family Residence
Built in 2026
6,000 Square Feet Lot
$5,701,300 Zestimate®
$--/sqft
$-- HOA
What's special
High-end finishesSoaring ceilingsSparkling poolPrivate oasisSpa-like bathroomPrivate officeWalk-in closet
- 199 days |
- 321 |
- 7 |
Zillow last checked:
Listing updated:
Listed by:
CRAIG TROILO 609-226-1087,
Compass New Jersey-Ocean City (O463E),
PETER ADAMS 609-432-3634,
Compass New Jersey-Ocean City (O463E)
Source: SJSRMLS,MLS#: 603840
Facts & features
Interior
Bedrooms & bathrooms
- Bedrooms: 5
- Bathrooms: 7
- Full bathrooms: 7
Rooms
- Room types: Dining Room, Great Room, Laundry, Recreation/Family
Heating
- Forced Air, Natural Gas, Multi-Zoned
Cooling
- Ceiling Fan(s), Central Air, Multi-Zoned
Appliances
- Included: Dishwasher, Disposal, Dryer, Gas Stove, Microwave, Refrigerator, Washer
Features
- Cathedral Ceiling(s), Elevator, Kitchen Island
- Flooring: Hardwood, Tile
- Basement: Crawl Space,Slab
- Attic: Storage
- Has fireplace: Yes
- Fireplace features: Built-In, Gas Log, Living Room
Property
Parking
- Total spaces: 2
- Parking features: Attached Garage, Auto Door Opener, Garage
- Attached garage spaces: 2
Accessibility
- Accessibility features: Elevator
Features
- Levels: 3 Story
- Stories: 3
- Patio & porch: Patio, Porch
- Exterior features: Cabana, Fenced Yard, Patio, Pool-In Ground, Porch, Sprinkler System
- Pool features: In Ground
- Fencing: Fenced
- Has view: Yes
- View description: Water
- Has water view: Yes
- Water view: Water
Lot
- Size: 6,000 Square Feet
- Dimensions: 60 x 100
Details
- Additional structures: Cabana
- Parcel number: 4
Construction
Type & style
- Home type: SingleFamily
- Property subtype: Single Family Residence
Materials
- Brick, Cedar
- Foundation: Slab
Condition
- New Construction
- New construction: Yes
- Year built: 2026
Utilities & green energy
- Sewer: Public Sewer
- Water: Public
Community & HOA
Community
- Security: Security System, Smoke/Fire Alarm
- Subdivision: Rivieria
Location
- Region: Ocean City
Financial & listing details
- Tax assessed value: $483,800
- Annual tax amount: $5,428
- Date on market: 1/15/2026
- Date available: 01/15/2026
Estimated market value
$5,701,300
$5.42M - $5.99M
$3,526/mo
Price history
| Date | Event | Price |
|---|---|---|
| 1/15/2026 | Listed for sale | $5,995,000+366.5% |
Source:  SJSRMLS #603840 Report a problem SJSRMLS #603840 Report a problem | ||
| 9/17/2025 | Sold | $1,285,000+288.2% |
Source: Public Record Report a problem | ||
| 10/4/2002 | Sold | $331,000 |
Source: Public Record Report a problem | ||
Public tax history
| Year | Property taxes | Tax assessment |
|---|---|---|
| 2025 | $5,428 | $483,800 |
| 2024 | $5,428 +10.1% | $483,800 |
| 2023 | $4,932 +6.9% | $483,800 |
| 2022 | $4,612 +2.9% | $483,800 |
| 2021 | $4,482 +1.2% | $483,800 |
| 2020 | $4,428 +1% | $483,800 |
| 2019 | $4,385 | $483,800 |
| 2018 | $4,385 +6% | $483,800 |
| 2017 | $4,138 +1.4% | $483,800 |
| 2016 | $4,080 +1.6% | $483,800 |
| 2015 | $4,017 +5.1% | $483,800 |
| 2014 | $3,824 -12.6% | $483,800 |
| 2013 | $4,377 +4.4% | $483,800 -18.1% |
| 2012 | $4,194 +2.8% | $590,900 |
| 2011 | $4,081 +4.1% | $590,900 |
| 2010 | $3,922 +4.7% | $590,900 |
| 2009 | $3,744 +20.8% | $590,900 |
| 2008 | $3,101 +3.4% | $590,900 +76.3% |
| 2007 | $3,000 | $335,100 |
| 2006 | -- | $335,100 |
| 2005 | -- | $335,100 |
| 2004 | $3,000 | $335,100 |
| 2003 | -- | $335,100 +85.9% |
| 2002 | -- | $180,300 |
| 2001 | -- | $180,300 |
Find assessor info on the county website
Monthly payment
Est. payment
Payment breakdown
Explore the cost of this home by adjusting the details. Changes won't be saved.Climate risks
Neighborhood: 08226
Nearby schools
GreatSchools rating
- 6/10Ocean City Intermediate SchoolGrades: 4-8Distance: 0.2 mi
- 8/10Ocean City High SchoolGrades: 9-12Distance: 1.6 mi
- 7/10Ocean City Primary SchoolGrades: PK-3Distance: 1.4 mi
- $1,301,6003 bd3 ba1.5k sqft24 Michigan Ave, Ocean City, NJ 08226Off Market

- $1,994,200-- bd-- ba2.7k sqft28 Michigan Ave, Ocean City, NJ 08226Off Market
- $1,103,300-- bd-- ba884 sqft21 Arkansas Ave, Ocean City, NJ 08226Off Market
- $2,212,500-- bd-- ba3.3k sqft23 Arkansas Ave, Ocean City, NJ 08226Off Market
- $2,375,200-- bd-- ba3.8k sqft1808 Richmond Dr, Ocean City, NJ 08226Off Market
- $1,332,7004 bd3 ba2.2k sqft120 Bay Shore Dr, Ocean City, NJ 08226Off Market
- $1,907,300-- bd-- ba2.7k sqft1810 Richmond Dr, Ocean City, NJ 08226Off Market
- $1,272,4006,098 Square Feet25 Arkansas Ave, Ocean City, NJ 08226Off Market
A local agent can set up tours, give advice and negotiate with sellers.
Similar homes
- $5,895,0005 bd6 ba4.2k sqft4 Grenada Ln, Ocean City, NJ 08226New Construction

 MLS ID #604898, WILLIAM GODFREY, MARR AGENCY. SJSRMLS
 - $4,599,0005 bd3 ba3.1k sqft16 Grenada Ln, Ocean City, NJ 08226For Sale
 MLS ID #604126, CHRISTINE ROBBINS, BHHS FOX and ROACH-Simpson OC. SJSRMLS
 - $3,800,0005 bd4 ba-- sqft165 Bayshore Dr, Ocean City, NJ 08226For Sale
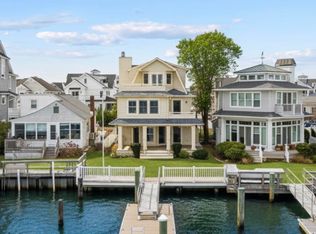 MLS ID #607820, CATHERINE KARNS, Lisa Wolschina & Associates, Inc. SJSRMLS
 - $5,995,0006 bd5 ba-- sqft71 Morningside Rd, Ocean City, NJ 08226New Construction
 MLS ID #601043, PATRICK HALLIDAY, BHHS FOX and ROACH-West Ave OC. SJSRMLS
 - $4,995,0005 bd4 ba-- sqft1200 Pleasure Ave, Ocean City, NJ 08226For SaleMLS ID #606057, RAYMOND CLARK, Keller Williams Realty Jersey Shore - Ocean City. SJSRMLS
- $6,695,0004 bd6 ba-- sqft10 W Newcastle Rd, Ocean City, NJ 08226For SaleMLS ID #608189, DOROTHY PHILLIPS, BHHS FOX and ROACH-109 34th OC. SJSRMLS
- $7,250,0006 bd8 ba4.5k sqft2436 Wesley Ave, Ocean City, NJ 08226For SaleMLS ID #253012, Marialena Recupero, deSatnick Real Estate LLC - Cape May. CMCAOR
- $6,449,9005 bd6 ba3.5k sqft905 Seacrest Rd, Ocean City, NJ 08226New ConstructionMLS ID #606028, ADAM D'ANNUNZIO, Keller Williams Realty Jersey Shore - Ocean City. SJSRMLS
- $4,995,0005 bd6 ba2k sqftNONE, Ocean City, NJ 08226For SaleMLS ID #609702, MARK GRIMES, BHHS FOX and ROACH-109 34th OC. SJSRMLS
- $3,750,0006 bd7 ba3.5k sqft109 Bay Ave, Ocean City, NJ 08226For SaleMLS ID #609944, DOROTHY PHILLIPS, BHHS FOX and ROACH-109 34th OC. SJSRMLS
- $6,249,9995 bd6 ba2.3k sqft2313 Wesley Ave, Ocean City, NJ 08226New Construction
 MLS ID #NJCM2007166, Jennifer M Dwyer, Provident Legacy Real Estate Services, LLC. Bright MLS
 - $3,495,0005 bd4 ba-- sqft2529 Asbury Ave, Ocean City, NJ 08226New ConstructionMLS ID #606089, MARK GRIMES, BHHS FOX and ROACH-109 34th OC. SJSRMLS
- $3,299,0005 bd5 ba-- sqft2044 Haven Ave, Ocean City, NJ 08226New ConstructionMLS ID #604967, JASON FROST, BHHS FOX and ROACH-Simpson OC. SJSRMLS
- $4,995,0005 bd5 ba-- sqft522 Waverly Blvd, Ocean City, NJ 08226New ConstructionMLS ID #607348, PATRICK HALLIDAY, BHHS FOX and ROACH-West Ave OC. SJSRMLS
- $7,300,0005 bd6 ba-- sqftNONE, Ocean City, NJ 08226New ConstructionMLS ID #603819, PETER MADDEN, GOLDCOAST SOTHEBY'S INTERNATIONAL REALTY. SJSRMLS
- $2,999,9995 bd4 ba-- sqft65 W 16th St, Ocean City, NJ 08226New ConstructionMLS ID #606402, Corey Niemiec, GOLDCOAST SOTHEBY'S INTERNATIONAL REALTY. SJSRMLS
- $3,299,9005 bd4 ba-- sqft544 E Atlantic Blvd, Ocean City, NJ 08226For SaleMLS ID #609927, PETER MADDEN, GOLDCOAST SOTHEBY'S INTERNATIONAL REALTY. SJSRMLS
- $6,249,9997 bd6 ba-- sqft2313 Wesley Ave APT 1, Ocean City, NJ 08226New ConstructionMLS ID #261479, Jennifer M. Dwyer, PROVIDENT LEGACY REALTORS. CMCAOR
- $3,750,0004 bd5 ba2k sqft233 W 17th St, Ocean City, NJ 08226New ConstructionMLS ID #607089, KAYLA NOLL, Compass New Jersey-Ocean City (O463E). SJSRMLS
- $5,999,9906 bd7 ba-- sqft7 S Benson Ave, Margate, NJ 08402New ConstructionMLS ID #606652, ERIC SILVERSTEIN, MARCHESE REAL ESTATE, LLC. SJSRMLS
