Just one home from the beach block and set in the heart of Avalon’s celebrated shopping and dining district, this soon-to-be completed new construction presents an exceptional opportunity to enjoy the very best of coastal living by Spring 2027. Thoughtfully designed with a refined sense of scale, comfort, and sophistication, this three-story residence offers six beautifully appointed bedrooms and a layout that balances grand entertaining with quiet retreat. The first floor features a spacious family room, two en suite bedrooms, a powder room, laundry/mud room, and direct garage access. The second floor unfolds as the home’s main gathering space, where a stunning great room, dining area, and gourmet kitchen with pantry come together seamlessly, complemented by two additional en suite bedrooms, a powder room, and expansive front and rear decks that extend the living space outdoors. The third floor is devoted to two private primary suites, each with its own bath, creating a serene retreat above it all. An elevator services all levels, while the exterior plan is equally impressive with a covered front porch, paver driveway and walkways, landscaped grounds with irrigation, and a beautifully envisioned pool and detached cabana. Moments from the beach and surrounded by Avalon’s finest boutiques, restaurants, recreation, and entertainment, this is a rare opportunity to own a distinctive new home in one of the island’s most desirable settings.
Under contract
Price increase: $300K (7/23)
$6,295,000
23 23rd St W, Avalon, NJ 08202
6beds
3,616sqft
Single Family Residence
Built in 2026
5,500 Square Feet Lot
$-- Zestimate®
$1,741/sqft
$-- HOA
What's special
Elevator services all levelsDirect garage accessPowder roomCovered front porchGourmet kitchen with pantryDining areaSix beautifully appointed bedrooms
- 196 days
- 50
- 2
Zillow last checked:
Listing updated:
Listed by:
Roger J. (RJ) Soens III,
COMPASS RE - Avalon Dune
Source: CMCAOR,MLS#: 260779
Facts & features
Interior
Bedrooms & bathrooms
- Bedrooms: 6
- Bathrooms: 8
- Full bathrooms: 6
- Partial bathrooms: 2
Rooms
- Room types: Living Room, Recreation/Family, Dining Area
Heating
- Natural Gas, Forced Air, Zoned
Cooling
- Central Air, Zoned
Appliances
- Included: Range, Self Cleaning Oven, Microwave, Refrigerator, Washer, Dryer, Dishwasher, Disposal, Gas Cooktop, Gas Water Heater
- Laundry: Laundry Room, Laundry Closet
Features
- Cathedral Ceiling(s), Elevator, Walk-In Closet(s), Eat-in Kitchen
- Flooring: Wood, Tile
- Basement: Crawl Space
- Has fireplace: Yes
- Fireplace features: Gas
Interior area
- Total structure area: 3,616
- Total interior livable area: 3,616 sqft
Property
Parking
- Total spaces: 1
- Parking features: Garage, 1 Car, Attached
- Has attached garage: Yes
Features
- Levels: Three Or More
- Stories: 3
- Patio & porch: Deck, Enclosed/Covered Patio
- Exterior features: Sidewalks, Outdoor Shower, See Remarks, Sprinkler System
- Has private pool: Yes
- Pool features: In Ground
- Frontage length: 50
Lot
- Size: 5,500 Square Feet
- Dimensions: 50' x 110'
- Features: Interior Lot
Details
- Parcel number: 01000220200005
Construction
Type & style
- Home type: SingleFamily
- Architectural style: Upside Down
- Property subtype: Single Family Residence
Condition
- New construction: Yes
- Year built: 2026
Utilities & green energy
- Sewer: Public Sewer
- Water: Public
- Utilities for property: Cable Available
Community & HOA
Community
- Security: Smoke Detector(s), Security System
Location
- Region: Avalon
Financial & listing details
- Price per square foot: $1,741/sqft
- Tax assessed value: $1,220,500
- Annual tax amount: $999,999
- Date on market: 3/27/2026
Estimated market value
Not available
Estimated sales range
Not available
Not available
Price history
| Date | Event | Price |
|---|---|---|
| 8/17/2026 | Contingent | $6,295,000$1,741/sqft |
Source:  CMCAOR #260779 Report a problem CMCAOR #260779 Report a problem | ||
| 7/23/2026 | Price change | $6,295,000+5%$1,741/sqft |
Source: CMCAOR #260779 Report a problem | ||
| 3/27/2026 | Listed for sale | $5,995,000+114.1%$1,658/sqft |
Source: CMCAOR #260779 Report a problem | ||
| 2/6/2026 | Sold | $2,800,000$774/sqft |
Source: CMCAOR #260249 Report a problem | ||
Public tax history
| Year | Property taxes | Tax assessment |
|---|---|---|
| 2026 | $7,421 -1% | $1,220,500 |
| 2025 | $7,494 | $1,220,500 |
| 2024 | $7,494 +0.8% | $1,220,500 |
| 2023 | $7,433 +11.3% | $1,220,500 |
| 2022 | $6,676 +4% | $1,220,500 |
| 2021 | $6,420 +3.1% | $1,220,500 |
| 2020 | $6,225 +4.5% | $1,220,500 |
| 2019 | $5,956 | $1,220,500 |
| 2018 | $5,956 +16.5% | $1,220,500 +31.3% |
| 2017 | $5,114 +1.7% | $929,900 |
| 2016 | $5,031 +1.1% | $929,900 |
| 2015 | $4,975 +1.7% | $929,900 |
| 2014 | $4,891 +3.3% | $929,900 |
| 2013 | $4,733 | $929,900 |
Find assessor info on the county website
Monthly payment
Est. payment
Payment breakdown
Explore the cost of this home by adjusting the details. Changes won't be saved.Climate risks
Neighborhood: 08202

Similar homes
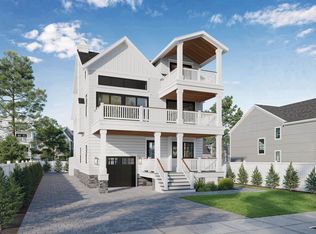
- $5,995,0006 bd8 ba3.8k sqft76 21st St W, Avalon, NJ 08202New Construction
 MLS ID #260910, Craig F. Soens, FERGUSON-DECHERT, INC. CMCAOR
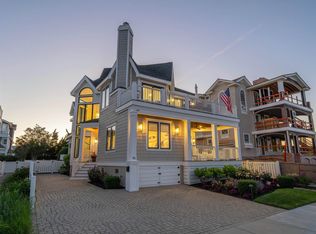
 - $6,250,0007 bd8 ba3.7k sqft40 W 15th St, Avalon, NJ 08202New Construction
 MLS ID #262183, Matthew Brunner, FERGUSON-DECHERT, INC. CMCAOR
 - $5,999,0005 bd5 ba3k sqft93 11th St E, Avalon, NJ 08202For Sale
 MLS ID #261803, Ryan Vince, Tim Kerr Sotheby's International Realty. CMCAOR
 - $7,900,0006 bd8 ba4.6k sqft3028 Avalon Ave, Avalon, NJ 08202For Sale
 MLS ID #262434, Craig J. Worton, COMPASS RE - Avalon Dune. CMCAOR
 - $6,299,0005 bd6 ba4.5k sqft106 S 15th Ave, Longport, NJ 08403For Sale
 MLS ID #609227, JOSEPH DILORENZO, DILORENZO REALTY GROUP, LLC. SJSRMLS
