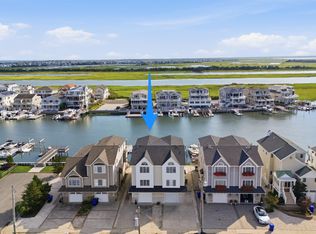
Discover this truly unique home set on an impressive 80-foot-wide lot, perfectly situated in a prime location and boasting a strong rental history. Welcome to an architecturally distinctive octagon-style residence designed around a striking central gas fireplace that opens seamlessly to the living room, library, and dining area. This spacious 5-bedroom, 3-bath home offers plenty of room for hosting family and guests. The first-floor bedroom with an adjacent full bath provides convenience and flexibility. A wraparound porch adds classic coastal charm and creates the perfect spot to relax and watch the neighborhood buzz by. In the backyard, enjoy a newer pool complete with an attached hot tub—ideal for entertaining or unwinding after a long day. Multiple porches extend from the living spaces, offering quiet corners for reading, lounging, and savoring the outdoors. Heating and cooling only a few years old, new hot water heater, central vac, pool only 2 years old, close to beach, restaurants and town. Home built in 1999 and in great condition. Get into Avalon, enjoy this home and make it yours along the way..... A standout property with character, comfort, and exceptional appeal—truly one you need to see!
Pending
$3,200,000
7463 Ocean Dr, Avalon, NJ 08202
5beds
3,434sqft
Single Family Residence
Built in 1999
8,002 Square Feet Lot
$3,046,900 Zestimate®
$932/sqft
$-- HOA
What's special
Striking central gas fireplaceArchitecturally distinctive octagon-style residenceCentral vacNew hot water heaterDining area
- 189 days
- 85
- 2
Zillow last checked:
Listing updated:
Listed by:
Holly MacPherson 732-887-0829,
Weichert Realtors - Point Pleasant Beach
Source: Bright MLS,MLS#: NJCM2007010
Facts & features
Interior
Bedrooms & bathrooms
- Bedrooms: 5
- Bathrooms: 3
- Full bathrooms: 3
- Main level bathrooms: 1
- Main level bedrooms: 1
Rooms
- Room types: Bedroom 2, Bedroom 3, Bedroom 4, Bedroom 5, Bedroom 1, Conservatory Room
Bedroom 1
- Level: Main
Bedroom 2
- Level: Upper
Bedroom 3
- Level: Upper
Bedroom 4
- Level: Upper
Bedroom 5
- Level: Upper
Other
- Level: Upper
Heating
- Radiator, Natural Gas
Cooling
- Central Air, Electric
Appliances
- Included: Microwave, Built-In Range, Central Vacuum, Cooktop, Dishwasher, Disposal, Oven/Range - Gas, Water Heater, Washer/Dryer Stacked, Ice Maker, Gas Water Heater
- Laundry: Main Level
Features
- Additional Stairway, Soaking Tub, Bathroom - Stall Shower, Bathroom - Tub Shower, Bathroom - Walk-In Shower, Breakfast Area, Built-in Features, Cedar Closet(s), Central Vacuum, Curved Staircase, Dining Area, Entry Level Bedroom, Family Room Off Kitchen, Open Floorplan, Recessed Lighting, Spiral Staircase, Cathedral Ceiling(s), Dry Wall
- Flooring: Carpet, Hardwood, Tile/Brick, Wood, Other
- Doors: Sliding Glass, Insulated
- Windows: Double Hung, Screens, Window Treatments
- Has basement: No
- Number of fireplaces: 1
- Fireplace features: Other, Gas/Propane, Brick
Interior area
- Total structure area: 3,434
- Total interior livable area: 3,434 sqft
- Finished area above ground: 3,434
- Finished area below ground: 0
Property
Parking
- Parking features: Driveway, On Street
- Has uncovered spaces: Yes
Accessibility
- Accessibility features: None
Features
- Levels: Three
- Stories: 3
- Patio & porch: Deck, Roof, Wrap Around, Porch, Roof Deck
- Exterior features: Barbecue, Flood Lights, Outdoor Shower, Sidewalks, Balcony
- Has private pool: Yes
- Pool features: Heated, Gunite, Domestic Water, Private
- Spa features: Bath, Hot Tub
- Fencing: Vinyl,Back Yard
- Waterfront features: Ocean
- Body of water: Atlantic Ocean And Bays
- Frontage length: Road Frontage: 80
Lot
- Size: 8,002 Square Feet
- Dimensions: 80.00 x 100.00
- Features: Gravel
Details
- Additional structures: Above Grade, Below Grade
- Parcel number: 0100074 0400007
- Zoning: R-1B
- Special conditions: Standard
Construction
Type & style
- Home type: SingleFamily
- Architectural style: Other
- Property subtype: Single Family Residence
Materials
- Shingle Siding, Vinyl Siding
- Foundation: Crawl Space, Pilings
- Roof: Shingle
Condition
- Very Good
- New construction: No
- Year built: 1999
Utilities & green energy
- Sewer: Public Sewer
- Water: Public
- Utilities for property: Above Ground, Electricity Available, Natural Gas Available, Sewer Available, Water Available
Community & HOA
Community
- Security: Smoke Detector(s), Carbon Monoxide Detector(s)
- Subdivision: None
HOA
- Has HOA: No
Location
- Region: Avalon
- Municipality: AVALON BORO
Financial & listing details
- Price per square foot: $932/sqft
- Tax assessed value: $2,183,000
- Annual tax amount: $13,272
- Date on market: 3/29/2026
- Listing agreement: Exclusive Right To Sell
- Listing terms: Cash,Conventional,Negotiable
- Inclusions: Home Being Sold As Is. Fully Furnished With Everything In It.
- Exclusions: Personal Belongings
- Ownership: Fee Simple
Estimated market value
$3,046,900
$2.89M - $3.20M
Not available
Price history
| Date | Event | Price |
|---|---|---|
| 8/4/2026 | Pending sale | $3,200,000$932/sqft |
Source:  Bright MLS #NJCM2007010 Report a problem Bright MLS #NJCM2007010 Report a problem | ||
| 4/2/2026 | Price change | $3,200,000-3%$932/sqft |
Source:  MoreMLS #22527470 Report a problem MoreMLS #22527470 Report a problem | ||
| 10/8/2025 | Price change | $3,299,000-1.5%$961/sqft |
Source: MoreMLS #22527470 Report a problem | ||
| 9/10/2025 | Listed for sale | $3,350,000$976/sqft |
Source: MoreMLS #22527470 Report a problem | ||
| 9/10/2025 | Listing removed | $3,350,000$976/sqft |
Source: MoreMLS #22507269 Report a problem | ||
| 5/26/2025 | Price change | $3,350,000-4.3%$976/sqft |
Source: MoreMLS #22507269 Report a problem | ||
| 3/22/2025 | Listed for sale | $3,500,000+46.1%$1,019/sqft |
Source: MoreMLS #22507269 Report a problem | ||
| 10/14/2021 | Sold | $2,395,000$697/sqft |
Source:  CMCAOR #213074 Report a problem CMCAOR #213074 Report a problem | ||
| 8/20/2021 | Contingent | $2,395,000+660.3%$697/sqft |
Source: CMCAOR #213074 Report a problem | ||
| 11/18/1998 | Sold | $315,000+185.4%$92/sqft |
Source: Public Record Report a problem | ||
| 5/5/1995 | Sold | $110,353$32/sqft |
Source: Public Record Report a problem | ||
Public tax history
| Year | Property taxes | Tax assessment |
|---|---|---|
| 2026 | $13,273 -1% | $2,183,000 |
| 2025 | $13,404 | $2,183,000 |
| 2024 | $13,404 +0.8% | $2,183,000 +2.1% |
| 2023 | $13,294 +13.7% | $2,138,200 |
| 2022 | $11,696 +4% | $2,138,200 |
| 2021 | $11,247 +3.1% | $2,138,200 |
| 2020 | $10,905 +37.1% | $2,138,200 |
| 2019 | $7,956 | $2,138,200 |
| 2018 | $7,956 -18.9% | $2,138,200 +19.9% |
| 2017 | $9,805 +1.7% | $1,782,800 |
| 2016 | $9,645 +1.1% | $1,782,800 |
| 2015 | $9,538 +1.7% | $1,782,800 |
| 2014 | $9,378 +3.3% | $1,782,800 |
| 2013 | $9,074 | $1,782,800 |
Find assessor info on the county website
Monthly payment
Est. payment
Payment breakdown
Explore the cost of this home by adjusting the details. Changes won't be saved.Climate risks
Neighborhood: 08202


Similar homes
- $3,445,0004 bd3 ba2.4k sqft133 27th St, Avalon, NJ 08202For Sale
 MLS ID #262444, Joseph L. Butler Jr., A LEWIS PURDY REAL ESTATE INC. CMCAOR
 - $3,495,0005 bd4 ba3.5k sqft432 Old Avalon Blvd, Avalon, NJ 08202New Construction
 MLS ID #262657, Joseph Baird Ferguson, FERGUSON-DECHERT, INC. CMCAOR
 - $3,995,0004 bd4 ba2.6k sqft264 41st St, Avalon, NJ 08202For Sale
 MLS ID #251622, John "Jack" P Vizzard, BERKSHIRE HATHAWAY HS FOX & ROACH - AV. CMCAOR
 - $3,395,0004 bd4 ba2.4k sqft606 22nd St, Avalon, NJ 08202For Sale
 MLS ID #262385, John (Jack) Binder Jr, FERGUSON-DECHERT, INC. CMCAOR
 - $2,750,0004 bd4 ba2.3k sqft225 Windsor Ave #227, Cape May, NJ 08204For Sale
 MLS ID #NJCM2006958, Jacquelin Lyons, Marchese Real Estate LLC. Bright MLS
 - $2,800,0005 bd4 ba1.7k sqft5400 Lake Rd, Wildwood Crest, NJ 08260For SaleMLS ID #NJCM2007460, Luke Scherfel, Scherfel & Sons Realty LLC. Bright MLS
