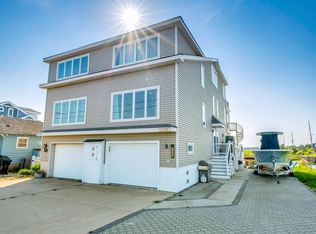
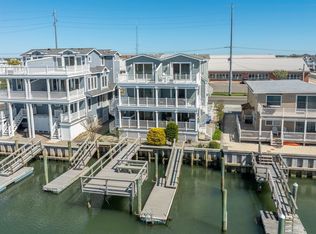
Welcome to 2934 Ocean Drive, a stunning bay-front residence in the heart of Avalon, NJ. This elegant and modern home offers a luxurious retreat with breathtaking sunset views and convenient bay-front living. Spanning across 5 bedrooms and 3 bathrooms, this oversized residence boasts spacious living areas and high-end finishes throughout. As you step inside, you're greeted by an abundance of natural light and a seamless flow between the living, dining, and kitchen areas as well as a wide deck to enjoy the Sunsets! For those with a love for the outdoors, the property offers private outdoor space and 2 boat slips on the floating dock, providing direct bay access for water enthusiasts. Additionally, the home is pet-friendly, making it the perfect retreat for all members of the family. Conveniently located in the heart of town, this residence is within walking distance to an array of shopping, dining, and entertainment options, allowing for a vibrant and dynamic lifestyle. Don't miss the opportunity to experience the epitome of bay-front luxury living at 2934 Ocean Drive, Embrace the tranquility of the bay, revel in the captivating sunset views, and indulge in the convenience of a prime location. Experience the best of Avalon living in this exceptional residence! New decks and siding done in 2025!
Under contract
Price cut: $100K (5/6)
$2,399,000
2934 Ocean Dr #N, Avalon, NJ 08202
5beds
2,112sqft
Townhouse
Built in 1984
-- sqft lot
$2,273,700 Zestimate®
$1,136/sqft
$-- HOA
What's special
High-end finishes throughoutOversized residenceAbundance of natural lightStunning bay-front residencePrivate outdoor spaceBreathtaking sunset viewsCaptivating sunset views
- 194 days |
- 64 |
- 1 |
Zillow last checked:
Listing updated:
Listed by:
Craig J. Worton 609-846-5595,
COMPASS RE - Avalon Dune
Source: CMCAOR,MLS#: 260052
Facts & features
Interior
Bedrooms & bathrooms
- Bedrooms: 5
- Bathrooms: 4
- Full bathrooms: 3
- Partial bathrooms: 1
Rooms
- Room types: Kitchen, Dining Area, Great Room
Heating
- Natural Gas, Forced Air, Fireplace(s)
Cooling
- Central Air, Zoned
Appliances
- Included: Range, Oven, Refrigerator, Washer, Dryer, Dishwasher, Disposal, Gas Water Heater
Features
- Cathedral Ceiling(s)
- Has fireplace: Yes
- Furnished: Yes
Interior area
- Total interior livable area: 2,112 sqft
Property
Parking
- Parking features: Stone Driveway
- Has uncovered spaces: Yes
Features
- Levels: Two
- Has view: Yes
- View description: Water
- Has water view: Yes
- Water view: Water View,Water
- Waterfront features: Bay Front, Waterfront
Construction
Type & style
- Home type: Townhouse
- Property subtype: Townhouse
Condition
- New construction: No
- Year built: 1984
Utilities & green energy
- Sewer: City
- Water: City
Community & HOA
Community
- Features: Deck/Porch, Dock/Boat Slip, Bulkhead, Cable TV, Outside Shower
- Security: Smoke Detector(s)
Location
- Region: Avalon
Financial & listing details
- Price per square foot: $1,136/sqft
- Tax assessed value: $927,300
- Annual tax amount: $5,694
- Date on market: 1/9/2026
- Listing terms: Conventional
- Inclusions: Furniture
Estimated market value
$2,273,700
$2.16M - $2.39M
$5,678/mo
Price history
| Date | Event | Price |
|---|---|---|
| 6/3/2026 | Contingent | $2,399,000$1,136/sqft |
Source:  CMCAOR #260052 Report a problem CMCAOR #260052 Report a problem | ||
| 5/6/2026 | Price change | $2,399,000-4%$1,136/sqft |
Source: CMCAOR #260052 Report a problem | ||
| 1/9/2026 | Listed for sale | $2,499,000+13.6%$1,183/sqft |
Source: CMCAOR #260052 Report a problem | ||
| 10/5/2024 | Listing removed | $2,199,000$1,041/sqft |
Source: CMCAOR #240885 Report a problem | ||
| 10/4/2024 | Price change | $2,199,000-4.4%$1,041/sqft |
Source: CMCAOR #240885 Report a problem | ||
| 6/25/2024 | Price change | $2,300,000-4.2%$1,089/sqft |
Source: CMCAOR #240885 Report a problem | ||
| 3/27/2024 | Listed for sale | $2,400,000$1,136/sqft |
Source: CMCAOR #240885 Report a problem | ||
Public tax history
Tax history is unavailable.
Monthly payment
Est. payment
Payment breakdown
Explore the cost of this home by adjusting the details. Changes won't be saved.Climate risks
Neighborhood: 08202
Nearby schools
GreatSchools rating
- 8/10Avalon Elementary SchoolGrades: PK,5-8Distance: 0.1 mi
- $2,304,9005 bd4 ba2.2k sqft2934 Ocean Dr #2-2-C, Avalon, NJ 08202Off Market
- $2,060,7005 bd3 ba2.2k sqft2934 Ocean Dr, Avalon, NJ 08202Off Market
- $2,424,9005 bd4 ba-- sqft2934 Ocean Dr #C2, Avalon, NJ 08202Off Market
- $2,126,400-- bd-- ba2.1k sqft2932 Ocean Dr #3-3-C, Avalon, NJ 08202Off Market
- $2,088,500-- bd-- ba2.1k sqft2936 Ocean Dr #C-1-1, Avalon, NJ 08202Off Market
- $2,129,600-- bd-- ba2.1k sqft2930 Ocean Dr #C-4-4, Avalon, NJ 08202Off Market
- $2,324,1004 bd3 ba2.1k sqft2928 Ocean Dr #C-N, Avalon, NJ 08202Off Market
- $2,300,600-- bd-- ba2k sqft2928 Ocean Dr, Avalon, NJ 08202Off Market
A local agent can set up tours, give advice and negotiate with sellers.
A local lender can help you make sure your offer is ready when you are.
Similar homes
- $2,650,0005 bd4 ba2.1k sqft3030 Ocean Dr #N, Avalon, NJ 08202For Sale
 MLS ID #261401, Matthew Brunner, FERGUSON-DECHERT, INC. CMCAOR
 - $2,395,0004 bd2 ba1.6k sqft281 68th St, Avalon, NJ 08202For Sale
 MLS ID #261609, Craig F. Soens, FERGUSON-DECHERT, INC. CMCAOR
 - $2,200,0004 bd2 ba1.6k sqft383 39th St #W, Avalon, NJ 08202For Sale
 MLS ID #260747, Joan A. Flood, RE/MAX SURFSIDE. CMCAOR
 - $2,895,0003 bd3 ba2k sqft3142 Ocean Dr #S, Avalon, NJ 08202For Sale
 MLS ID #260900, Steven J Tozour, Tim Kerr Sotheby's International Realty. CMCAOR
 - $2,595,0003 bd2 ba1.6k sqft1100 Ocean Dr APT 208, Avalon, NJ 08202For SaleMLS ID #261907, Roger J. (RJ) Soens III, COMPASS RE - Avalon Dune. CMCAOR
- $2,399,0004 bd3 ba2.2k sqft8222 3rd Ave N, Stone Harbor, NJ 08247For SaleMLS ID #261056, Chris Worton, COMPASS RE - Avalon Dune. CMCAOR
- $3,375,0005 bd5 ba2.3k sqft289 65th St W, Avalon, NJ 08202For SaleMLS ID #261760, Garret Kerr, Tim Kerr Sotheby's International Realty. CMCAOR
- $1,850,0003 bd2 ba1.1k sqft401 24th St #A, Avalon, NJ 08202For SaleMLS ID #261153, William Albrecht, COMPASS RE - Avalon Dune. CMCAOR
- $3,450,0005 bd4 ba2.2k sqft25 9th St W, Avalon, NJ 08202For SaleMLS ID #261055, Nancy "Nanci" Fitzgerald, Tim Kerr Sotheby's International Realty. CMCAOR
- $1,698,0004 bd3 ba1.6k sqft386 24th St, Avalon, NJ 08202For SaleMLS ID #253480, Nicholas Sommer, LONG & FOSTER REAL ESTATE, INC av. CMCAOR
- $2,395,0004 bd3 ba2.1k sqft3500 Boardwalk APT 607N, Sea Isle City, NJ 08243For SaleMLS ID #261361, Matthew Brunner, FERGUSON-DECHERT, INC. CMCAOR
- $3,500,0004 bd3 ba1.8k sqft2425 Harbor Ave #2425, Avalon, NJ 08202New ConstructionMLS ID #260136, Miriam L. Kauterman, AVALON/STONE HARBOR REAL ESTATE. CMCAOR
- $1,850,0005 bd3 ba1.9k sqft7405 Landis Ave S #Sea, Sea Isle City, NJ 08243For SaleMLS ID #260304, Patrick F Rogers, MaxPort Real Estate-Down the Shore. CMCAOR
- $1,729,0005 bd3 ba2.1k sqft125 78th St #2, Sea Isle City, NJ 08243For SaleMLS ID #261793, Nicholas Screnci, SEA ISLE REALTY. CMCAOR
- $2,299,0003 bd3 ba2.5k sqft1002 Spruce St, Somers Point, NJ 08244For Sale
 MLS ID #609739, Carrie Paul, Compass New Jersey-Ocean City (O463E). SJSRMLS
 - $1,699,0005 bd3 ba1.9k sqft143 46th St E #Sea, Sea Isle City, NJ 08243For SaleMLS ID #261450, Dustin Laricks, COMPASS RE - Sic. CMCAOR
- $1,200,0003 bd2 ba1.2k sqft317 83rd St APT 4, Stone Harbor, NJ 08247For SaleMLS ID #261952, Ann 'Hilary' Kelly, Tim Kerr Sotheby's International Realty. CMCAOR
- $1,799,0003 bd2 ba1k sqft9903 2nd Ave Rear 2, Stone Harbor, NJ 08247For SaleMLS ID #261812, Jeremy Jones, Coldwell Banker James C Otton Real Estate. CMCAOR
- $1,799,0003 bd2 ba1k sqft9903 2nd Ave Front 1, Stone Harbor, NJ 08247For SaleMLS ID #261813, Jeremy Jones, Coldwell Banker James C Otton Real Estate. CMCAOR
- $2,299,9005 bd4 ba2.8k sqft923 Stone Harbor Blvd W, Stone Harbor Manor, NJ 08210New ConstructionMLS ID #260499, Patricia Gesswein, Houwzer LLC. CMCAOR
