Experience luxury living in the highly sought-after community of Cedar Meadow Estates. This pristine custom-built estate offers over 6,000 square feet of exceptional living space, ideal for year-round living or as your dream family beach retreat all just 10 minutes from the beautiful beaches of North Wildwood, Stone Harbor, and Avalon. Step through grand double front doors into a sun-filled two-story foyer highlighted by an elegant staircase leading to the second floor. The formal living room features a cozy gas fireplace and sits across from a spacious entertaining bar with seating for eight, perfect for hosting family and friends. The bright dining area is surrounded by dramatic floor-to-ceiling windows overlooking the beautifully landscaped grounds. The gourmet kitchen is truly a chef’s dream, complete with custom cabinetry, granite countertops, a large center island with generous seating, and an oversized 6' x 10' walk-in pantry. Just off the kitchen, the warm and inviting family room offers a second gas fireplace, creating the perfect gathering space. Additional first-floor amenities include a spacious laundry room conveniently located next to the attached two-car garage, an additional dining and sitting area overlooking the backyard oasis with tranquil waterfalls, a powder room, and a luxurious primary suite featuring an ensuite bath and his-and-her walk-in closets. The second floor offers four spacious bedrooms, including two with private ensuite baths. Two of the bedrooms also provide access to a second-floor balcony - the perfect place to enjoy your morning coffee while taking in views of the beautifully manicured property. One of the bedrooms features a gas fireplace, perfect for an office or an extra entertainment space. An expansive attic spanning the full length of the home provides abundant storage space and easy access from the second floor. This remarkable estate truly defines a MUST-SEE property. Don’t miss the opportunity to enjoy luxurious shore living at an exceptional value. Call today to schedule your private showing!
For sale
$1,499,990
24 Cedar Meadow Dr, Cape May Court House, NJ 08210
5beds
6,200sqft
Single Family Residence
Built in 2003
0.93 Acres Lot
$1,429,800 Zestimate®
$242/sqft
$-- HOA
What's special
- 90 days |
- 459 |
- 11 |
Zillow last checked:
Listing updated:
Listed by:
Judith A Buck, SRS 609-408-4435,
Tim Kerr Sotheby's International Realty,
Judith A Buck, SRS 609-408-4435,
Tim Kerr Sotheby's International Realty
Source: CMCAOR,MLS#: 261461
Facts & features
Interior
Bedrooms & bathrooms
- Bedrooms: 5
- Bathrooms: 4
- Full bathrooms: 3
- Partial bathrooms: 1
Rooms
- Room types: Living Room, Dining Room, Kitchen, Den/TV Room, Recreation/Family, Dining Area, Library/Study
Heating
- Natural Gas, Baseboard, Forced Air, Hot Water
Cooling
- Central Air, Zoned
Appliances
- Included: Range, Oven, Microwave, Refrigerator, Washer, Dryer, Dishwasher, Gas Cooktop, Gas Water Heater
- Laundry: Laundry Room
Features
- Bar, Storage, Walk-In Closet(s), Eat-in Kitchen, Pantry
- Flooring: Wood
- Windows: Drapes, Curtains, Shades, Blinds
- Basement: Crawl Space
- Attic: Storage
- Has fireplace: Yes
- Fireplace features: Gas
Interior area
- Total structure area: 6,200
- Total interior livable area: 6,200 sqft
Property
Parking
- Total spaces: 6
- Parking features: Garage, 2 Car, Attached, Garage Door Opener, Concrete, 4 car parking
- Has attached garage: Yes
- Has uncovered spaces: Yes
Features
- Levels: Two
- Stories: 2
- Patio & porch: Patio, Porch
- Exterior features: Sidewalks, Sprinkler System
- Has spa: Yes
- Spa features: Bath
Lot
- Size: 0.93 Acres
- Dimensions: 40511
Details
- Parcel number: 06003560200013
Construction
Type & style
- Home type: SingleFamily
- Property subtype: Single Family Residence
Materials
- Stucco, Vinyl Siding
Condition
- New construction: No
- Year built: 2003
Utilities & green energy
- Sewer: Septic Tank
- Water: Well
- Utilities for property: Cable Available
Community & HOA
Community
- Security: Smoke Detector(s), Security System, Fire Alarm
Location
- Region: Cape May Court House
Financial & listing details
- Price per square foot: $242/sqft
- Tax assessed value: $712,000
- Annual tax amount: $15,393
- Date on market: 5/29/2026
- Inclusions: Drapes, Curtains, Shades, Blinds, Rugs
Estimated market value
$1,429,800
$1.36M - $1.50M
$5,864/mo
Price history
| Date | Event | Price |
|---|---|---|
| 5/29/2026 | Listed for sale | $1,499,990+30.4%$242/sqft |
Source:  CMCAOR #261461 Report a problem CMCAOR #261461 Report a problem | ||
| 9/15/2022 | Sold | $1,150,000$185/sqft |
Source: CMCAOR #221723 Report a problem | ||
| 6/24/2022 | Pending sale | $1,150,000$185/sqft |
Source:  RE/MAX International #221723 Report a problem RE/MAX International #221723 Report a problem | ||
| 6/24/2022 | Contingent | $1,150,000$185/sqft |
Source: CMCAOR #221723 Report a problem | ||
| 6/3/2022 | Listed for sale | $1,150,000+1619%$185/sqft |
Source: CMCAOR #221723 Report a problem | ||
| 1/24/2001 | Sold | $66,900$11/sqft |
Source: Public Record Report a problem | ||
Public tax history
| Year | Property taxes | Tax assessment |
|---|---|---|
| 2025 | $14,439 | $712,000 |
| 2024 | $14,439 -1.4% | $712,000 |
| 2023 | $14,639 +7.4% | $712,000 |
| 2022 | $13,627 +2.1% | $712,000 |
| 2021 | $13,342 +2.7% | $712,000 |
| 2020 | $12,993 +1.6% | $712,000 |
| 2019 | $12,787 +2.1% | $712,000 |
| 2018 | $12,523 +2.6% | $712,000 |
| 2017 | $12,203 +0.8% | $712,000 |
| 2016 | $12,110 +0.7% | $712,000 |
| 2015 | $12,032 +0.2% | $712,000 |
| 2014 | $12,011 -5.1% | $712,000 |
| 2013 | $12,655 +3.2% | $712,000 -18.8% |
| 2012 | $12,261 +4.6% | $876,700 |
| 2011 | $11,717 +5% | $876,700 |
| 2010 | $11,156 +4.9% | $876,700 |
| 2009 | $10,639 +4.7% | $876,700 |
| 2008 | $10,165 -15.2% | $876,700 |
| 2007 | $11,991 | $876,700 +115.5% |
| 2006 | -- | $406,800 |
| 2005 | -- | $406,800 |
| 2004 | $11,246 | $406,800 |
Find assessor info on the county website
Monthly payment
Est. payment
Payment breakdown
Explore the cost of this home by adjusting the details. Changes won't be saved.Climate risks
Neighborhood: Burleigh
Nearby schools
GreatSchools rating
- 5/10Middle Twp Elementary 2Grades: 3-5Distance: 2 mi
- 4/10Middle Township #4 Middle SchoolGrades: 6-8Distance: 2.1 mi
- 5/10Middle Twp High SchoolGrades: 9-12Distance: 2.2 mi
- $1,372,2007 bd5 ba7.8k sqft22 Cedar Meadow Dr, Cape May Court House, NJ 08210Off Market

- $1,024,700-- bd-- ba3.3k sqft30 Cedar Meadow Dr, Cape May Court House, NJ 08210Off Market
- $1,517,9005 bd6 ba6k sqft34 Cedar Meadow Dr, Cape May Court House, NJ 08210Off Market

- $1,345,400-- bd-- ba4.8k sqft20 Cedar Meadow Dr, Cape May Court House, NJ 08210Off Market
- $1,770,900-- bd-- ba10k sqft42 Cedar Meadow Dr, Cape May Court House, NJ 08210Off Market
- $911,9004 bd2 ba1.9k sqft44 Cedar Meadow Dr, Cape May Court House, NJ 08210Off Market
- $760,0004 bd3 ba3k sqft48 Cedar Meadow Dr, Cape May Court House, NJ 08210Sold
- $840,9003 bd2 ba2.6k sqft25 Cedar Meadow Dr, Cape May Court House, NJ 08210Off Market
A local agent can set up tours, give advice and negotiate with sellers.
A local lender can help you make sure your offer is ready when you are.
Similar homes
- $829,0006 bd4 ba3.2k sqft551 Shunpike Rd, Cape May Court House, NJ 08210For Sale
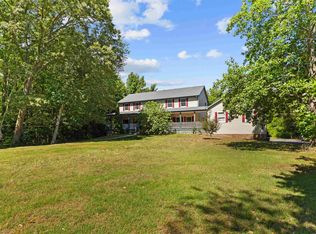 MLS ID #261605, Jason Casella, ABR, SRS, ePro, COASTLINE REALTY, LLC. CMCAOR
 - $1,725,0006 bd5 ba3.8k sqft18 Brook Ridge Rd, Cape May Court House, NJ 08210For Sale
 MLS ID #261291, Joseph Baird Ferguson, FERGUSON-DECHERT, INC. CMCAOR
 - $1,925,0004 bd4 ba4.2k sqft8 Hoppys Ln, Cape May Court House, NJ 08210For Sale
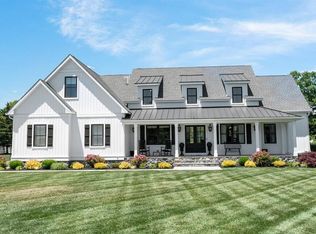 MLS ID #261564, Craig J. Worton, COMPASS RE - Avalon Dune. CMCAOR
 - $1,599,9955 bd7 ba4.6k sqft5 S Main St, Cape May Court House, NJ 08210For Sale
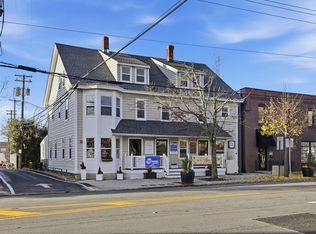 MLS ID #260763, Patricia Gesswein, Houwzer LLC. CMCAOR
 - $1,300,0006 bd4 ba7.1k sqft1309 Tyler Rd, Woodbine, NJ 08270For SaleMLS ID #260907, Christopher Oliva, COMPASS RE - Avalon Dune. CMCAOR
- $1,799,9995 bd5 ba4.9k sqft420 W 17th Ave N, Wildwood, NJ 08260For SaleMLS ID #253169, Jennifer Rothenberger, COMPASS RE - Avalon Dune. CMCAOR
- $1,987,5006 bd3 ba4k sqft5 Delaware Ave, Villas, NJ 08251For SaleMLS ID #261821, Paul Hughes, RE/MAX SURFSIDE. CMCAOR
- $1,799,9995 bd5 ba4.9k sqft420 W 17th Ave, North Wildwood, NJ 08260For Sale
 MLS ID #NJCM2006154, Jennifer Rothenberger, Compass New Jersey, LLC - Haddon Township. Bright MLS
 - $2,150,0004 bd4 ba4.2k sqft15 Egret Trl, Cape May Court House, NJ 08210New ConstructionMLS ID #262222, Amanda DeBurgos-Milstead, Tim Kerr Sotheby's International Realty. CMCAOR
- $999,0004 bd4 ba3.8k sqft14 Caledonia Dr, Ocean View, NJ 08230For SaleMLS ID #261710, Burton Wilkins, GOLDCOAST SOTHEBY'S INTERNATIONAL REALTY. CMCAOR
- $1,699,9005 bd5 ba3.5k sqft309 W 1st Ave #309, North Wildwood, NJ 08260For SaleMLS ID #261232, Fredric 'Rick' Spackman, Cape May County Real Estate Brokers LLC - CH. CMCAOR
- $949,9004 bd3 ba3.2k sqft8 Clayton Dr, Ocean View, NJ 08230For SaleMLS ID #260875, Carli Quinn, deSatnick Real Estate LLC - North Wildwood. CMCAOR
- $1,095,5005 bd5 ba3.1k sqft118 Muirhead Dr E, Cape May Court House, NJ 08210New ConstructionMLS ID #260746, Christine Corbo, LONG & FOSTER REAL ESTATE, INC av. CMCAOR
- $1,999,9995 bd3 ba3.1k sqft670 Washington St, Cape May, NJ 08204For SaleMLS ID #262253, Dagmer Chew, HOMESTEAD REAL ESTATE CO. INC.. CMCAOR
- $995,7776 bd5 ba3.2k sqft6109 Atlantic Ave #100, Wildwood Crest, NJ 08260For SaleMLS ID #260669, Paul Podgorski, PREMIER REAL ESTATE. CMCAOR
- $759,9994 bd4 ba3.7k sqft140 Kentucky Ave, Villas, NJ 08251New ConstructionMLS ID #NJCM2007836, Danielle Dupont, Ovation Realty LLC. Bright MLS
- $769,9004 bd3 ba3.1k sqft6 Sandcastle Dr, Ocean View, NJ 08230New ConstructionBright MLS
- $2,200,0006 bd6 ba3.1k sqft824 Stockton Ave, Cape May, NJ 08204For SaleMLS ID #253231, Maureen Harris, CRS, GRI, CENTURY 21 GILMARTIN & CO. CMCAOR
- $979,0003 bd4 ba3.2k sqft428 W Lincoln Ave #428, Wildwood, NJ 08260New ConstructionMLS ID #261048, Michael H. Mitchell, LONG & FOSTER REAL ESTATE, INC nww. CMCAOR
