**Experience Coastal Luxury Living** Welcome to 420 West 17th Avenue, North Wildwood, NJ—a rare opportunity to own one of the island’s premier residences, offering an unparalleled combination of luxury, income potential, and breathtaking panoramic water views. Fantastic value in a highly desirable North Wildwood location—just minutes from the beach, boardwalk, and dining. This contemporary retreat spans nearly 5,000 square feet across three levels, with five/six bedrooms and four and a half baths. Meticulously maintained, the home is in pristine condition, requiring only light personal updates to reflect the next owner’s unique style. Income & Versatility The first floor offers an income-producing guest suite with its own entrance, open living/dining area, full kitchen, two flex rooms, and a spa-like tiled bath with laundry—could potentially earn up to $30,000 a season with proper zoning. Sliders open to a private paver patio, fenced yard, and outdoor shower, blending comfort with investment appeal. Elegant Entertaining Spaces The second floor unveils another full living space with its own kitchen, dining, and living area—ideal for extended family or guests—complete with a gracious primary suite with walk-in closet and spa-like bath, two additional bedrooms, and a full bath. The second-floor kitchen is equipped with professional-grade appliances, offering both form and function. Full laundry is available on this floor as well along. Step outside to enjoy private decks off of each bedroom and the main living area, all capturing water views, creating a seamless indoor-outdoor lifestyle. Grand Third Floor Living The third floor is the true centerpiece of the home, with a dramatic open layout designed for gatherings large and small. Here, the gourmet kitchen flows into the dining area and great room, highlighted by an oversized island, granite countertops, a gas fireplace, and rich hardwood flooring. Expansive sliding doors lead to an oversized deck framing the panoramic water views, blurring the line between indoor comfort and outdoor beauty. A second primary suite adds to the versatility of this home along with a touch of luxury with the large en-suite bath and walk in closet. Enjoy a quite moment and enjoy the water views from the private deck off the Primary suite on this level as well. Full laundry is tucked away in the Primary closet adding convenience to the space, while the half bath on this level enhances the perfection of this space for entertaining. Rooftop Oasis The crown jewel is the 1,000 sq. ft. rooftop terrace, an entertainer’s dream with a full wet bar, outdoor kitchen, and room for gatherings under the stars. From here, enjoy Friday night fireworks, endless sunrises and sunsets, and sweeping views of the island and waterways—a vantage point found in only a handful of properties along the Jersey Shore. Distinctive Features * Multiple decks designed to maximize outdoor living * Split-zone HVAC for year-round comfort * Heated & cooled 420 sq. ft. garage with tiled flooring and glass doors * EP Henry paver driveway, walkways, and retaining walls * Durable fiberglass exterior refinished within the past decade * Laundry on every level * Complete living and cooking space on each level of the home A Rare Opportunity This property is more than a home—it’s a lifestyle investment, combining luxury, versatility, and unmatched views in one of North Wildwood’s most coveted locations. This distinguished estate presents an extraordinary chance to own an iconic coastal residence that is as versatile as it is breathtaking. With the right offer, the seller is willing to include his boat slip rental in the transfer of the property which is located just behind the home. Imagine the ease of hopping on your boat, just steps from your home, to enjoy a day on the water. Schedule today! *** Some photos have been edited to remove the furniture showing the space.
For sale
Price cut: $75K (7/31)
$1,799,999
420 W 17th Ave N, Wildwood, NJ 08260
5beds
4,900sqft
:
Get pre-qualified$11,346/mo
Single Family Residence
Built in 2005
4,500 Square Feet Lot
$1,756,200 Zestimate®
$367/sqft
$-- HOA
What's special
Gas fireplaceIncome-producing guest suiteElegant entertaining spacesPrivate decksMultiple decksRooftop terraceOutdoor shower
- 133 days |
- 658 |
- 24 |
Zillow last checked:
Listing updated:
Listed by:
Jennifer Rothenberger 856-322-2964,
COMPASS RE - Avalon Dune
Source: CMCAOR,MLS#: 253169
Facts & features
Interior
Bedrooms & bathrooms
- Bedrooms: 5
- Bathrooms: 5
- Full bathrooms: 4
- Partial bathrooms: 1
Rooms
- Room types: Living Room, Dining Room, Kitchen, Recreation/Family, Dining Area, Great Room, See Remarks
Heating
- Natural Gas, Forced Air, Zoned
Cooling
- Central Air, Electric, Zoned
Appliances
- Included: Range, Oven, Microwave, Refrigerator, Washer, Dryer, Dishwasher, Disposal, Gas Water Heater
- Laundry: Laundry Room, Laundry Closet
Features
- Storage, Walk-In Closet(s), Eat-in Kitchen, In-Law Floorplan
- Flooring: Wood, Carpet, Tile
- Windows: Blinds
- Has basement: No
- Has fireplace: Yes
- Fireplace features: Gas
Interior area
- Total structure area: 4,900
- Total interior livable area: 4,900 sqft
Video & virtual tour
Property
Parking
- Total spaces: 6
- Parking features: Garage, Parking Pad, 2 Car, Attached, Garage Door Opener, Heated Garage, Stone Driveway, 4 car parking
- Has attached garage: Yes
- Has uncovered spaces: Yes
Features
- Levels: Three Or More
- Stories: 3
- Patio & porch: Patio, Deck
- Exterior features: Outdoor Grill, Sidewalks, Outdoor Shower
- Fencing: Fenced
- Has view: Yes
- View description: Water
- Has water view: Yes
- Water view: Water
Lot
- Size: 4,500 Square Feet
- Dimensions: 4500
Details
- Additional structures: Storage
- Zoning: Res
- Other equipment: Intercom
Construction
Type & style
- Home type: SingleFamily
- Architectural style: Contemporary
- Property subtype: Single Family Residence
Materials
- Other
- Foundation: Slab
Condition
- New construction: No
- Year built: 2005
Utilities & green energy
- Sewer: City
- Water: City
Community & HOA
Community
- Security: Smoke Detector(s), Security System, Fire Alarm
Location
- Region: Wildwood
Financial & listing details
- Price per square foot: $367/sqft
- Tax assessed value: $475,000
- Annual tax amount: $7,372
- Date on market: 4/1/2026
- Inclusions: Blinds, Partial Furniture
Estimated market value
$1,756,200
$1.67M - $1.84M
$7,753/mo
Price history
| Date | Event | Price |
|---|---|---|
| 7/31/2026 | Price change | $1,799,999-4%$367/sqft |
Source:  CMCAOR #253169 Report a problem CMCAOR #253169 Report a problem | ||
| 7/9/2026 | Price change | $1,875,000-3.8%$383/sqft |
Source: CMCAOR #253169 Report a problem | ||
| 5/14/2026 | Price change | $1,950,000-9.3%$398/sqft |
Source: CMCAOR #253169 Report a problem | ||
| 4/1/2026 | Listed for sale | $2,150,000-3.8%$439/sqft |
Source: CMCAOR #253169 Report a problem | ||
| 3/20/2026 | Listing removed | $2,235,000$456/sqft |
Source: CMCAOR #253169 Report a problem | ||
| 3/5/2026 | Price change | $2,235,000-2.2%$456/sqft |
Source: CMCAOR #253169 Report a problem | ||
| 1/4/2026 | Price change | $2,285,000-8.6%$466/sqft |
Source: CMCAOR #253169 Report a problem | ||
| 12/5/2025 | Price change | $2,500,000-2%$510/sqft |
Source: CMCAOR #253169 Report a problem | ||
| 11/12/2025 | Price change | $2,550,000-7.2%$520/sqft |
Source: CMCAOR #253169 Report a problem | ||
| 10/27/2025 | Listed for sale | $2,749,000$561/sqft |
Source: CMCAOR #253169 Report a problem | ||
Public tax history
Tax history is unavailable.
Monthly payment
Est. payment
Payment breakdown
Explore the cost of this home by adjusting the details. Changes won't be saved.Climate risks
Neighborhood: 08260
Nearby schools
GreatSchools rating
- 5/10Margaret Mace Elementary SchoolGrades: PK-8Distance: 0.7 mi
- $613,300-- bd-- ba918 sqft418 W 17th Ave, North Wildwood, NJ 08260Off Market
- $980,0003 bd3 ba1.8k sqft424 W 17th Ave, North Wildwood, NJ 08260Sold

- $568,600-- bd-- ba768 sqft416 W 17th Ave, North Wildwood, NJ 08260Off Market
- $1,145,1003 bd2 ba1.2k sqft428 W 17th Ave, North Wildwood, NJ 08260Off Market
- $707,9003 bd2 ba-- sqft428 W 17th Ave, North Wildwood, NJ 08260Off Market
- $1,450,300-- bd-- ba2.8k sqft421 W 18th Ave, North Wildwood, NJ 08260Off Market
- $185,5004,499 sqft412 W 17th Ave, North Wildwood, NJ 08260Off Market
- $1,458,800-- bd-- ba2.2k sqft415-417 W 18th Ave, North Wildwood, NJ 08260Off Market
A local agent can set up tours, give advice and negotiate with sellers.
A local lender can help you make sure your offer is ready when you are.
Similar homes
- $1,799,9995 bd5 ba4.9k sqft420 W 17th Ave, North Wildwood, NJ 08260For Sale
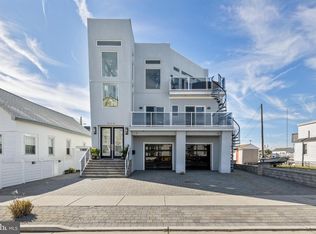
 MLS ID #NJCM2006154, Jennifer Rothenberger, Compass New Jersey, LLC - Haddon Township. Bright MLS
 - $2,100,0005 bd4 ba2.9k sqft7112 Park Blvd, Wildwood Crest, NJ 08260For Sale
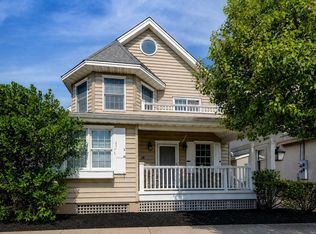 MLS ID #262201, Christopher Ferzoco, KELLER WILLIAMS REALTY JERSEY SHORE - SIC. CMCAOR
 - $1,849,0005 bd4 ba3.6k sqft137 W Walnut Ave, North Wildwood, NJ 08260For Sale
 MLS ID #260407, Michael H. Mitchell. Long & Foster Broker Feed
 - $1,699,9005 bd5 ba3.5k sqft309 W 1st Ave #309, North Wildwood, NJ 08260For Sale
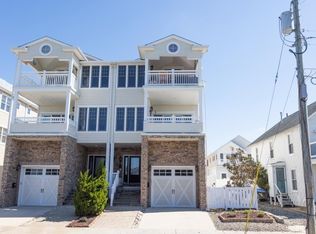 MLS ID #261232, Fredric 'Rick' Spackman, Cape May County Real Estate Brokers LLC - CH. CMCAOR
 - $1,699,0004 bd4 ba2.6k sqft4010 Bayshore Rd, Cape May, NJ 08204For SaleMLS ID #262138, Barbara McPherson, COASTLINE REALTY, LLC. CMCAOR
- $1,499,9905 bd4 ba6.2k sqft24 Cedar Meadow Dr, Cape May Court House, NJ 08210For SaleMLS ID #261461, Judith A Buck, SRS, Tim Kerr Sotheby's International Realty. CMCAOR
- from $2,400,0005 bd4 ba3.5k sqft101 W 22nd Ave Plan, Luxury Singles, Wildwood, NJ 08260New ConstructionArgus Property Group
- $1,499,7775 bd4 ba2.6k sqft2102 New York Ave #2102, North Wildwood, NJ 08260New ConstructionMLS ID #262148, Michelle Klacik, LONG & FOSTER REAL ESTATE, INC nwnj. CMCAOR
- $1,725,0006 bd5 ba3.8k sqft18 Brook Ridge Rd, Cape May Court House, NJ 08210For SaleMLS ID #261291, Joseph Baird Ferguson, FERGUSON-DECHERT, INC. CMCAOR
- $1,925,0004 bd4 ba4.2k sqft8 Hoppys Ln, Cape May Court House, NJ 08210For SaleMLS ID #261564, Craig J. Worton, COMPASS RE - Avalon Dune. CMCAOR
- $2,199,0005 bd5 ba2.6k sqft117 E Syracuse Ave, Wildwood Crest, NJ 08260New ConstructionMLS ID #260840, Eric Montanari Jr, COMPASS RE - Avalon Dune. CMCAOR
- $1,987,5006 bd3 ba4k sqft5 Delaware Ave, Villas, NJ 08251For SaleMLS ID #261821, Paul Hughes, RE/MAX SURFSIDE. CMCAOR
- $1,250,0004 bd3 ba3k sqft1152 Golf Club Rd, Cape May Court House, NJ 08210For SaleMLS ID #261988, Kaitlyn Arenberg, SEA HAVEN REAL ESTATE. CMCAOR
- $1,899,0005 bd2 ba2.5k sqft1514 Yacht Ave, Cape May, NJ 08204For SaleMLS ID #260959, James McBride, Coldwell Banker Sol Needles Real Estate. CMCAOR
- $980,0004 bd3 ba3k sqft5 Springers Mill Rd, Cape May Court House, NJ 08210For SaleMLS ID #262182, Charles G. Sudell, FERGUSON-DECHERT, INC. CMCAOR
- $1,599,9955 bd7 ba4.6k sqft5 S Main St, Cape May Court House, NJ 08210For SaleMLS ID #260763, Patricia Gesswein, Houwzer LLC. CMCAOR
- $2,275,0005 bd5 ba3.5k sqft320 Saint Demetrios Ave S, North Wildwood, NJ 08260New ConstructionMLS ID #261314, Christopher Ferzoco, KELLER WILLIAMS REALTY JERSEY SHORE - SIC. CMCAOR
- $1,300,0006 bd4 ba7.1k sqft1309 Tyler Rd, Woodbine, NJ 08270For SaleMLS ID #260907, Christopher Oliva, COMPASS RE - Avalon Dune. CMCAOR
- $995,7776 bd5 ba3.2k sqft6109 Atlantic Ave #100, Wildwood Crest, NJ 08260For SaleMLS ID #260669, Paul Podgorski, PREMIER REAL ESTATE. CMCAOR
- $2,495,0005 bd6 ba3.1k sqft8103 New Jersey Ave, Wildwood Crest, NJ 08260New ConstructionMLS ID #261373, Eric Montanari Jr, COMPASS RE - Avalon Dune. CMCAOR
