Skip main navigation
Off market
Street View
  • $853,000

    14 Horseshoe Dr, Mount Laurel, NJ 08054

    4beds
    3,310sqft
    SingleFamily
    Built in 1987
    0.49 Acres Lot
    $853,000 Zestimate®
    $258/sqft
    $4,612 Estimated rent

    Home value

    $853,000

    $802,000 - $904,000

    $4,612/mo

    Zestimate® history
    Loading
    Loading...

    Owner options

    List your home for rent

    $4,612/mo

    Rent Zestimate®

    Find your next renter with Zillow Rental Manager. Plus, with online applications, you can quickly screen prospective tenants – for free.

    Learn more

    $4,612/mo

    Rent Zestimate®

    Refinance and save

    $5,955/mo

    Est. payment

    Refinancing to a lower rate could help reduce your monthly payments and save thousands over the life of the loan.

    See today's rates

    $5,955/mo

    Est. payment

    Explore your selling options

    Work with a Zillow partner agent

    Leverage their expertise and Zillow's premium Showcase listings to get your home seen by more buyers.

    Get started

    List with your own agent

    Get your home in front of millions of buyers by listing it on Zillow.

    Learn how to do it

    Sell it yourself

    Take full control of how buyers see your home on Zillow by listing For Sale by Owner (FSBO).

    List your home

    What's special

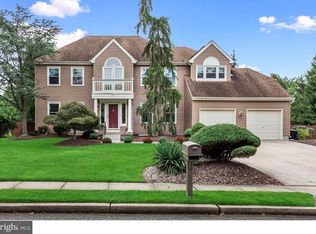
    GREAT NEW PRICE for this expanded Chalet model in Chamonix in sought-after Mount Laurel. Only for the buyer with a discerning eye, this beautifully upgraded home is sure to please. The professionally landscaped grounds and paver walkway set the stage for what you'll discover inside. Step into the foyer to encounter hardwood flooring, wainscoting, and an air of elegance. The step down living room boasts the first of two fireplaces, hardwood floors and enhanced moldings. Step back up to the dining room which won't be just for the holidays. Formal yet very comfortable and inviting. The upgraded finishes continue into the kitchen, making entertaining not only convenient but also a joy. Granite counters, stainless steel appliances, beautiful cabinetry and a working island. Enjoy your morning coffee in the breakfast area while looking out onto the rear grounds. Everybody will want to come to your house for the family get togethers, when everyone gathers around the kitchen. Here, they'll have their choice: the adjoining family room with its fireplace and cozy feel or the additional great room. Both spaces offer plenty of room to gather as well as access to the sprawling deck and back yard. Dine al fresco on the deck that spans from one end of the house to the other. Enjoy a refreshing dip in the heated pool or a relaxing soak in the hot tub in your personal oasis. Back inside, escape to the huge master suite. The woodwork continues here, with shadowboxing, wainscoting and moldings which highlight the dramatic vaulted ceiling. Curl up with your favorite book in the sitting area or retreat to the spa-like master bath. The other three bedrooms offer plenty of closet space and you may even find some secret, expandable space, if you look for it. More hardwood flooring and woodwork that you typically don't find on the second floor. The hall bathroom offers enhanced tile and granite. The upstairs laundry room adds even more convenience to this already well-planned, well-appointed property. Although you'll never want to leave home, the location is very convenient to shopping and commuting routes. Don't miss your opportunity to call this move-in Swiss Chalet "Home."

    This property is off market, which means it's not currently listed for sale or rent on Zillow. This may be different from what's available on other websites or public sources.

    Facts & features

    Interior

    Bedrooms & bathrooms
    • Bedrooms: 4
    • Bathrooms: 3
    • Full bathrooms: 2
    • 1/2 bathrooms: 1
    Heating
    • Other, Gas
    Cooling
    • Central
    Appliances
    • Included: Dishwasher, Garbage disposal
    Features
    • Has fireplace: Yes
    Interior area
    • Total interior livable area: 3,310 sqft

    Property

    Parking
    • Total spaces: 3
    Features
    • Has spa: Yes
    Lot
    • Size: 0.49 Acres
    Details
    • Parcel number: 240100700000400008

    Construction

    Type & style
    • Home type: SingleFamily
    Condition
    • Year built: 1987

    Community & HOA

    Location
    • Region: Mount Laurel

    Financial & listing details

    • Price per square foot: $258/sqft
    • Tax assessed value: $458,600
    • Annual tax amount: $14,478

    Price history

    DateEventPrice
    12/10/2015Sold$455,000-4.2%$137/sqft
    Source: Public Record Report a problem
    10/7/2015Price change$475,000-4%$144/sqft
    Source: BHHS Fox & Roach #6623818 Report a problem
    9/1/2015Price change$495,000-2.9%$150/sqft
    Source: BHHS Fox & Roach #6623818 Report a problem
    8/11/2015Price change$510,000-2.9%$154/sqft
    Source: BHHS Fox & Roach #6623818 Report a problem
    8/8/2015Listed for sale$525,000+176.3%$159/sqft
    Source: BHHS Fox & Roach #6623818 Report a problem
    5/19/1995Sold$190,000$57/sqft
    Source: Public Record Report a problem

    Public tax history

    YearProperty taxesTax assessment
    2025$14,478 +3.9%$458,600
    2024$13,932 $458,600
    2023-- $458,600
    2022$13,886 +1.6%$458,600 -0.3%
    2021$13,673 +3.1%$460,200
    2020$13,268 +0.8%$460,200
    2019$13,166 +2.7%$460,200
    2018$12,826 +1.5%$460,200
    2017$12,632 +1.2%$460,200
    2016$12,485 +1%$460,200
    2015$12,361 +4.9%$460,200
    2014$11,780 +4.9%$460,200 +77.8%
    2013$11,229 +1.6%$258,900
    2012$11,052 +0.3%$258,900
    2011$11,016 +4.8%$258,900
    2010$10,509 +2.1%$258,900
    2009$10,289 +2.5%$258,900
    2008$10,038 +4.4%$258,900
    2007$9,618 +4.1%$258,900
    2006$9,243 +5.7%$258,900
    2005$8,748 +2.4%$258,900
    2004$8,544 $258,900
    2003-- $258,900
    2002-- $258,900
    2001-- $258,900
    Find assessor info on the county website

    Neighborhood: 08054

    Nearby schools

    GreatSchools rating
    Schools provided by the listing agent
    • Elementary: HILLSIDE E.S.
    • Middle: THOMAS E. HARRINGTON M.S.
    • High: LENAPE H.S.
    • District: Mount Laurel Township

    Source: The MLS. This data may not be complete. We recommend contacting the local school district to confirm school assignments for this home.

    Get a cash offer in 3 minutes
    Find out how much your home could sell for in as little as 3 minutes with a no-obligation cash offer.
    Estimated market value
    $853,000
    Get a cash offer in 3 minutes
    Find out how much your home could sell for in as little as 3 minutes with a no-obligation cash offer.
    Estimated market value
    $853,000