Skip main navigation
Sold for $655,000
  • $655,000

    56 Horseshoe Dr, Mount Laurel, NJ 08054

    4beds
    3,412sqft
    Single Family Residence
    Built in 1987
    -- sqft lot
    $794,600 Zestimate®
    $192/sqft
    $4,918 Estimated rent

    Home value

    $794,600

    $747,000 - $850,000

    $4,918/mo

    Zestimate® history
    Loading
    Loading...

    Owner options

    List your home for rent

    $4,918/mo

    Rent Zestimate®

    Find your next renter with Zillow Rental Manager. Plus, with online applications, you can quickly screen prospective tenants – for free.

    Learn more

    $4,918/mo

    Rent Zestimate®

    Refinance and save

    $4,573/mo

    Est. payment

    Refinancing to a lower rate could help reduce your monthly payments and save thousands over the life of the loan.

    See today's rates

    $4,573/mo

    Est. payment

    Explore your selling options

    Work with a Zillow partner agent

    Leverage their expertise and Zillow's premium Showcase listings to get your home seen by more buyers.

    Get started

    List with your own agent

    Get your home in front of millions of buyers by listing it on Zillow.

    Learn how to do it

    Sell it yourself

    Take full control of how buyers see your home on Zillow by listing For Sale by Owner (FSBO).

    List your home

    What's special

    Desirable chamonix communityMajor highwaysFlex spaceClassic styleLarge windowsSliding doorsExpansive floor plan
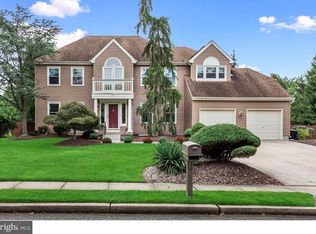
    Welcome to 56 Horseshoe Drive! Classic style and elegance are combined with practicality and comfort to make this executive home located in the desirable Chamonix community a dream come true. With over 3400 square feet, this home offers an expansive floor plan including a Great Room which is perfect for an In-Law Suite. Professional landscaping and sprawling lush lawns greet you as you arrive at this executive home. Upon entering through the front door, a grand curved staircase beckons you forward into the open floor plan. To your left is the spacious formal Dining Room that can accommodate both an intimate dinner as well as large gatherings. To the right of this regal Foyer is a large Living Room that is gently delineated from the Family Room by pocket doors. The large Family Room, which is bathed in sunlight from the sliding doors and perfectly placed windows, overlooks the Breakfast area and Kitchen. Featuring a dramatic vaulted ceiling, this Kitchen boasts an abundance of cabinets, countertop, peninsula and pantry making this the perfect place to cook and entertain. A complete stainless steel appliance package will please any chef. Conveniently located off the Kitchen is a Laundry Room and the hallway that leads to the spacious Great Room/Bonus Room boasting a cathedral ceiling, large windows and sliding doors which let light permeate the room. This flex space can easily be used as an In-Law Suite since it offers a half bath, large closet and can be set apart from the main living area by two separate doors. The second floor will not disappoint with all the Bedrooms being nicely sized and offering generous closet space. The Primary Suite features a sitting area and ensuite Bath with dual sink vanities and private commode. Relax and unwind at the end of the day in the large soaking tub. Completing the upper level are three other Bedrooms, two bedrooms with walk in closets, which share an updated hall Bath showcasing a granite topped dual sink vanity and shower/tub combo. Venture outside from the Kitchen or Great Room to a meandering paver patio perfect for dining or entertaining alfresco while overlooking the expansive open backyard. Additional amenities of this beautifully appointed home include multizone HVAC, replacement windows, security system, irrigation system, ceiling fans, an abundance of recessed lighting, light dimmers for added ambiance and shed (being sold in as is condition). This meticulously maintained colonial's ideal proximity to area restaurants, shopping, major highways, schools together with its thoughtful open layout makes it the smart move for any buyer!

    Zillow last checked:

    Listing updated:

    Listed by:

    Jacki Smoyer 856-296-7226,

    Weichert Realtors - Moorestown

    Bought with:

    MIchael Peter Maiore, 2076719

    EXP Realty, LLC

    Simit Patel, 894502

    EXP Realty, LLC

    Source: Bright MLS,MLS#: NJBL2056688MLS Logo

    Facts & features

    Interior

    Bedrooms & bathrooms
    • Bedrooms: 4
    • Bathrooms: 4
    • Full bathrooms: 2
    • 1/2 bathrooms: 2
    • Main level bathrooms: 2
    Rooms
    • Room types: Living Room, Dining Room, Primary Bedroom, Bedroom 2, Bedroom 3, Bedroom 4, Kitchen, Family Room, In-Law/auPair/Suite, Laundry, Bathroom 2, Primary Bathroom, Half Bath
    Basement
    • Area: 0
    Heating
    • Forced Air, Natural Gas
    Cooling
    • Central Air, Electric
    Appliances
    • Included: Gas Water Heater
    • Laundry: Laundry Room
    Features
    • Has basement: No
    • Has fireplace: No
    Interior area
    • Total structure area: 3,412
    • Total interior livable area: 3,412 sqft
    • Finished area above ground: 3,412
    • Finished area below ground: 0

    Property

    Parking
    • Total spaces: 8
    • Parking features: Oversized, Inside Entrance, Garage Door Opener, Attached, Driveway
    • Attached garage spaces: 2
    • Uncovered spaces: 6
    Accessibility
    • Accessibility features: None
    Features
    • Levels: Two
    • Stories: 2
    • Pool features: None
    Lot
    • Dimensions: 184.00 x 0.00
    Details
    • Additional structures: Above Grade, Below Grade
    • Parcel number: 2401007 0400023
    • Zoning: RESIDENTIAL
    • Special conditions: Standard

    Construction

    Type & style
    • Home type: SingleFamily
    • Architectural style: Contemporary,Colonial
    • Property subtype: Single Family Residence
    Materials
    • Stucco, Vinyl Siding
    • Foundation: Concrete Perimeter
    Condition
    • New construction: No
    • Year built: 1987

    Utilities & green energy

    • Sewer: Public Sewer
    • Water: Public

    Community & HOA

    Community
    • Subdivision: Chamonix
    HOA
    • Has HOA: No
    Location
    • Region: Mount Laurel
    • Municipality: MOUNT LAUREL TWP

    Financial & listing details

    • Price per square foot: $192/sqft
    • Tax assessed value: $454,000
    • Annual tax amount: $13,746
    • Date on market: 11/30/2023
    • Listing agreement: Exclusive Right To Sell
    • Ownership: Fee Simple

    Price history

    DateEventPrice
    1/26/2024Sold$655,000+4.8%$192/sqft
    Source: Bright MLS #NJBL2056688 Report a problem
    12/18/2023Pending sale$625,000$183/sqft
    Source: Bright MLS #NJBL2056688 Report a problem
    12/11/2023Contingent$625,000$183/sqft
    Source: Bright MLS #NJBL2056688 Report a problem
    11/30/2023Listed for sale$625,000$183/sqft
    Source: Bright MLS #NJBL2056688 Report a problem

    Public tax history

    YearProperty taxesTax assessment
    2025$14,333 +3.9%$454,000
    2024$13,793 $454,000
    2023-- $454,000
    2022$13,747 +1.9%$454,000
    2021$13,488 +3.1%$454,000
    2020$13,089 +0.8%$454,000
    2019$12,989 +2.7%$454,000
    2018$12,653 +1.5%$454,000
    2017$12,462 +1.2%$454,000
    2016$12,317 +1%$454,000
    2015$12,194 +14.9%$454,000
    2014$10,615 +4.9%$454,000 +94.6%
    2013$10,118 +1.6%$233,300
    2012$9,960 +0.3%$233,300
    2011$9,927 +4.8%$233,300
    2010$9,470 +2.1%$233,300
    2009$9,271 +2.5%$233,300
    2008$9,045 +4.4%$233,300
    2007$8,667 +4.1%$233,300
    2006$8,329 +5.7%$233,300
    2005$7,883 +2.4%$233,300
    2004$7,699 $233,300
    2003-- $233,300
    2002-- $233,300
    2001-- $233,300
    Find assessor info on the county website

    Neighborhood: 08054

    Nearby schools

    GreatSchools rating
    Schools provided by the listing agent
    • Middle: Thomas E. Harrington M.s.
    • High: Lenape H.s.
    • District: Mount Laurel Township Public Schools

    Source: Bright MLS. This data may not be complete. We recommend contacting the local school district to confirm school assignments for this home.

    Get a cash offer in 3 minutes
    Find out how much your home could sell for in as little as 3 minutes with a no-obligation cash offer.
    Estimated market value
    $794,600
    Get a cash offer in 3 minutes
    Find out how much your home could sell for in as little as 3 minutes with a no-obligation cash offer.
    Estimated market value
    $794,600