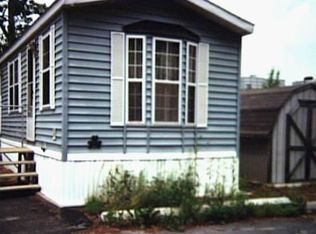
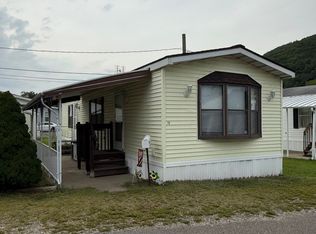
Everything you need in a small package! Enter this mobile home to an open Living Room and Kitchen, where everyone can gather. Light and bright, with newer vinyl plank flooring. The kitchen has more than ample cabinetry and great working space, there is a propane gas over/range, refrigerator and counter top microwave. Continue to the first bedroom, with a large closet, excellent for an office in the home if needed, the vinyl plank flooring flows throughout the unit. The full bath has a newer long vanity, tub/shower and the washer and dryer are conveniently located here. On to the primary bedroom, which will hold a full size bed or less, there's a built in bureau between the two closets. Access to the new hot water heater is in the closet here as well as the electric panel. The unit is cooled by a 2025 built in wall air conditioner. Enjoy sitting out in the screened in porch, there's extra storage under the unit and in the shed. All offers are subject to park approval, applications are presented after an agreed upon contract. All offers to be accompanied by mobile home financing approval or proof of funds. Enjoy the convenience with easy access to restaurants, shopping, don't want to drive? the bus stop is at the entrance of the Park. Land lease is $459.00 per month which includes $10 per month for oil tank insurance. Affordable and convenient to all that Shelton has to offer!
For sale
Price cut: $3K (8/11)
$98,900
14 Horseshoe Drive, Shelton, CT 06484
2beds
504sqft
Single Family Residence, Mobile Home
Built in 1970
-- sqft lot
$-- Zestimate®
$196/sqft
$-- HOA
What's special
Screened in porchLight and brightNewer vinyl plank flooringCounter top microwave
- 103 days
- 513
- 19
Zillow last checked:
Listing updated:
Listed by:
Ellen Zern (203)209-5069,
Pepe Realty, Inc 203-929-6775
Source: Smart MLS,MLS#: 24190376
Facts & features
Interior
Bedrooms & bathrooms
- Bedrooms: 2
- Bathrooms: 1
- Full bathrooms: 1
Primary bedroom
- Features: Built-in Features, Vinyl Floor, Wide Board Floor
- Level: Main
- Area: 79.8 Square Feet
- Dimensions: 9.5 x 8.4
Bedroom
- Features: Vinyl Floor, Wide Board Floor
- Level: Main
- Area: 47.04 Square Feet
- Dimensions: 5.6 x 8.4
Bathroom
- Features: Laundry Hookup
- Level: Main
- Area: 43.7 Square Feet
- Dimensions: 4.6 x 9.5
Kitchen
- Features: Vinyl Floor, Wide Board Floor
- Level: Main
- Area: 88.14 Square Feet
- Dimensions: 11.3 x 7.8
Living room
- Features: Vinyl Floor, Wide Board Floor
- Level: Main
- Area: 120.91 Square Feet
- Dimensions: 10.7 x 11.3
Heating
- Forced Air, Oil
Cooling
- Wall Unit(s)
Appliances
- Included: Oven/Range, Refrigerator, Washer, Dryer, Microwave, Electric Water Heater, Water Heater
- Laundry: Main Level
Features
- Wired for Data, Open Floorplan
- Windows: Thermopane Windows
- Basement: None
- Attic: None
- Has fireplace: No
Interior area
- Total structure area: 504
- Total interior livable area: 504 sqft
- Finished area above ground: 504
- Finished area below ground: 0
Property
Parking
- Total spaces: 1
- Parking features: Driveway, Paved, Private
- Has uncovered spaces: Yes
Features
- Patio & porch: Screened, Porch
Lot
- Features: Level
Details
- Parcel number: 294156
- On leased land: Yes
- Zoning: IA-3
Construction
Type & style
- Home type: MobileManufactured
- Property subtype: Single Family Residence, Mobile Home
Materials
- Vinyl Siding, Aluminum Siding
- Foundation: Slab
- Roof: Asphalt
Condition
- New construction: No
- Year built: 1970
Utilities & green energy
- Sewer: Public Sewer
- Water: Public
Green energy
- Energy efficient items: Windows
Community & HOA
Community
- Features: Health Club, Library, Medical Facilities, Pool, Near Public Transport, Shopping/Mall
- Subdivision: Fairchild Heights
HOA
- Has HOA: No
Location
- Region: Shelton
Financial & listing details
- Price per square foot: $196/sqft
- Tax assessed value: $39,550
- Annual tax amount: $613
- Date on market: 7/9/2026
Estimated market value
Not available
Estimated sales range
Not available
Not available
Price history
| Date | Event | Price |
|---|---|---|
| 8/11/2026 | Price change | $98,900-2.9%$196/sqft |
Source:  Smart MLS #24190376 Report a problem Smart MLS #24190376 Report a problem | ||
| 7/9/2026 | Listed for sale | $101,900+2%$202/sqft |
Source: Smart MLS #24190376 Report a problem | ||
| 5/28/2026 | Listing removed | $99,900$198/sqft |
Source: Smart MLS #24156027 Report a problem | ||
| 2/27/2026 | Listed for sale | $99,900$198/sqft |
Source: Smart MLS #24156027 Report a problem | ||
| 2/23/2026 | Listing removed | $99,900$198/sqft |
Source: Smart MLS #24128712 Report a problem | ||
| 9/23/2025 | Listed for sale | $99,900+5.2%$198/sqft |
Source: Smart MLS #24128712 Report a problem | ||
| 8/6/2024 | Sold | $95,000-4.9%$188/sqft |
Source: Smart MLS #24007745 Report a problem | ||
| 5/22/2024 | Pending sale | $99,900$198/sqft |
Source: Smart MLS #24007745 Report a problem | ||
| 4/3/2024 | Listed for sale | $99,900-16.7%$198/sqft |
Source: Smart MLS #24007745 Report a problem | ||
| 4/1/2024 | Listing removed | -- |
Source: Smart MLS #170616813 Report a problem | ||
| 1/3/2024 | Listed for sale | $119,900$238/sqft |
Source: Smart MLS #170616813 Report a problem | ||
Public tax history
| Year | Property taxes | Tax assessment |
|---|---|---|
| 2025 | $348 -1.7% | $18,480 |
| 2024 | $354 +9.6% | $18,480 |
| 2023 | $323 | $18,480 |
| 2022 | $323 -9.3% | $18,480 +14.5% |
| 2021 | $356 +13% | $16,140 +14.7% |
| 2020 | $315 | $14,070 |
| 2019 | $315 +1% | $14,070 |
| 2017 | $312 +9.1% | $14,070 +9.8% |
| 2015 | $286 | $12,810 |
| 2014 | $286 | $12,810 |
| 2013 | $286 -0.3% | $12,810 |
| 2012 | $287 +1.4% | $12,810 -16.1% |
| 2011 | $283 -0.4% | $15,260 |
| 2010 | $284 | $15,260 |
| 2009 | $284 | $15,260 |
| 2008 | $284 +6.4% | $15,260 |
| 2007 | $267 +3.1% | $15,260 +43.4% |
| 2006 | $259 +3.2% | $10,640 |
| 2005 | $251 +3.7% | $10,640 |
| 2004 | $242 +9% | $10,640 |
| 2003 | $222 -11.9% | $10,640 +2% |
| 1997 | $252 | $10,430 |
Find assessor info on the county website
Monthly payment
Climate risks
Neighborhood: 06484
Nearby schools
Schools provided by the listing agent
- Elementary: Booth Hill
- Middle: Shelton,Perry Hill
- High: Shelton
Source: Smart MLS. This data may not be complete. We recommend contacting the local school district to confirm school assignments for this home.
Similar homes
- $99,9002 bd1 ba665 sqftSuccess Village Apts Co-Op, Bridgeport, CT 06610For Sale

 MLS ID #24198415, Diana Gaitan, Keller Williams Realty. Smart MLS
 - $94,0003 bd1 ba739 sqftSuccess Village Apts Co-Op, Bridgeport, CT 06610For Sale
 MLS ID #24204541, Dean Sepulveda, A to Z Realty. Smart MLS
 - $85,0001 bd1 ba644 sqft10 Third Street, Beacon Falls, CT 06403For Sale
 MLS ID #24202774, Kevin Gendron, Showcase Realty, Inc.. Smart MLS
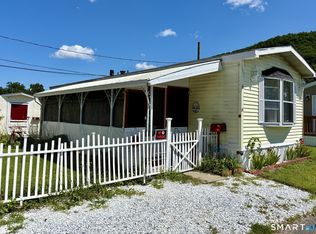
 - $99,9001 bd1 ba658 sqft14 Third Street, Beacon Falls, CT 06403For Sale
 MLS ID #24196554, Gary Piccirillo, RE/MAX Right Choice. Smart MLS
 - $85,0002 bd1 ba622 sqftSuccess Village Apts Co-Op, Bridgeport, CT 06610For SaleMLS ID #24194431, Sue Varrone, Coldwell Banker Realty. Smart MLS
- $99,9991 bd1 ba385 sqftBridgeport Park Apts Co-Op, Bridgeport, CT 06604For SaleMLS ID #24211689, Eli Anz, Berkshire Hathaway NE Prop.. Smart MLS
- $65,0002 bd1 ba625 sqftSuccess Village Apts Co-Op, Bridgeport, CT 06610For SaleMLS ID #24208086, Diane N. Rankine, Berkshire Hathaway NE Prop.. Smart MLS
- $65,9003 bd1 ba737 sqftSuccess Village Apts Co-Op, Bridgeport, CT 06610For SaleMLS ID #24212723, Wilfredo J. Zayas, GRL & Realtors, LLC. Smart MLS
- $99,0001 bd1 ba726 sqftRidgeview, New Haven, CT 06513For SaleMLS ID #24188596, Fatih Bahat, Coldwell Banker Realty. Smart MLS
- $62,9002 bd1 ba613 sqftSuccess Village Apts Co-Op, Bridgeport, CT 06610For SaleMLS ID #24202038, Iwona Niedzwiecki, Global Real Estate Services, LLC. Smart MLS
- $59,9002 bd1 ba622 sqftSuccess Village, Stratford, CT 06614For SaleMLS ID #24194023, Joe Kapell, RE/MAX Right Choice. Smart MLS
- $105,0001 bd1 ba700 sqftUniversity Towers, New Haven, CT 06511For SaleMLS ID #24159773, Jia Wu, JJ HOMES REAL ESTATE, LLC. Smart MLS
- $61,0002 bd1 ba700 sqftBridgeport Wilmot Apt-Coop, Bridgeport, CT 06607For SaleMLS ID #24173148, Autumn M. Furlow, Howard Hanna Rand Realty. Smart MLS
- $129,9001 bd1 ba641 sqftNolan Manor, Ansonia, CT 06401For SaleMLS ID #24212366, Karen Berwick, Real Estate Two. Smart MLS
- $118,8002 bd1 ba710 sqftOakridge (14-68 & 55-95), New Haven, CT 06513For SaleMLS ID #24196841, Thomas Cody, Align Realty LLC. Smart MLS
- $119,000-- bd1 ba365 sqftThe Regency, Bridgeport, CT 06604For SaleMLS ID #24200469, Omar Cruz, Compass Connecticut, LLC. Smart MLS
- $125,0001 bd1 ba470 sqftSpring Gardens, West Haven, CT 06516For SaleMLS ID #24206928, Jerard Gibson, Coldwell Banker Realty. Smart MLS
- $115,0002 bd1 ba710 sqftOakridge (14-68 & 55-95), New Haven, CT 06513For SaleMLS ID #24186852, Krit Wanpensri, Coldwell Banker Realty. Smart MLS
- $119,0001 bd1 ba550 sqft55 Sugar Street #21, Newtown, CT 06470For SaleMLS ID #24210715, Nicolle C. Estrella, eXp Realty. Smart MLS
- $60,0002 bd1 ba658 sqftSuccess Village Apts Co-Op, Bridgeport, CT 06610For SaleMLS ID #24139879, Meagan Bamberg, Amo Realty. Smart MLS
