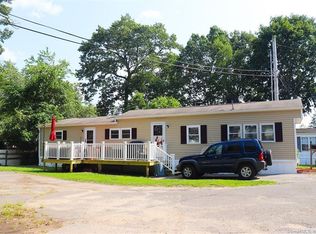
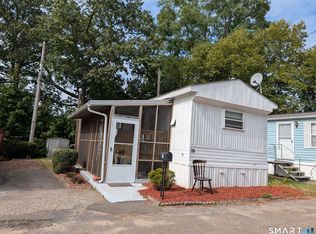
Updated well taken care of 2bd, 1 bath mobile home with newer roof, appliances, flooring and bathroom. Large storage shed for extra storage with small garden area. Newer insulation under unit. On leased land. Monthly park fees are $521 and include lease of land, sewer, water, snow removal, trash, and park upkeep. Enjoy the convenience of easy access to restaurants, shopping, medical facilities, and major highways. Public bus stop at entrance to park. Property being sold "as is/where is. Inspections for personal use only. Can get mobile home financing thru Priority Funding (877.393.5511) or First Credit Corp. (518.725.5000). If offer is accepted anyone 18 and over must apply to park ($90 fee) for park approval. Contact Jeff Doolan at 203.929.1214. All offers must be accompanied by mobile home financing approval or proof of fundsl
For sale
$160,000
3 Horseshoe Drive, Shelton, CT 06484
2beds
696sqft
Single Family Residence, Mobile Home
Built in 1978
-- sqft lot
$-- Zestimate®
$230/sqft
$521/mo HOA
What's special
- 15 days
- 548
- 13
Zillow last checked:
Listing updated:
Listed by:
Patricia Laskowski (203)526-5532,
Pepe Realty, Inc 203-929-6775
Source: Smart MLS,MLS#: 24202046
Facts & features
Interior
Bedrooms & bathrooms
- Bedrooms: 2
- Bathrooms: 1
- Full bathrooms: 1
Primary bedroom
- Features: Laminate Floor
- Level: Main
Bedroom
- Features: Built-in Features, Laminate Floor
- Level: Main
Dining room
- Features: Laminate Floor
- Level: Main
Living room
- Features: Laminate Floor
- Level: Main
Heating
- Forced Air, Zoned, Kerosene
Cooling
- Window Unit(s)
Appliances
- Included: Gas Range, Range Hood, Refrigerator, Dishwasher, Washer, Dryer, Electric Water Heater, Water Heater
- Laundry: Main Level
Features
- Wired for Data, Open Floorplan
- Basement: None
- Attic: None
- Has fireplace: No
Interior area
- Total structure area: 696
- Total interior livable area: 696 sqft
- Finished area above ground: 696
Property
Parking
- Total spaces: 2
- Parking features: On Street, Driveway, Paved
- Has uncovered spaces: Yes
Features
- Patio & porch: Deck
- Exterior features: Garden, Lighting
Lot
- Features: Subdivided, Level
Details
- Additional structures: Shed(s)
- Parcel number: 294170
- On leased land: Yes
- Zoning: IA-3
Construction
Type & style
- Home type: MobileManufactured
- Property subtype: Single Family Residence, Mobile Home
Materials
- Vinyl Siding
- Foundation: Block
- Roof: Shingle
Condition
- New construction: No
- Year built: 1978
Utilities & green energy
- Sewer: Septic Tank
- Water: Public
Community & HOA
Community
- Features: Golf, Health Club, Library, Medical Facilities, Public Rec Facilities, Near Public Transport, Shopping/Mall
HOA
- Has HOA: Yes
- Amenities included: Management
- Services included: Maintenance Grounds, Trash, Snow Removal, Water, Sewer, Road Maintenance
- HOA fee: $521 monthly
Location
- Region: Shelton
Financial & listing details
- Price per square foot: $230/sqft
- Tax assessed value: $65,870
- Annual tax amount: $1,022
- Date on market: 8/26/2026
Estimated market value
Not available
Estimated sales range
Not available
Not available
Price history
| Date | Event | Price |
|---|---|---|
| 8/31/2026 | Listed for sale | $160,000+400%$230/sqft |
Source:  Smart MLS #24202046 Report a problem Smart MLS #24202046 Report a problem | ||
| 1/17/2013 | Listing removed | $32,000$46/sqft |
Source: Pepe Realty, INC #V988807 Report a problem | ||
| 1/2/2013 | Listed for sale | $32,000-31.8%$46/sqft |
Source: PEPE REALTY, INC #V988807 Report a problem | ||
| 11/22/2012 | Listing removed | $46,900$67/sqft |
Source: Pepe Realty, INC #V988389 Report a problem | ||
| 8/22/2012 | Price change | $46,900-6.2%$67/sqft |
Source: Pepe Realty, INC #V988389 Report a problem | ||
| 7/18/2012 | Price change | $50,000-15.3%$72/sqft |
Source: Orange - WEICHERT, REALTORS - Regional Properties #N322984 Report a problem | ||
| 2/22/2012 | Listed for sale | $59,000+7.5%$85/sqft |
Source: Weichert Regional Properties #N322984 Report a problem | ||
| 11/22/2010 | Listing removed | $54,900$79/sqft |
Source: PEPE REALTY, INC #V985680 Report a problem | ||
| 9/24/2010 | Listed for sale | $54,900+5.6%$79/sqft |
Source: PEPE REALTY, INC #V985680 Report a problem | ||
| 9/29/2005 | Sold | $52,000$75/sqft |
Source: Smart MLS #98234425 Report a problem | ||
Public tax history
| Year | Property taxes | Tax assessment |
|---|---|---|
| 2025 | $834 -1.9% | $44,310 |
| 2024 | $850 +9.8% | $44,310 |
| 2023 | $774 | $44,310 |
| 2022 | $774 +9.8% | $44,310 +38.5% |
| 2021 | $705 -1.7% | $31,990 |
| 2020 | $717 | $31,990 |
| 2019 | $717 +1% | $31,990 |
| 2017 | $710 +11.1% | $31,990 +11.7% |
| 2015 | $639 | $28,630 |
| 2014 | $639 | $28,630 |
| 2013 | $639 -0.3% | $28,630 |
| 2012 | $641 +2.9% | $28,630 -14.6% |
| 2011 | $623 -0.2% | $33,530 |
| 2010 | $624 | $33,530 |
| 2009 | $624 | $33,530 |
| 2008 | $624 +6.5% | $33,530 |
| 2007 | $586 +49.1% | $33,530 +107.4% |
| 2006 | $393 +3.1% | $16,170 |
| 2005 | $381 +3.5% | $16,170 |
| 2004 | $368 +8.9% | $16,170 |
| 2003 | $338 -10.3% | $16,170 +3.6% |
| 1997 | $377 | $15,610 |
Find assessor info on the county website
Monthly payment
Climate risks
Neighborhood: 06484
Nearby schools
Schools provided by the listing agent
- Elementary: Long Hill
- Middle: Shelton,Perry Hill
- High: Shelton
Source: Smart MLS. This data may not be complete. We recommend contacting the local school district to confirm school assignments for this home.

Similar homes
- $195,0002 bd1 ba924 sqft28 Woodland Park, Shelton, CT 06484For Sale

 MLS ID #24196584, Zulma Soriano, Realty ONE Group Connect. Smart MLS
 - $98,9002 bd1 ba504 sqft14 Horseshoe Drive, Shelton, CT 06484For Sale
 MLS ID #24190376, Ellen Zern, Pepe Realty, Inc. Smart MLS
 - $160,0002 bd1 ba970 sqftUnion Village, Bridgeport, CT 06607For Sale
 MLS ID #24202505, Thomas Chanaca, Chanaca Real Estate. Smart MLS
 - $210,0001 bd1 ba662 sqft35 Saginaw Trail, Shelton, CT 06484For Sale
 MLS ID #24142533, Wayne Chmura, BHGRE Gaetano Marra Homes. Smart MLS
 - $189,9002 bd2 ba907 sqftPatterson, Stratford, CT 06614For SaleMLS ID #24201563, Cheryl Mallick, Carey & Guarrera Real Estate. Smart MLS
- $124,2002 bd1 ba710 sqftOakridge (14-68 & 55-95), New Haven, CT 06513For SaleMLS ID #24196841, Thomas Cody, Align Realty LLC. Smart MLS
- $149,0002 bd1 ba930 sqftOaks Condominiums-Verify In Progress!, West Haven, CT 06516For SaleMLS ID #24183292, Krit Wanpensri, Coldwell Banker Realty. Smart MLS
- $160,0002 bd1 ba915 sqftSpring Gardens, West Haven, CT 06516For SaleMLS ID #24171002, Mary Beth Grasso, Keller Williams Realty. Smart MLS
- $154,9001 bd1 ba586 sqftElm, Stratford, CT 06615For SaleMLS ID #24182993, Aida Kalapo, William Pitt Sotheby's Int'l. Smart MLS
- $185,0002 bd2 ba995 sqftThe Stratford, Stratford, CT 06614For SaleMLS ID #24191894, Ralph Lewis, Coldwell Banker Realty. Smart MLS
- $145,0001 bd1 ba775 sqftOrange Landing, West Haven, CT 06516For SaleMLS ID #24186624, Celina Cuomo, Stacy Blake Realty LLC. Smart MLS
- $149,000-- bd1 ba571 sqftEmbassy Towers, Bridgeport, CT 06604For SaleMLS ID #24187251, Hope Kern, Munson Real Estate. Smart MLS
- $137,5002 bd1 ba800 sqftSeaview Village, Bridgeport, CT 06604For SaleMLS ID #24191499, Stanley Romsaint, BHGRE Gaetano Marra Homes. Smart MLS
- $170,0003 bd2 ba1k sqftRiver Condo Assocation, New Haven, CT 06513For SaleMLS ID #24169468, Roberta Hoskie, Outreach Realty Servicing. Smart MLS
- $90,0001 bd1 ba644 sqft10 Third Street, Beacon Falls, CT 06403For SaleMLS ID #24202774, Kevin Gendron, Showcase Realty, Inc.. Smart MLS
- $167,0001 bd1 ba800 sqftBaybrook Arms, West Haven, CT 06516For SaleMLS ID #24177408, Tom Woodward, Colonial Properties Inc. Smart MLS
- $159,0002 bd2 ba747 sqft139 Lewis Street #13, Naugatuck, CT 06770New ConstructionMLS ID #24199714, Linda A. Mayfield, RE/MAX RISE. Smart MLS
- $220,0002 bd1 ba968 sqft203 Lee Farm Drive, Southbury, CT 06488For SaleMLS ID #24205965, Andy Adames, William Raveis Real Estate. Smart MLS
- $162,0002 bd2 ba1k sqftHarbour Crest, New Haven, CT 06513For SaleMLS ID #24167334, Fatih Bahat, Coldwell Banker Realty. Smart MLS
- $189,9002 bd2 ba972 sqftCherry Street (236), Naugatuck, CT 06770For SaleMLS ID #24192837, Don P. Fitzgerald Jr, Showcase Realty, Inc.. Smart MLS
