Welcome to 7 Fir Drive, this well cared for mobile home is sited on a corner lot in the beginning of the Park. Access to Bridgeport Ave and all it has to offer makes this one of the best locations in town. Enjoy the fenced yard and the covered deck to spend your summer evenings on and appreciate the coverage on rainy days . This home can easily be used as a 2 bedroom or one bedroom with an office. When you enter, you are welcomed by the open living room and kitchen. there are ample cabinets that have been updated with new doors and hardware. The gas(propane) range and refrigerator are newer and there is plenty of counter space to work on. Down the hall the first room is either a bedroom or office in the home, with a double closet, then the updated full bath with the washer and dryer for your convenience. The back room has always been used as the primary bedroom, although it does not have a closet, it is large enough to handle queen sized furniture. Updates include windows, entry doors, flooring and an in line hot water system. Mobile homes must be owner occupied and all adults over age 18 are subject to park approval, there is an application fee of $95.00 for a background and credit check. Mobile home financing is available, pre approval must accompany all offers. Lease fees include a $10.00 fee for oil tank insurance.
For sale
$102,900
7 Fir Drive, Shelton, CT 06484
1beds
504sqft
Single Family Residence, Mobile Home
Built in 1970
-- sqft lot
$-- Zestimate®
$204/sqft
$465/mo HOA
What's special
Covered deckCorner lotFenced yard
- 3 hours
- 49
- 1
Zillow last checked:
Listing updated:
Listed by:
Ellen Zern (203)209-5069,
Pepe Realty, Inc 203-929-6775
Source: Smart MLS,MLS#: 24221320
Facts & features
Interior
Bedrooms & bathrooms
- Bedrooms: 1
- Bathrooms: 1
- Full bathrooms: 1
Primary bedroom
- Level: Main
Den
- Level: Main
Kitchen
- Features: Vinyl Floor, Wide Board Floor
- Level: Main
Living room
- Features: Vinyl Floor, Wide Board Floor
- Level: Main
Heating
- Forced Air, Oil
Cooling
- Wall Unit(s)
Appliances
- Included: Gas Range, Oven/Range, Microwave, Refrigerator, Washer, Dryer, Water Heater, Tankless Water Heater
- Laundry: Main Level
Features
- Wired for Data, Open Floorplan, Smart Thermostat
- Doors: Storm Door(s)
- Windows: Thermopane Windows
- Basement: None
- Attic: None
- Has fireplace: No
Interior area
- Total structure area: 504
- Total interior livable area: 504 sqft
- Finished area above ground: 504
Property
Parking
- Total spaces: 2
- Parking features: Paved, Driveway, Private
- Has uncovered spaces: Yes
Features
- Patio & porch: Covered
- Fencing: Partial
Lot
- Features: Corner Lot, Level
Details
- Additional structures: Shed(s)
- Parcel number: 294252
- On leased land: Yes
- Zoning: IA-3
Construction
Type & style
- Home type: MobileManufactured
- Property subtype: Single Family Residence, Mobile Home
Materials
- Vinyl Siding
- Foundation: None
- Roof: Asphalt
Condition
- New construction: No
- Year built: 1970
Utilities & green energy
- Sewer: Public Sewer
- Water: Public
Green energy
- Energy efficient items: Thermostat, Doors, Windows
Community & HOA
Community
- Features: Golf, Health Club, Library, Medical Facilities, Pool, Public Rec Facilities, Near Public Transport, Shopping/Mall
- Subdivision: Fairchild Heights
HOA
- Has HOA: Yes
- Services included: Trash, Water
- HOA fee: $465 monthly
Location
- Region: Shelton
Financial & listing details
- Price per square foot: $204/sqft
- Tax assessed value: $38,010
- Annual tax amount: $590
- Date on market: 11/15/2026
Estimated market value
Not available
Estimated sales range
Not available
Not available
Price history
| Date | Event | Price |
|---|---|---|
| 11/15/2026 | Listed for sale | $102,900$204/sqft |
Source:  Smart MLS #24221320 Report a problem | ||
Public tax history
| Year | Property taxes | Tax assessment |
|---|---|---|
| 2025 | $325 -2.1% | $17,290 |
| 2024 | $332 +9.9% | $17,290 |
| 2023 | $302 | $17,290 |
| 2022 | $302 -1.6% | $17,290 +24.1% |
| 2021 | $307 -1.6% | $13,930 |
| 2020 | $312 | $13,930 |
| 2019 | $312 +1% | $13,930 |
| 2017 | $309 +9.2% | $13,930 +9.9% |
| 2015 | $283 | $12,670 |
| 2014 | $283 | $12,670 |
| 2013 | $283 -0.4% | $12,670 |
| 2012 | $284 +1.8% | $12,670 -15.8% |
| 2011 | $279 -0.4% | $15,050 |
| 2010 | $280 | $15,050 |
| 2009 | $280 | $15,050 |
| 2008 | $280 +6.5% | $15,050 |
| 2007 | $263 +3.1% | $15,050 +43.3% |
| 2006 | $255 +2.8% | $10,500 |
| 2005 | $248 +3.8% | $10,500 |
| 2004 | $239 +9.1% | $10,500 |
| 2003 | $219 -12.4% | $10,500 +1.4% |
| 1997 | $250 | $10,360 |
Find assessor info on the county website
Monthly payment
Climate risks
Neighborhood: 06484
Nearby schools
Schools provided by the listing agent
- Elementary: Booth Hill
- Middle: Shelton,Perry Hill
- High: Shelton
Source: Smart MLS. This data may not be complete. We recommend contacting the local school district to confirm school assignments for this home.
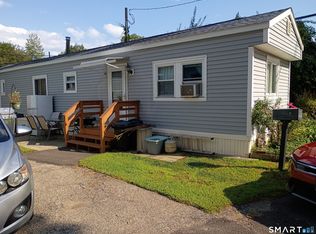

Similar homes
- $98,9002 bd1 ba504 sqft14 Horseshoe Drive, Shelton, CT 06484For Sale
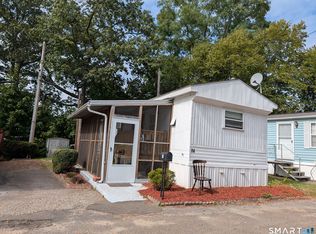
 MLS ID #24190376, Ellen Zern, Pepe Realty, Inc. Smart MLS
- $124,9991 bd1 ba600 sqftSeaside Village Homes Co-Op, Bridgeport, CT 06604For Sale
 MLS ID #24220903, Moriba Keita, RE/MAX Right Choice. Smart MLS
- $113,9002 bd1 ba710 sqftOakridge (14-68 & 55-95), New Haven, CT 06513For Sale
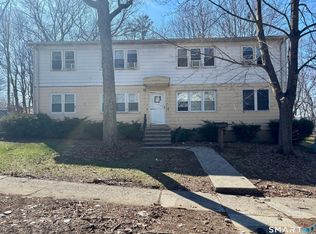 MLS ID #24220802, Thomas Cody, Align Realty LLC. Smart MLS
- $139,9001 bd1 ba681 sqftGeorgetown Arms, Bridgeport, CT 06606For Sale
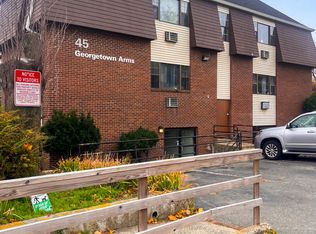 MLS ID #24221387, Charles W. Scott Jr, Tri-State Realty. Smart MLS
- $82,000-- bd-- ba416 sqftUniversity Towers, New Haven, CT 06511For SaleMLS ID #24220186, Cheryl Szczarba, Seabury Hill REALTORS. Smart MLS
- $100,0001 bd1 ba662 sqftRidgeview, New Haven, CT 06513For SaleMLS ID #24219550, Jeremy Goun, KNG Realty LLC. Smart MLS
- $100,0001 bd1 ba726 sqftRidgeview, New Haven, CT 06513For SaleMLS ID #24219586, Jeremy Goun, KNG Realty LLC. Smart MLS
- $110,0001 bd1 ba470 sqftSpring Gardens, West Haven, CT 06516For SaleMLS ID #24206928, Jerard Gibson, Coldwell Banker Realty. Smart MLS
- $94,0003 bd1 ba739 sqftSuccess Village Apts Co-Op, Bridgeport, CT 06610For SaleMLS ID #24204541, Dean Sepulveda, A to Z Realty. Smart MLS
- $145,0001 bd1 ba750 sqftAbner Court, Bridgeport, CT 06606For SaleMLS ID #24220712, Diana L. Nastri, GRL & Realtors, LLC. Smart MLS
- $99,9991 bd1 ba600 sqftSeaside Village Homes Co-Op, Bridgeport, CT 06604For SaleMLS ID #24200307, Denise Curcio, William Raveis Real Estate. Smart MLS
- $99,9991 bd1 ba385 sqftBridgeport Park Apts Co-Op, Bridgeport, CT 06604For SaleMLS ID #24211689, Eli Anz, Berkshire Hathaway NE Prop.. Smart MLS
- $69,0001 bd1 ba600 sqftBridgeport Wilmot Apt-Coop, Bridgeport, CT 06607For SaleMLS ID #24219488, Thomas Mele, Social & Co Realty. Smart MLS
- $105,0001 bd1 ba700 sqftUniversity Towers, New Haven, CT 06511For SaleMLS ID #24159773, Jia Wu, JJ HOMES REAL ESTATE, LLC. Smart MLS
- $85,0002 bd1 ba622 sqftSuccess Village Apts Co-Op, Bridgeport, CT 06610For SaleMLS ID #24194431, Sue Varrone, Coldwell Banker Realty. Smart MLS
- $140,0002 bd1 ba728 sqft17 Marble Lane, Milford, CT 06460For SaleMLS ID #24217189, Dena Liberman, Weichert, Realtors-On The Mark. Smart MLS
- $144,9001 bd1 ba578 sqftCountry Club Estates, Naugatuck, CT 06770For SaleMLS ID #24218330, Jennifer Bundock, Coldwell Banker Realty. Smart MLS
- $74,9002 bd1 ba622 sqftSuccess Village Apts Co-Op, Bridgeport, CT 06610For SaleMLS ID #24213861, Caitlin E. Coppola, William Raveis Real Estate. Smart MLS
- $99,0001 bd1 ba726 sqftRidgeview, New Haven, CT 06513For SaleMLS ID #24188596, Fatih Bahat, Coldwell Banker Realty. Smart MLS
- $125,0001 bd1 ba576 sqftCartright Towers, Bridgeport, CT 06604For SaleMLS ID #24199390, Aziz Seyal, William Raveis Real Estate. Smart MLS
