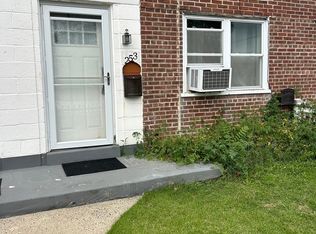
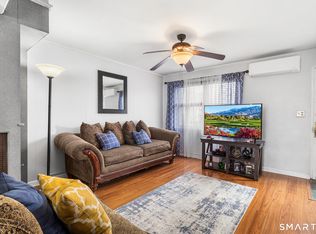
Welcome to affordable homeownership in Success Village! This spacious two-level, 2-bedroom, 1-bath townhouse-style cooperative unit offers a comfortable and functional layout. The main level features a generously sized living room, kitchen, and convenient storage closets, while the upper level includes two bedrooms and a full bathroom. Clean and well-maintained, the home features vinyl flooring throughout, ceiling fans, and a main-level window A/C unit. The refrigerator, stove, washing machine, and private backyard storage shed are included. Enjoy fenced front and rear yards for added outdoor space. Located in an established Bridgeport neighborhood near the Stratford town line, Success Village offers on-site property management, green space, and a children's play area. Monthly cooperative dues include real estate taxes, insurance, heat, and hot water; electricity is the owner's responsibility. CASH PURCHASES ONLY. Owner occupancy required; rentals are not permitted. Buyers must complete the cooperative application and obtain approval. Property sold AS-IS, subject to Probate Court approval. Buyers to verify all cooperative requirements, dues, assessments, restrictions, and property information. Contact agent for additional information.
For sale
$74,900
261 Court D Building 43, 261, Bridgeport, CT 06610
2beds
622sqft
Stock Cooperative, Townhouse
Built in 1941
-- sqft lot
$-- Zestimate®
$120/sqft
$668/mo HOA
What's special
Convenient storage closetsGreen spaceCeiling fansVinyl flooring throughout
- 19 hours
- 142
- 23
Zillow last checked:
Listing updated:
Listed by:
THE COPPOLA TEAM AT WILLIAM RAVEIS REAL ESTATE,
Caitlin E. Coppola (203)687-7697,
William Raveis Real Estate 203-876-7507
Source: Smart MLS,MLS#: 24213861
Facts & features
Interior
Bedrooms & bathrooms
- Bedrooms: 2
- Bathrooms: 1
- Full bathrooms: 1
Primary bedroom
- Features: Vinyl Floor
- Level: Upper
Bedroom
- Features: Vinyl Floor
- Level: Upper
Bathroom
- Features: Tub w/Shower, Vinyl Floor
- Level: Upper
Kitchen
- Features: Ceiling Fan(s), Eating Space, Laundry Hookup, Vinyl Floor
- Level: Main
Living room
- Features: Ceiling Fan(s), Vinyl Floor
- Level: Main
Heating
- Radiator, Natural Gas
Cooling
- Ceiling Fan(s), Window Unit(s)
Appliances
- Included: Oven/Range, Refrigerator, Washer, Gas Water Heater, Water Heater
- Laundry: Main Level
Features
- Basement: None
- Attic: None
- Has fireplace: No
Interior area
- Total structure area: 622
- Total interior livable area: 622 sqft
- Finished area above ground: 622
- Finished area below ground: 0
Property
Parking
- Total spaces: 1
- Parking features: Paved, Parking Lot, Assigned
Accessibility
- Accessibility features: Bath Grab Bars
Features
- Stories: 2
- Patio & porch: Porch
- Exterior features: Sidewalk, Awning(s), Garden
Lot
- Features: Level
Details
- Additional structures: Shed(s)
- Parcel number: 999999999
- Zoning: Per Town
Construction
Type & style
- Home type: Condo
- Architectural style: Townhouse
- Property subtype: Stock Cooperative, Townhouse
Materials
- Brick
Condition
- New construction: No
- Year built: 1941
Utilities & green energy
- Sewer: Public Sewer
- Water: Public
- Utilities for property: Cable Available
Community & HOA
Community
- Features: Near Public Transport
- Subdivision: Mill Hill
HOA
- Has HOA: Yes
- Amenities included: Guest Parking, Park, Playground, Management, Taxes
- Services included: Maintenance Grounds, Heat, Hot Water, Water, Insurance
- HOA fee: $668 monthly
Location
- Region: Bridgeport
Financial & listing details
- Price per square foot: $120/sqft
- Date on market: 10/15/2026
Estimated market value
Not available
Estimated sales range
Not available
Not available
Price history
| Date | Event | Price |
|---|---|---|
| 10/15/2026 | Listed for sale | $74,900+167.5%$120/sqft |
Source:  Smart MLS #24213861 Report a problem Smart MLS #24213861 Report a problem | ||
| 5/8/2012 | Sold | $28,000$45/sqft |
Source: Smart MLS #98510312 Report a problem | ||
Public tax history
Tax history is unavailable.
Monthly payment
Est. payment
Payment breakdown
Explore the cost of this home by adjusting the details. Changes won't be saved.Climate risks
Neighborhood: Mill Hill

Similar homes
- $72,5002 bd1 ba622 sqftSuccess Village Apts Co-Op, Bridgeport, CT 06610For Sale
 MLS ID #24211349, Jimmy Edwards, Redfin Corporation. Smart MLS
 - $65,9003 bd1 ba737 sqftSuccess Village Apts Co-Op, Bridgeport, CT 06610For Sale
 MLS ID #24212723, Wilfredo J. Zayas, GRL & Realtors, LLC. Smart MLS
 - $65,0002 bd1 ba625 sqftSuccess Village Apts Co-Op, Bridgeport, CT 06610For Sale
 MLS ID #24208086, Diane N. Rankine, Berkshire Hathaway NE Prop.. Smart MLS
 - $85,0002 bd1 ba622 sqftSuccess Village Apts Co-Op, Bridgeport, CT 06610For Sale
 MLS ID #24194431, Sue Varrone, Coldwell Banker Realty. Smart MLS
 - $62,9002 bd1 ba613 sqftSuccess Village Apts Co-Op, Bridgeport, CT 06610For SaleMLS ID #24202038, Iwona Niedzwiecki, Global Real Estate Services, LLC. Smart MLS
- $94,0003 bd1 ba739 sqftSuccess Village Apts Co-Op, Bridgeport, CT 06610For SaleMLS ID #24204541, Dean Sepulveda, A to Z Realty. Smart MLS
- $99,9002 bd1 ba665 sqftSuccess Village Apts Co-Op, Bridgeport, CT 06610For SaleMLS ID #24198415, Diana Gaitan, Keller Williams Realty. Smart MLS
- $60,0002 bd1 ba658 sqftSuccess Village Apts Co-Op, Bridgeport, CT 06610For SaleMLS ID #24139879, Meagan Bamberg, Amo Realty. Smart MLS
- $40,0002 bd1 ba513 sqftSuccess Village Apts Co-Op, Bridgeport, CT 06610For SaleMLS ID #24204528, Sade Y. Tejuoso, TEJ Realty Group. Smart MLS
- $49,0001 bd1 ba401 sqftSuccess Village Apts Co-Op, Bridgeport, CT 06610For SaleMLS ID #24212413, Christopher McLaughlin, Century 21 Scala Group. Smart MLS
- $49,0002 bd1 ba658 sqftSuccess Village Apts Co-Op, Bridgeport, CT 06610For SaleMLS ID #24175269, Juan Osorio-Ramirez, Alpha Capital Realty, LLC. Smart MLS
- $59,9002 bd1 ba622 sqftSuccess Village, Stratford, CT 06614For SaleMLS ID #24194023, Joe Kapell, RE/MAX Right Choice. Smart MLS
- $109,9002 bd1 ba720 sqftStonybrook Gardens, Stratford, CT 06614For SaleMLS ID #24208850, Edain Connery, Coldwell Banker Realty. Smart MLS
- $61,0002 bd1 ba700 sqftBridgeport Wilmot Apt-Coop, Bridgeport, CT 06607For SaleMLS ID #24173148, Autumn M. Furlow, Howard Hanna Rand Realty. Smart MLS
- $70,0002 bd1 ba800 sqftStone Ridge Condominiums, Bridgeport, CT 06606For SaleMLS ID #24186249, Thomas Chanaca, Chanaca Real Estate. Smart MLS
- $45,0001 bd1 ba400 sqftSuccess Village Apts Co-Op, Bridgeport, CT 06610For SaleMLS ID #24202461, Yasmina Delacruz, BHGRE Gaetano Marra Homes. Smart MLS
- $46,0001 bd1 ba401 sqftSuccess Village Apts Co-Op, Bridgeport, CT 06610For SaleMLS ID #24178854, Sergio Bedoya, William Raveis Real Estate. Smart MLS
- $48,0002 bd1 ba750 sqftBridgeport Wilmot Apt-Coop, Bridgeport, CT 06607For SaleMLS ID #24209735, Lucy Larracuente-Johnson, Larracuente & Johnson Realty, LLC. Smart MLS
- $89,9002 bd1 ba816 sqftStone Ridge Condominiums, Bridgeport, CT 06606For SaleMLS ID #24152530, Diane N. Rankine, Berkshire Hathaway NE Prop.. Smart MLS
- $99,9991 bd1 ba385 sqftBridgeport Park Apts Co-Op, Bridgeport, CT 06604For SaleMLS ID #24211689, Eli Anz, Berkshire Hathaway NE Prop.. Smart MLS
