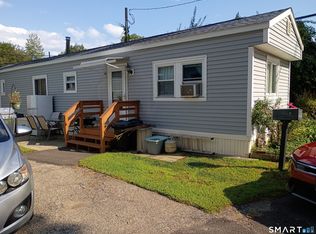
Spacious mobile home, a two bedroom unit, but the second bedroom is now the laundry room. Unit is priced to reflect the flooring needed. Lovely open space from living room and eat in kitchen, newer appliances, propane stove, refrigerator, washer and dryer. The vaulted ceilings and newer windows open the space beautifully. Park fees incl, land lease, cold water, trash, recycling, road maintenance. Located near a abundance of restaurants, shopping, and the bus stop is right at the entry to the park. 2 cars per unit, all adults are subject to park approval.
Accepting backups
$102,900
4 Mountain Drive, Shelton, CT 06484
2beds
720sqft
Single Family Residence, Mobile Home
Built in 1967
-- sqft lot
$-- Zestimate®
$143/sqft
$511/mo HOA
What's special
Propane stoveVaulted ceilingsWasher and dryerSpacious mobile homeTwo bedroom unitNewer windowsNewer appliances
- 20 days
- 390
- 12
Zillow last checked:
Listing updated:
Listed by:
Ellen Zern (203)209-5069,
Pepe Realty, Inc 203-929-6775
Source: Smart MLS,MLS#: 24210139
Facts & features
Interior
Bedrooms & bathrooms
- Bedrooms: 2
- Bathrooms: 1
- Full bathrooms: 1
Primary bedroom
- Features: Ceiling Fan(s), Wall/Wall Carpet
- Level: Main
Bedroom
- Features: Wall/Wall Carpet
- Level: Main
Kitchen
- Features: Ceiling Fan(s), Vinyl Floor
- Level: Main
Living room
- Features: Vaulted Ceiling(s), Ceiling Fan(s), Wall/Wall Carpet
- Level: Main
Heating
- Forced Air, Propane
Cooling
- Ceiling Fan(s), Wall Unit(s), Window Unit(s)
Appliances
- Included: Gas Range, Refrigerator, Washer, Dryer, Electric Water Heater, Water Heater
- Laundry: Main Level
Features
- Wired for Data
- Basement: None
- Attic: None
- Has fireplace: No
Interior area
- Total structure area: 720
- Total interior livable area: 720 sqft
- Finished area above ground: 720
Property
Parking
- Total spaces: 2
- Parking features: Driveway, Off Street, Private, Paved
- Has uncovered spaces: Yes
Features
- Patio & porch: Deck
Lot
- Features: Rolling Slope
Details
- Parcel number: 294177
- On leased land: Yes
- Zoning: IA-3
Construction
Type & style
- Home type: MobileManufactured
- Property subtype: Single Family Residence, Mobile Home
Materials
- Vinyl Siding
- Foundation: None
- Roof: Metal
Condition
- New construction: No
- Year built: 1967
Utilities & green energy
- Sewer: Public Sewer, Septic Tank
- Water: Public
Community & HOA
Community
- Features: Health Club, Library, Medical Facilities, Pool, Public Rec Facilities, Near Public Transport, Shopping/Mall
- Subdivision: Fairchild Heights
HOA
- Has HOA: Yes
- Services included: Trash, Water, Sewer, Road Maintenance
- HOA fee: $511 monthly
Location
- Region: Shelton
Financial & listing details
- Price per square foot: $143/sqft
- Tax assessed value: $48,160
- Annual tax amount: $747
- Date on market: 9/27/2026
Estimated market value
Not available
Estimated sales range
Not available
Not available
Price history
| Date | Event | Price |
|---|---|---|
| 9/27/2026 | Listed for sale | $102,900+33.6%$143/sqft |
Source:  Smart MLS #24210139 Report a problem Smart MLS #24210139 Report a problem | ||
| 11/14/2024 | Sold | $77,000-9.3%$107/sqft |
Source: Smart MLS #24032200 Report a problem | ||
| 9/9/2024 | Price change | $84,900-8.6%$118/sqft |
Source: Smart MLS #24032200 Report a problem | ||
| 7/12/2024 | Listed for sale | $92,900$129/sqft |
Source: Smart MLS #24032200 Report a problem | ||
Public tax history
| Year | Property taxes | Tax assessment |
|---|---|---|
| 2025 | $453 -1.9% | $24,080 |
| 2024 | $462 +9.7% | $24,080 |
| 2023 | $421 | $24,080 |
| 2022 | $421 +4.7% | $24,080 +31.8% |
| 2021 | $402 -2% | $18,270 |
| 2020 | $410 | $18,270 |
| 2019 | $410 +1% | $18,270 |
| 2017 | $406 +9.1% | $18,270 +9.7% |
| 2015 | $372 | $16,660 |
| 2014 | $372 | $16,660 |
| 2013 | $372 -0.3% | $16,660 |
| 2012 | $373 +1.4% | $16,660 -15.9% |
| 2011 | $368 -0.3% | $19,810 |
| 2010 | $369 | $19,810 |
| 2009 | $369 | $19,810 |
| 2008 | $369 +6.6% | $19,810 |
| 2007 | $346 +3.3% | $19,810 +43.7% |
| 2006 | $335 +3.1% | $13,790 |
| 2005 | $325 +3.8% | $13,790 |
| 2004 | $313 +8.7% | $13,790 |
| 2003 | $288 -5.9% | $13,790 +8.8% |
| 1997 | $306 | $12,670 |
Find assessor info on the county website
Monthly payment
Climate risks
Neighborhood: 06484
Nearby schools
Schools provided by the listing agent
- Elementary: Booth Hill
- Middle: Shelton,Perry Hill
- High: Shelton
Source: Smart MLS. This data may not be complete. We recommend contacting the local school district to confirm school assignments for this home.

Similar homes
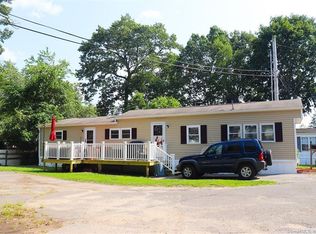
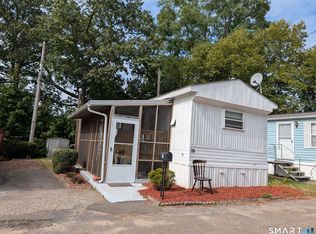
- $98,9002 bd1 ba504 sqft14 Horseshoe Drive, Shelton, CT 06484For Sale
 MLS ID #24190376, Ellen Zern, Pepe Realty, Inc. Smart MLS
 - $99,9002 bd1 ba665 sqftSuccess Village Apts Co-Op, Bridgeport, CT 06610For Sale
 MLS ID #24198415, Diana Gaitan, Keller Williams Realty. Smart MLS
 - $94,0002 bd1 ba910 sqft1070 Amity Road LOT 38, Bethany, CT 06524For Sale
 MLS ID #24211578, Lucy Cordero, KW Legacy Partners. Smart MLS
 - $94,0003 bd1 ba739 sqftSuccess Village Apts Co-Op, Bridgeport, CT 06610For Sale
 MLS ID #24204541, Dean Sepulveda, A to Z Realty. Smart MLS
 - $85,0001 bd1 ba644 sqft10 Third Street, Beacon Falls, CT 06403For SaleMLS ID #24202774, Kevin Gendron, Showcase Realty, Inc.. Smart MLS
- $99,9001 bd1 ba658 sqft14 Third Street, Beacon Falls, CT 06403For SaleMLS ID #24196554, Gary Piccirillo, RE/MAX Right Choice. Smart MLS
- $85,0002 bd1 ba622 sqftSuccess Village Apts Co-Op, Bridgeport, CT 06610For SaleMLS ID #24194431, Sue Varrone, Coldwell Banker Realty. Smart MLS
- $114,8001 bd1 ba790 sqftParkside Manor, Hamden, CT 06517For SaleMLS ID #24213749, Bruce Devlin, DEVLIN AGENCY THE. Smart MLS
- $84,5002 bd1 ba816 sqftStone Ridge Condominiums, Bridgeport, CT 06606For SaleMLS ID #24152530, Diane N. Rankine, Berkshire Hathaway NE Prop.. Smart MLS
- $99,9991 bd1 ba385 sqftBridgeport Park Apts Co-Op, Bridgeport, CT 06604For SaleMLS ID #24211689, Eli Anz, Berkshire Hathaway NE Prop.. Smart MLS
- $65,9003 bd1 ba737 sqftSuccess Village Apts Co-Op, Bridgeport, CT 06610For SaleMLS ID #24212723, Wilfredo J. Zayas, GRL & Realtors, LLC. Smart MLS
- $129,9001 bd1 ba641 sqftNolan Manor, Ansonia, CT 06401For SaleMLS ID #24212366, Karen Berwick, Real Estate Two. Smart MLS
- $65,0002 bd1 ba625 sqftSuccess Village Apts Co-Op, Bridgeport, CT 06610For SaleMLS ID #24208086, Diane N. Rankine, Berkshire Hathaway NE Prop.. Smart MLS
- $110,0001 bd1 ba815 sqftUniversity Towers Co-Op, New Haven, CT 06511For SaleMLS ID #24205682, Cheryl Szczarba, Seabury Hill REALTORS. Smart MLS
- $105,0001 bd1 ba700 sqftUniversity Towers, New Haven, CT 06511For SaleMLS ID #24159773, Jia Wu, JJ HOMES REAL ESTATE, LLC. Smart MLS
- $62,9002 bd1 ba613 sqftSuccess Village Apts Co-Op, Bridgeport, CT 06610For SaleMLS ID #24202038, Iwona Niedzwiecki, Global Real Estate Services, LLC. Smart MLS
- $118,8002 bd1 ba710 sqftOakridge (14-68 & 55-95), New Haven, CT 06513For SaleMLS ID #24196841, Thomas Cody, Align Realty LLC. Smart MLS
- $115,0002 bd1 ba710 sqftOakridge (14-68 & 55-95), New Haven, CT 06513For SaleMLS ID #24186852, Krit Wanpensri, Coldwell Banker Realty. Smart MLS
- $99,0001 bd1 ba726 sqftRidgeview, New Haven, CT 06513For SaleMLS ID #24188596, Fatih Bahat, Coldwell Banker Realty. Smart MLS
- $61,0002 bd1 ba700 sqftBridgeport Wilmot Apt-Coop, Bridgeport, CT 06607For SaleMLS ID #24173148, Autumn M. Furlow, Howard Hanna Rand Realty. Smart MLS
