Skip main navigation
Under contract
  • Price cut: $59K (7/14)
    $740,000

    14 Imperial Pl Unit 602, Providence, RI 02903

    3beds
    1,562sqft
    : 
    Loading
    Get pre-qualified
    Condominium
    Built in 1900
    -- sqft lot
    $-- Zestimate®
    $474/sqft
    $759/mo HOA

    What's special

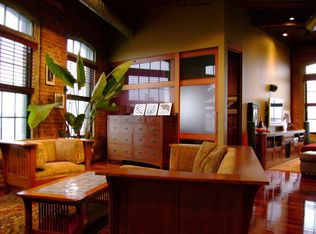
    Exceptional three-bedroom two-bath layoutBuilt-in bookcasesExposed brickCustom oak shelvingTimber floors
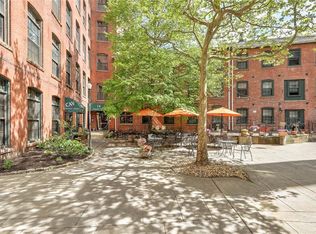
    Rarely does a loft of this caliber come to market. Residence 602 at 14 Imperial Place offers nearly 1,600 square feet of classic loft living on the top floor of one of Providence’s most storied buildings, originally home to the Imperial Knife Company and now one of the city’s most sought after addresses in the thriving Jewelry District. Soaring 12-foot ceilings, exposed brick, and timber floors set the tone. A full wall of eight arched windows frames a panoramic sweep from College Hill and the Providence skyline — including the iconic Superman Building — all the way to the western horizon, where the sunsets are spectacular. Its exceptional three-bedroom, two-bath layout is vanishingly rare among Providence lofts of this scale. Custom oak shelving and built-in bookcases make this a book lover’s dream, while the open floor plan flows naturally from living to dining. The primary bedroom offers a modern en-suite bathroom and laundry room, complete with a recent high-end Miele washer-dryer. A sliding door between the two additional bedrooms brings true flexibility: Configure them as guest rooms, a home office, a creative studio, or any combination that suits your life. Step outside and everything is within reach: the pedestrian bridge, waterfront parks, and the Downtown Arts & Theater District. Brown University, RISD, celebrated restaurants, and the city’s innovation corridor are all a comfortable walk away. Amtrak is minutes away, and TF Green Airport is a 15-minute drive.
    54 days
    |
    1,056
    |
    72
    |

    Zillow last checked:

    Listing updated:

    Listed by:

    Barbara Dacey 401-527-6745,

    Residential Properties Ltd.

    Source: StateWide MLS RI,MLS#: 1413705MLS Logo

      Facts & features

      Interior

      Bedrooms & bathrooms
      • Bedrooms: 3
      • Bathrooms: 2
      • Full bathrooms: 2
      Bathroom
      • Features: Bath w Shower Stall
      Heating
      • Natural Gas, Forced Air
      Cooling
      • Central Air
      Appliances
      • Included: Gas Water Heater, Dishwasher, Dryer, Range Hood, Microwave, Oven/Range, Refrigerator, Washer
      Features
      • Wall (Plaster), Plumbing (Mixed), Ceiling Fan(s)
      • Flooring: Hardwood
      • Basement: None
      • Has fireplace: No
      • Fireplace features: None
      Interior area
      • Total structure area: 1,562
      • Total interior livable area: 1,562 sqft
      • Finished area above ground: 1,562
      • Finished area below ground: 0

      Property

      Parking
      • Total spaces: 2
      • Parking features: No Garage, Unassigned, Driveway
      • Has uncovered spaces: Yes
      Accessibility
      • Accessibility features: Accessible Elevator Installed
      Features
      • Stories: 22
      • Entry location: Elevator
      Lot
      • Features: Local Historic District, Sidewalks
      Details
      • Parcel number: PROVM21L412U602

      Construction

      Type & style
      • Home type: Condo
      • Property subtype: Condominium
      Materials
      • Plaster, Brick
      • Foundation: Brick/Mortar
      Condition
      • New construction: No
      • Year built: 1900

      Utilities & green energy

      • Electric: 100 Amp Service
      • Utilities for property: Sewer Connected, Water Connected

      Community & HOA

      Community
      • Features: Near Public Transport, Commuter Bus, Highway Access, Hospital, Interstate, Marina, Private School, Public School, Railroad, Recreational Facilities, Restaurants, Schools, Near Shopping, On-Site Maintenance, Restaurant
      • Subdivision: Jewelry District
      HOA
      • Has HOA: No
      • HOA fee: $759 monthly
      Location
      • Region: Providence

      Financial & listing details

      • Price per square foot: $474/sqft
      • Tax assessed value: $557,700
      • Annual tax amount: $8,142
      • Date on market: 5/28/2026
      • Inclusions: Reserve Fee of $187, 67/month, subject to yearly budget.

        Estimated market value

        Not available

        Estimated sales range

        Not available

        Not available

        Price history

        DateEventPrice
        7/20/2026Contingent$740,000$474/sqft
        Source: StateWide MLS RI #1413705 Report a problem
        7/14/2026Price change$740,000-7.4%$474/sqft
        Source: StateWide MLS RI #1413705 Report a problem
        6/15/2026Price change$799,000-2%$512/sqft
        Source: StateWide MLS RI #1413705 Report a problem
        5/28/2026Listed for sale$815,000+48.2%$522/sqft
        Source: StateWide MLS RI #1413705 Report a problem
        9/10/2021Sold$550,000$352/sqft
        Source: StateWide MLS RI #1288624 Report a problem
        7/25/2021Pending sale$550,000$352/sqft
        Source: StateWide MLS RI #1288624 Report a problem
        7/19/2021Listed for sale$550,000+83.3%$352/sqft
        Source: StateWide MLS RI #1288624 Report a problem
        11/27/2019Sold$300,000$192/sqft
        Source: Public Record Report a problem

        Public tax history

        YearProperty taxesTax assessment
        2025$8,142 -15.9%$557,700 +5.7%
        2024$9,680 +3.1%$527,500
        2023$9,390 $527,500
        2022$9,390 +32.7%$527,500 +83%
        2021$7,078 $288,200
        2020$7,078 $288,200
        2019$7,078 -16.8%$288,200 +8.3%
        2018$8,505 $266,100
        2017$8,505 $266,100
        2016$8,505 +7.1%$266,100 +10.9%
        2015$7,941 -1.9%$239,900
        2013$8,097 -25.9%$239,900 -30%
        2012$10,926 $342,600
        2011$10,926 +5%$342,600
        2010$10,408 +7.3%$342,600 -14.5%
        2009$9,696 +6%$400,500
        2007$9,147 -9.7%$400,500 +19.6%
        2006$10,127 $335,000
        Find assessor info on the county website

        Monthly payment

        Est. payment

        Payment breakdown

        Explore the cost of this home by adjusting the details. Changes won't be saved.
        All calculations are estimates and provided by Zillow, Inc. for informational purposes only. Actual amounts may vary.
        HOA fees may include property taxes on listings classified as Co-Ops. Contact the listing agent and/or owner for fee details.
        Mortgage interest rates are dependent on a number of factors, including credit score, down payment, and repayment length. Interest rate data provided by Zillow Group Marketplace, Inc. as of 1/1/1970 from various mortgage lenders with which we have lead or other similar arrangements; the Estimated Payment is an average of those rates.
        See how much you could borrow to make a competitive offer.

        Climate risks

        Neighborhood: 02903

        Getting around

        93 / 100
        Walker's Paradise
        70 / 100
        Excellent Transit
        60 / 100
        Bikeable

        Nearby schools

        GreatSchools rating

        A local agent can set up tours, give advice and negotiate with sellers.

        A local lender can help you make sure your offer is ready when you are.

        Browse local experts

        Similar homes