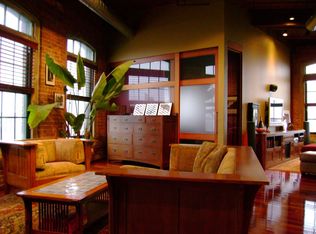
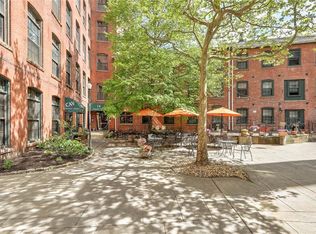
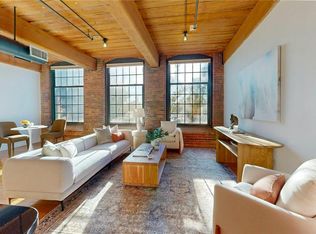
This south-facing, top-floor loft is best described as sleek, sunny and sophisticated. Features include: two beds, two baths, 10'10" ceilings, in-unit laundry, A/C and an oversized storage room located on the same floor. A recent quality renovation has yielded top notch results: new bathrooms, new kitchen and a versatile open floor plan. Uniquely located in a gorgeous brick mill building ca. 1883 that once housed The Imperial Knife Company, its conversion to condos in 1988 was one of the first of its kind in Providence. The Jewelry District/Knowledge District neighborhood offers a dazzling array of restaurants and cafés. Conveniently located on the building's first floor, CAV Restaurant maintains an excellent, city-wide reputation. The building's front entrance is set back from the street and flanked by patios with expansive seating in a spacious courtyard for guests of the restaurant and building residents. The Providence River Walk and Pedestrian Bridge provide a convenient connector to the East Side of Providence, while 195 District Park offers 7 acres of nearby green space just a few blocks away. With a walk score of 93, this offering packs a punch! NOTE: Owner-occupied 2026 tax bill: $4,519/yr
Active under contract
$669,000
14 Imperial Pl Unit 603, Providence, RI 02903
2beds
1,165sqft
Condominium
Built in 1883
-- sqft lot
$655,700 Zestimate®
$574/sqft
$734/mo HOA
What's special
Top-floor loftTwo bedsIn-unit laundryNew kitchenNew bathroomsSleek sunny and sophisticatedPatios with expansive seating
- 36 days
- 767
- 44
Zillow last checked:
Listing updated:
Listed by:
Rebecca Mayer 401-447-8040,
Compass
Source: StateWide MLS RI,MLS#: 1424963
Facts & features
Interior
Bedrooms & bathrooms
- Bedrooms: 2
- Bathrooms: 2
- Full bathrooms: 2
Primary bedroom
- Level: First
Bedroom 1
- Level: First
Bathroom
- Level: First
Dining area
- Level: First
Kitchen
- Level: First
Other
- Level: First
Living room
- Level: First
Storage
- Level: First
Heating
- Natural Gas, Forced Air
Cooling
- Central Air
Appliances
- Included: Dishwasher, Dryer, Disposal, Microwave, Refrigerator, Washer, Gas Water Heater
- Laundry: In Unit
Features
- Wall (Dry Wall), Plumbing (Mixed), Insulation (Unknown), Elevator
- Flooring: Hardwood, Other
- Windows: Insulated Windows
- Basement: None
- Has fireplace: No
- Fireplace features: None
Interior area
- Total structure area: 1,165
- Total interior livable area: 1,165 sqft
- Finished area above ground: 1,165
- Finished area below ground: 0
Property
Parking
- Total spaces: 1
- Parking features: No Garage, Unassigned
Accessibility
- Accessibility features: Accessible Elevator Installed, Extra Wide Halls and Doors, Flat Thresholds
Features
- Stories: 1
- Entry location: Elevator,Third Floor or higher Access
- Patio & porch: Patio
- Has view: Yes
- View description: Water
- Has water view: Yes
- Water view: Water
- Waterfront features: River, Walk To Water
Lot
- Features: Local Historic District, Sidewalks
Details
- Parcel number: PROVM21L412U603
- Zoning: D1-100
- Other equipment: Cable TV, Elevator, Intercom
Construction
Type & style
- Home type: Condo
- Property subtype: Condominium
Materials
- Dry Wall, Brick
- Foundation: Unknown
Condition
- New construction: No
- Year built: 1883
Utilities & green energy
- Electric: 100 Amp Service, 220 Volts
- Sewer: In Fee, Public Sewer
- Water: In Fee, Municipal
- Utilities for property: Sewer Connected, Water Connected
Community & HOA
Community
- Features: Near Public Transport, Highway Access, Hospital, Railroad, Restaurants, Near Shopping, Restaurant
- Subdivision: Jewelry/Knowledge District
HOA
- Has HOA: No
- HOA fee: $734 monthly
Location
- Region: Providence
Financial & listing details
- Price per square foot: $574/sqft
- Tax assessed value: $538,000
- Annual tax amount: $7,855
- Date on market: 10/5/2026
- Inclusions: Taxes shown do not include a homestead exemption. Owner-occupied R/E taxes for 2026: $4, 519/yr. Roof to be replaced in 2027. New shelving system in office area is negotiable.
Estimated market value
$655,700
$623,000 - $688,000
$3,747/mo
Price history
| Date | Event | Price |
|---|---|---|
| 11/7/2026 | Pending sale | $669,000$574/sqft |
Source:  StateWide MLS RI #1424963 Report a problem | ||
| 10/5/2026 | Listed for sale | $669,000-0.9%$574/sqft |
Source: StateWide MLS RI #1424963 Report a problem | ||
| 9/23/2026 | Listing removed | $675,000$579/sqft |
Source: StateWide MLS RI #1419504 Report a problem | ||
| 8/11/2026 | Price change | $675,000-1.5%$579/sqft |
Source: StateWide MLS RI #1419504 Report a problem | ||
| 7/31/2026 | Listed for sale | $685,000-1.4%$588/sqft |
Source: StateWide MLS RI #1419504 Report a problem | ||
| 7/28/2026 | Listing removed | $695,000$597/sqft |
Source: StateWide MLS RI #1414944 Report a problem | ||
| 6/11/2026 | Listed for sale | $695,000+15.8%$597/sqft |
Source: StateWide MLS RI #1414944 Report a problem | ||
| 8/11/2023 | Sold | $600,000+4.3%$515/sqft |
Source: StateWide MLS RI #1336049 Report a problem | ||
| 6/6/2023 | Pending sale | $575,000$494/sqft |
Source: StateWide MLS RI #1336049 Report a problem | ||
| 5/31/2023 | Listed for sale | $575,000+55.4%$494/sqft |
Source: StateWide MLS RI #1336049 Report a problem | ||
| 8/5/2021 | Sold | $370,000+8.9%$318/sqft |
Source: StateWide MLS RI #1285669 Report a problem | ||
| 6/19/2021 | Pending sale | $339,900$292/sqft |
Source: StateWide MLS RI #1285669 Report a problem | ||
| 6/16/2021 | Listed for sale | $339,900+183.3%$292/sqft |
Source: StateWide MLS RI #1285669 Report a problem | ||
| 1/22/1993 | Sold | $120,000+45.5%$103/sqft |
Source: Public Record Report a problem | ||
| 9/9/1988 | Sold | $82,500$71/sqft |
Source: Public Record Report a problem | ||
Public tax history
| Year | Property taxes | Tax assessment |
|---|---|---|
| 2025 | $7,855 +23.8% | $538,000 +55.5% |
| 2024 | $6,347 +3.1% | $345,900 |
| 2023 | $6,157 | $345,900 |
| 2022 | $6,157 +6.6% | $345,900 +47.1% |
| 2021 | $5,774 | $235,100 |
| 2020 | $5,774 | $235,100 |
| 2019 | $5,774 -17.3% | $235,100 +7.6% |
| 2018 | $6,983 | $218,500 |
| 2017 | $6,983 | $218,500 |
| 2016 | $6,983 +7% | $218,500 +10.9% |
| 2015 | $6,524 -1.9% | $197,100 |
| 2013 | $6,652 -23.9% | $197,100 -28.1% |
| 2012 | $8,741 | $274,100 |
| 2011 | $8,741 +5% | $274,100 |
| 2010 | $8,327 +7.3% | $274,100 -14.5% |
| 2009 | $7,759 +6% | $320,500 |
| 2007 | $7,320 -9.6% | $320,500 +19.6% |
| 2006 | $8,099 | $267,900 |
Find assessor info on the county website
Monthly payment
Est. payment
Payment breakdown
Explore the cost of this home by adjusting the details. Changes won't be saved.Climate risks
Neighborhood: 02903
- $794,3002 bd1 ba2k sqft14 Imperial Pl #601, Providence, RI 02905Off Market
- $565,3521 bd1 ba1.1k sqft14 Imperial Pl UNIT 401, Providence, RI 02903Sold
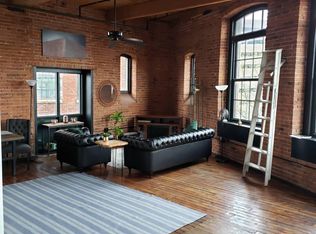
- $608,6002 bd1 ba1.3k sqft14 Imperial Pl UNIT 404, Providence, RI 02903Off Market
- $519,8002 bd1 ba1.2k sqft14 Imperial Pl #304, Providence, RI 02905Off Market
Similar homes
- $699,0002 bd2 ba1.2k sqftWaterplace Residences, Providence, RI 02903For Sale
 MLS ID #1422274, Team KEY, KEY Real Estate Services. StateWide MLS RI
- $349,000-- bd1 ba888 sqftBassett Street Condos, Providence, RI 02903For Sale
 MLS ID #1427383, Joshua Cullion, Mott & Chace Sotheby's Intl.. StateWide MLS RI
- $839,9002 bd3 ba1.4k sqftWaterplace Residences, Providence, RI 02903For Sale
 MLS ID #1426812, Gregory Richard, Kirkbrae Properties. StateWide MLS RI
- $635,0003 bd2 ba1.5k sqftGovernor Manor, Providence, RI 02906For Sale
 MLS ID #1425421, Jo-Ann Molinaro, RE/MAX Professionals. StateWide MLS RI
- $679,0001 bd1 ba1.7k sqftHarriet E. Fuller House Condominium, Providence, RI 02909For SaleMLS ID #1425026, John Chapski, Coldwell Banker Realty. StateWide MLS RI
- $550,0002 bd1 ba1.1k sqftJohn H. Congdon Condo, Providence, RI 02906For SaleMLS ID #1427396, Devin Sheehan, SERHANT.. StateWide MLS RI
- $499,0001 bd1 ba912 sqftWaterplace Residences, Providence, RI 02903For SaleMLS ID #1420737, Scott McGee, RE/MAX Properties. StateWide MLS RI
- $359,0001 bd1 ba1k sqftDavis Lofts, Providence, RI 02903For SaleMLS ID #1426274, Erik Bright, Homistic Real Estate, Inc.. StateWide MLS RI
- $699,9002 bd3 ba1.6k sqftTen East Condominium, Providence, RI 02906For SaleMLS ID #1419459, Leanne McCormick, Milestone Realty, Inc.. StateWide MLS RI
- $440,0002 bd2 ba1k sqftThe 903 Residences, Providence, RI 02903For SaleMLS ID #1425424, Morgan Hollenbeck, Westcott Properties. StateWide MLS RI
- $525,0001 bd2 ba912 sqftWaterplace Residences, Providence, RI 02903For SaleMLS ID #1422705, Kristina St. Andre, Westcott Properties. StateWide MLS RI
- $525,0002 bd2 ba1.2k sqft56-58 Locust Street, Providence, RI 02906For SaleMLS ID #1427832, Jaclyn Arruda, JPAR Prime Real Estate. StateWide MLS RI
- $399,0002 bd2 ba1k sqft903 Residences, Providence, RI 02903For SaleMLS ID #1425364, Kimberly Marion, Engel & Volkers Oceanside. StateWide MLS RI
- $399,0001 bd1 ba769 sqft225 Weybosset St Condos At Ppac Sq, Providence, RI 02903For SaleMLS ID #1422672, Joshua Cullion, Mott & Chace Sotheby's Intl.. StateWide MLS RI
- $389,0003 bd2 ba1.2k sqft54 Ring Street Condos, Providence, RI 02909For SaleMLS ID #1427836, Geddes Dupuis Team, Residential Properties Ltd.. StateWide MLS RI
- $515,0003 bd1 ba1.2k sqftJenckes Street Condominium, Providence, RI 02906For SaleMLS ID #1427258, Aleen Weiss, Spitz-Weiss, REALTORS. StateWide MLS RI
- $415,0002 bd2 ba1k sqftThe 903 Residences, Providence, RI 02903For SaleMLS ID #1419286, Kimberly Marion, Engel & Volkers Oceanside. StateWide MLS RI
- $369,9002 bd1 ba1.2k sqft333 Atwells, Providence, RI 02903For SaleMLS ID #1425140, Scott Champagne, Compass. StateWide MLS RI
- $385,0002 bd1 ba838 sqft510 Wickenden Street Condominiums, Providence, RI 02903For SaleMLS ID #1421744, Matthew St. Ours, RE/MAX Professionals. StateWide MLS RI
- $649,0003 bd2 ba1.6k sqftWilliams Court Condo, Providence, RI 02906For SaleMLS ID #1419544, Christina Ardente, Residential Properties Ltd.. StateWide MLS RI
