Federal Hill - West Side of Providence off Broadway and Atwells – this 3-bedroom, 1.5-bath Condominium provides plenty of space in a desirable city setting. Hardwood floors, throughout most of the unit, lots of natural light as well as two skylights and new interior paint. The kitchen features recently updated stainless steel appliances, custom cabinetry, a full size refrigerator with an adjoining pantry, and a sunny multipurpose are dining/reading/office area down the hall. A unique feature is a removable wall allowing easy access for furniture or appliances. A new in-unit laundry, new LG Red HVAC, new HVAC venting, recent attic insulation , and low HOA fees wrap up the perfect package for city living. With two off-street parking spaces, this great location on Federal Hill Westside not only gives you access to fine dining along Federal Hill, but is within walking distance to restaurants and bars on the West Side, including Nick’s on Broadway and The Avery. Also, within walking distance to the dog park, Broadway and Atwells Ave. Spend the day at Dexter Park and visit the farmer's market. Close to the highway and downtown train station (1.2 miles) plus the concert venues and theaters and (1 mile) from downtown Providence. A must see for easy city living.
Active
$389,000
54 Ring St #3, Providence, RI 02909
3beds
1,245sqft
Condominium
Built in 1920
-- sqft lot
$-- Zestimate®
$312/sqft
$250/mo HOA
What's special
New in-unit laundryNew interior paintTwo off-street parking spacesLots of natural lightCustom cabinetryTwo skylights
- 19 hours
- 163
- 12
Zillow last checked:
Listing updated:
Listed by:
Geddes Dupuis Team 401-692-0407,
Residential Properties Ltd.
Source: StateWide MLS RI,MLS#: 1427836
Facts & features
Interior
Bedrooms & bathrooms
- Bedrooms: 3
- Bathrooms: 2
- Full bathrooms: 1
- 1/2 bathrooms: 1
Bedroom 1
- Features: Ceiling Height 7 to 9 ft
- Level: First
Bedroom 2
- Features: Ceiling Height 7 to 9 ft
- Level: First
Bedroom 3
- Features: Ceiling Height 7 to 9 ft
- Level: First
Bathroom
- Features: Ceiling Height 7 to 9 ft
- Level: First
Bathroom
- Features: Ceiling Height 7 to 9 ft
- Level: First
Kitchen
- Features: Ceiling Height 7 to 9 ft
- Level: First
Living room
- Features: Ceiling Height 7 to 9 ft
- Level: First
Office
- Features: Ceiling Height 7 to 9 ft
- Level: First
Heating
- Natural Gas, Central, Forced Air
Cooling
- Central Air
Appliances
- Included: Dishwasher, Dryer, Microwave, Refrigerator, Gas Water Heater
- Laundry: In Unit
Features
- Wall (Plaster), Plumbing (Mixed), Insulation (Unknown)
- Flooring: Ceramic Tile, Hardwood, Laminate
- Basement: Full,Interior Entry,Unfinished,Storage Space
- Has fireplace: No
- Fireplace features: None
Interior area
- Total structure area: 1,245
- Total interior livable area: 1,245 sqft
- Finished area above ground: 1,245
- Finished area below ground: 0
Video & virtual tour
Property
Parking
- Total spaces: 2
- Parking features: No Garage, Assigned
Features
- Stories: 3
- Entry location: Second Floor Access
Details
- Parcel number: PROVM33L273U3
- Zoning: R3
Construction
Type & style
- Home type: Condo
- Property subtype: Condominium
Materials
- Plaster, Clapboard
- Foundation: Mixed
Condition
- New construction: No
- Year built: 1920
Utilities & green energy
- Electric: 100 Amp Service, Circuit Breakers
- Sewer: Public Sewer
- Water: Public
- Utilities for property: Sewer Connected, Water Connected
Community & HOA
Community
- Features: Near Public Transport, Commuter Bus, Golf, Highway Access, Hospital, Interstate, Private School, Public School, Railroad, Recreational Facilities, Restaurants, Schools, Near Shopping, Near Swimming, Tennis
- Subdivision: Federal Hill - West Side
HOA
- Has HOA: No
- HOA fee: $250 monthly
Location
- Region: Providence
Financial & listing details
- Price per square foot: $312/sqft
- Tax assessed value: $259,600
- Annual tax amount: $3,790
- Date on market: 11/9/2026
Estimated market value
Not available
Estimated sales range
Not available
Not available
Price history
| Date | Event | Price |
|---|---|---|
| 11/9/2026 | Listed for sale | $389,000-9.5%$312/sqft |
Source:  StateWide MLS RI #1427836 Report a problem | ||
| 1/2/2025 | Listing removed | $430,000-2.3%$345/sqft |
Source: StateWide MLS RI #1373257 Report a problem | ||
| 11/21/2024 | Listed for sale | $440,000+44.7%$353/sqft |
Source: StateWide MLS RI #1373257 Report a problem | ||
| 6/10/2022 | Sold | $304,000+17.4%$244/sqft |
Source: StateWide MLS RI #1307072 Report a problem | ||
| 4/22/2022 | Pending sale | $259,000$208/sqft |
Source: StateWide MLS RI #1307072 Report a problem | ||
| 4/13/2022 | Listed for sale | $259,000+40%$208/sqft |
Source: StateWide MLS RI #1307072 Report a problem | ||
| 5/26/2020 | Sold | $185,000-2.1%$149/sqft |
Source: StateWide MLS RI #1250210 Report a problem | ||
| 3/24/2020 | Listed for sale | $189,000+43.2%$152/sqft |
Source: Residential Properties, Ltd. #1250210 Report a problem | ||
| 4/11/2018 | Sold | $132,000+1.9%$106/sqft |
Source: Public Record Report a problem | ||
| 11/9/2017 | Listed for sale | $129,500+17.8%$104/sqft |
Source: RE/MAX Professionals #1177500 Report a problem | ||
| 10/1/2015 | Listing removed | $109,900$88/sqft |
Source: RE/MAX Professionals #1088197 Report a problem | ||
| 8/1/2015 | Price change | $109,900-8%$88/sqft |
Source: RE/MAX Professionals #1088197 Report a problem | ||
| 5/23/2015 | Price change | $119,500-3.2%$96/sqft |
Source: RE/MAX Professionals #1088197 Report a problem | ||
| 4/20/2015 | Price change | $123,500-2.7%$99/sqft |
Source: RE/MAX Professionals #1088197 Report a problem | ||
| 2/14/2015 | Listed for sale | $126,900+677.2%$102/sqft |
Source: Davelen, Inc., dba RE/MAX Professionals #1088197 Report a problem | ||
| 6/5/2014 | Sold | $16,328-88.1%$13/sqft |
Source: Public Record Report a problem | ||
| 1/2/2009 | Listing removed | $136,900$110/sqft |
Source: Listhub #849756 Report a problem | ||
| 11/20/2008 | Price change | $136,900-2.1%$110/sqft |
Source: Listhub #849756 Report a problem | ||
| 8/10/2008 | Listed for sale | $139,900$112/sqft |
Source: Listhub #849756 Report a problem | ||
Public tax history
| Year | Property taxes | Tax assessment |
|---|---|---|
| 2025 | $3,790 +2.5% | $259,600 +28.9% |
| 2024 | $3,696 +3.1% | $201,400 |
| 2023 | $3,585 | $201,400 |
| 2022 | $3,585 +17.7% | $201,400 +62.4% |
| 2021 | $3,045 +66.6% | $124,000 |
| 2020 | $1,827 -40% | $124,000 |
| 2019 | $3,045 -15.7% | $124,000 +9.7% |
| 2018 | $3,611 +0% | $113,000 |
| 2017 | $3,611 | $113,000 |
| 2016 | $3,611 +12.4% | $113,000 +16.4% |
| 2015 | $3,214 -1.9% | $97,100 |
| 2013 | $3,277 -21.7% | $97,100 -26% |
| 2012 | $4,184 | $131,200 |
| 2011 | $4,184 +5% | $131,200 |
| 2010 | $3,986 -9% | $131,200 -27.5% |
| 2009 | $4,380 +6% | $180,900 |
| 2007 | $4,132 | $180,900 |
Find assessor info on the county website
Monthly payment
Est. payment
Payment breakdown
Explore the cost of this home by adjusting the details. Changes won't be saved.Climate risks
Neighborhood: Federal Hill
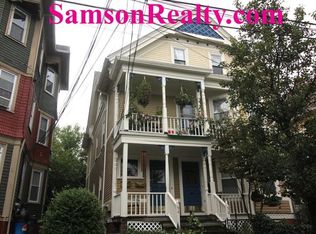

Similar homes
- $399,9003 bd2 ba1.6k sqft15 Biltmore Ave, Providence, RI 02908For Sale

 MLS ID #1427798, Sandy Pellegrino, Coldwell Banker Realty. StateWide MLS RI
- $399,0002 bd1 ba1k sqft15 Higgins Ave, Providence, RI 02908For Sale
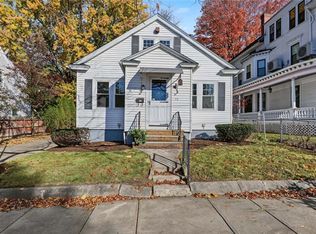 MLS ID #1427663, Sonya DePasquale, Residential Properties Ltd.. StateWide MLS RI
- $449,0004 bd2 ba1.3k sqft47 Sibyl St, Providence, RI 02909For Sale
 MLS ID #1427838, Jose Diaz, Keller Williams Leading Edge. StateWide MLS RI
- $375,0004 bd3 ba1.5k sqft19 Carr St, Providence, RI 02905For Sale
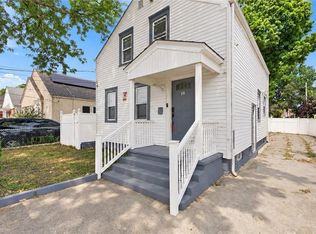 MLS ID #1427785, Alexandra Bell, Century 21 Envoy. StateWide MLS RI
- $399,9002 bd2 ba1.4k sqft77 Waterman Ave, Johnston, RI 02919For SaleMLS ID #1427850, Paula Allin, REMAX Revolution. StateWide MLS RI
- $385,0002 bd1 ba838 sqft510 Wickenden Street Condominiums, Providence, RI 02903For SaleMLS ID #1421744, Matthew St. Ours, RE/MAX Professionals. StateWide MLS RI
- $399,9903 bd2 ba1.1k sqft1356 S Broadway, East Providence, RI 02914For SaleMLS ID #1427699, Kassi Mazzucco, Compass. StateWide MLS RI
- $424,9003 bd3 ba1.6k sqft281 River Ave, Providence, RI 02908For SaleMLS ID #1426324, Claudia Campanella, Dream Living Realty LLC. StateWide MLS RI
- $399,9003 bd1 ba1.1k sqft123 Troy St, Rumford, RI 02916For SaleMLS ID #1427840, Liz Kettelle, RE/MAX ADVANTAGE GROUP. StateWide MLS RI
- $399,9003 bd1 ba1.2k sqft22 Cooke Pl, Warwick, RI 02888For SaleMLS ID #1427875, Angelo Greco, Greco Real Estate. StateWide MLS RI
- $339,9002 bd2 ba809 sqft68 Bowlet St, Providence, RI 02909For SaleMLS ID #1422272, Samantha Durand, REMAX Revolution. StateWide MLS RI
- $379,0002 bd2 ba1.2k sqft453 Greenville Ave, Johnston, RI 02919For SaleMLS ID #1427792, Johnathan Detri, Pleasant View Realty. StateWide MLS RI
- $429,9003 bd2 ba1.7k sqft87 Laconia Rd, Cranston, RI 02920For SaleMLS ID #1427751, Matthew Kachanis, SERHANT.. StateWide MLS RI
- $379,0002 bd1 ba850 sqft48 & 48.5 Constitution Condominium, Bristol, RI 02809For SaleMLS ID #1428108, Anthony Buono, RE/MAX River's Edge - Bristol. StateWide MLS RI
- $259,900-- bd1 ba700 sqftKirby House Condo, Providence, RI 02909For SaleMLS ID #1425855, Joseph Pytka, RE/MAX ONE. StateWide MLS RI
- $424,9002 bd2 ba1.5k sqft10 Justice St, Providence, RI 02908For SaleMLS ID #1426575, Matthew Kachanis, SERHANT.. StateWide MLS RI
- $415,0003 bd2 ba1.3k sqft37 Homer St, Providence, RI 02905For SaleMLS ID #1422926, Yolanda Nazario, REMAX Revolution. StateWide MLS RI
- $395,0003 bd1 ba1.1k sqft10 Washakie Ave, North Providence, RI 02911For SaleMLS ID #1427270, Slocum Home Team, eXp Realty. StateWide MLS RI
- $369,9003 bd2 ba936 sqft77 Edgeworth Ave, Providence, RI 02904For SaleMLS ID #1427338, The Petreccia Group, RE/MAX ADVANTAGE GROUP. StateWide MLS RI
- $399,9002 bd1 ba1.1k sqft42 Victoria Ave, Cranston, RI 02920For SaleMLS ID #1427681, Sean Carlino Esq., RI Real Estate Services. StateWide MLS RI
