Lake life doesn't get much easier than this. Perfectly situated in the highly desirable Spyglass Condos, this ground-floor unit offers the convenience everyone wants with the location buyers are searching for. Forget the stairs and elevators—it's easy to head out to the boat, let the dog outside, carry in groceries, haul coolers for a day on the water, or run back in if you forgot something. Have peace of mind in the brand new HVAC system and On-Demand water heater. Inside, you'll find an updated kitchen, 3 bedrooms, 2 bathrooms, and the added bonus of being sold fully furnished, making it easy to start enjoying Okoboji from day one. The open layout is designed for relaxing after a day on the lake or entertaining family and friends. Outside, enjoy beautiful views overlooking Upper Gar Lake toward East Lake Okoboji, along with access to the association pool. Your hoist space on Upper Gar makes getting on and off the water incredibly convenient, with Triggs Bridge just around the corner providing quick access to East Lake Okoboji. The oversized double garage offers plenty of room for vehicles, golf carts, and all of your lake gear—a feature that's becoming harder to find. When you're ready to explore, you're just minutes from Arnolds Park Amusement Park, the Central Emporium, concerts, shopping, and many of Okoboji's favorite restaurants and nightlife. Whether you're looking for a weekend getaway, a seasonal retreat, or a place to enjoy the lake year-round, this Spyglass condo delivers the location, convenience, and lifestyle that make Okoboji so special.
Pending
$654,900
14 Iowa St Unit A3, Arnolds Park, IA 51331
3beds
1,393sqft
:
Get pre-qualified$5,014/mo
Condominium
Built in 2005
-- sqft lot
$-- Zestimate®
$470/sqft
$350/mo HOA
What's special
Open layoutUpdated kitchenGround-floor unitOversized double garageSold fully furnished
- 27 days |
- 660 |
- 25 |
Likely to sell faster than
Zillow last checked:
Listing updated:
Listed by:
Aaron Jones aaron@bojihomes.com,
RE/MAX Lakes Realty
Source: Iowa Great Lakes BOR,MLS#: 260788
Facts & features
Interior
Bedrooms & bathrooms
- Bedrooms: 3
- Bathrooms: 2
- Full bathrooms: 2
Bathroom
- Features: Full Master, Whirlpool
Dining room
- Features: Eat-in, Informal
Heating
- Forced Air
Cooling
- Central Air
Appliances
- Included: Dishwasher, Disposal, Dryer, Microwave, Range/Stove, Refrigerator, Washer, Gas Water Heater
Features
- Basement: None,Other
- Furnished: Yes
Interior area
- Total structure area: 1,393
- Total interior livable area: 1,393 sqft
- Finished area above ground: 1,393
- Finished area below ground: 0
Property
Parking
- Total spaces: 2
- Parking features: Detached
- Garage spaces: 2
Features
- Levels: One
- Stories: 1
- Exterior features: Balcony
- Pool features: Outdoor Pool, Community
- Has spa: Yes
- Spa features: Bath
- On waterfront: Yes
- Waterfront features: Waterfront, Lake
- Body of water: Upper Gar Lake
Lot
- Size: 4,356 Square Feet
Details
- Parcel number: 0729136003
Construction
Type & style
- Home type: Condo
- Architectural style: Other
- Property subtype: Condominium
Materials
- Vinyl Siding, Frame/Wood
- Roof: Asphalt
Condition
- Year built: 2005
Utilities & green energy
- Electric: Circuit Breakers
- Sewer: Public Sewer
- Water: Public
- Utilities for property: Natural Gas Connected
Community & HOA
Community
- Features: Boat Slip, Dock, Elevator(s), Pool
- Subdivision: IA
HOA
- Has HOA: Yes
- Services included: Maintenance Grounds, Lawn Care, Snow Removal
- HOA fee: $4,200 annually
Location
- Region: Arnolds Park
Financial & listing details
- Price per square foot: $470/sqft
- Tax assessed value: $521,600
- Annual tax amount: $4,428
- Date on market: 7/9/2026
Estimated market value
Not available
Estimated sales range
Not available
Not available
Price history
| Date | Event | Price |
|---|---|---|
| 7/20/2026 | Pending sale | $654,900$470/sqft |
Source:  Iowa Great Lakes BOR #260788 Report a problem Iowa Great Lakes BOR #260788 Report a problem | ||
| 7/9/2026 | Listed for sale | $654,900+95.5%$470/sqft |
Source: Iowa Great Lakes BOR #260788 Report a problem | ||
| 11/18/2016 | Sold | $335,000$240/sqft |
Source: Public Record Report a problem | ||
Public tax history
| Year | Property taxes | Tax assessment |
|---|---|---|
| 2025 | $4,428 -1.2% | $521,600 +15.2% |
| 2024 | $4,480 +16.4% | $452,600 |
| 2023 | $3,848 +6.3% | $452,600 +37.6% |
| 2022 | $3,620 +2.5% | $328,900 |
| 2021 | $3,530 -2.1% | $328,900 +8.7% |
| 2020 | $3,605 +6.4% | $302,700 |
| 2019 | $3,390 +9.7% | $302,700 +8% |
| 2018 | $3,091 -4.5% | $280,300 |
| 2017 | $3,236 +8.2% | $280,300 +4.3% |
| 2016 | $2,992 +4.2% | $268,800 |
| 2015 | $2,872 +8.2% | $268,800 +9.4% |
| 2014 | $2,654 +4.7% | $245,800 |
| 2013 | $2,534 +13.4% | $245,800 |
| 2007 | $2,234 | -- |
Find assessor info on the county website
Monthly payment
Est. payment
Payment breakdown
Explore the cost of this home by adjusting the details. Changes won't be saved.Climate risks
Neighborhood: 51331
Nearby schools
GreatSchools rating
- 6/10Okoboji Elementary SchoolGrades: PK-4Distance: 3.5 mi
- 6/10Okoboji Middle SchoolGrades: 5-8Distance: 3.8 mi
- 5/10Okoboji High SchoolGrades: 9-12Distance: 3.5 mi
Schools provided by the listing agent
- District: Okoboji
Source: Iowa Great Lakes BOR. This data may not be complete. We recommend contacting the local school district to confirm school assignments for this home.
- $625,0003 bd2 ba1.3k sqft14 Iowa St #B4, Arnolds Park, IA 51331Sold
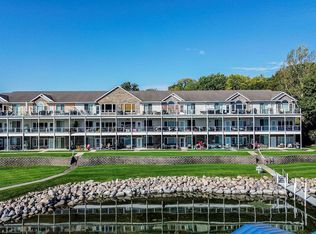
- $615,0003 bd2 ba1.3k sqft14 Iowa St UNIT C5, Arnolds Park, IA 51331Sold

- $562,0003 bd2 ba1.3k sqft14 Iowa St #A5, Arnolds Park, IA 51331Sold

- $675,0003 bd2 ba1.4k sqft14 Iowa St #B1, Arnolds Park, IA 51331Sold

- $635,0003 bd2 ba1.3k sqft14 Iowa St #C2, Arnolds Park, IA 51331Sold
- $649,5003 bd2 ba1.4k sqft14 Iowa St UNIT B7, Arnolds Park, IA 51331Off Market
- $642,6003 bd2 ba1.4k sqft14 Iowa St #C1, Arnolds Park, IA 51331Off Market
- $565,8003 bd2 ba1.3k sqft14 Iowa St #B5, Arnolds Park, IA 51331Off Market
A local agent can set up tours, give advice and negotiate with sellers.
Similar homes
- $624,9003 bd2 ba1.3k sqft14 Iowa St #B2, Arnolds Park, IA 51331For Sale
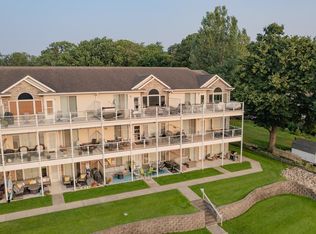 MLS ID #250872, Rob Hinn, Hinn Real Estate. Iowa Great Lakes BOR
 - $510,0003 bd2 ba1.4k sqft425 240th Ave #201, Arnolds Park, IA 51331For Sale
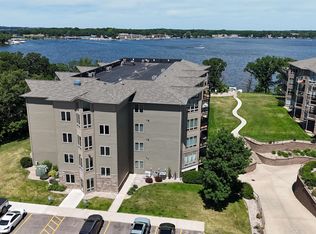 MLS ID #260913, Aaron Jones, RE/MAX Lakes Realty. Iowa Great Lakes BOR
 - $634,9003 bd2 ba1.4k sqft455 240th Ave #307, Arnolds Park, IA 51331For Sale
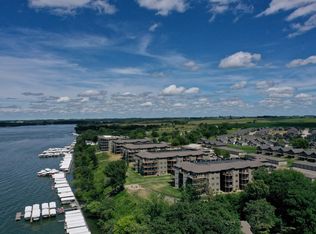 MLS ID #260006, Aaron Jones, RE/MAX Lakes Realty. Iowa Great Lakes BOR
 - $650,0003 bd2 ba1.5k sqft455 240th Ave #305, Arnolds Park, IA 51331For Sale
 MLS ID #260396, Nick Stauss, Stauss Realty. Iowa Great Lakes BOR
 - $749,0005 bd2 ba1.4k sqft57/61 Dewey St, Arnolds Park, IA 51331For SaleMLS ID #260778, JJ Newman, Stauss Realty. Iowa Great Lakes BOR
- $814,9004 bd2 ba1.7k sqft580 Linden Dr #208, Arnolds Park, IA 51331For SaleMLS ID #260536, Aaron Jones, RE/MAX Lakes Realty. Iowa Great Lakes BOR
- $359,5003 bd3 ba1.4k sqft630 Linden Dr #1447, Arnolds Park, IA 51331For SaleMLS ID #260914, Aaron Jones, RE/MAX Lakes Realty. Iowa Great Lakes BOR
- $699,0002 bd2 ba1.3k sqft1310 Gordon Dr APT 2S, Okoboji, IA 51355For SaleMLS ID #260658, Brooke A Jones, RE/MAX Lakes Realty. Iowa Great Lakes BOR
- $829,0004 bd3 ba1.8k sqft570 Linden Dr #316, Arnolds Park, IA 51331For Sale
 MLS ID #833599, Jeff Carlson, RE/MAX Experience. Northwest Iowa Regional BOR
 - $829,0004 bd3 ba1.7k sqft570 Linden Dr, Arnolds Park, IA 51331For SaleMLS ID #260299, Michael Jensen, Jensen Real Estate. Iowa Great Lakes BOR
- $595,0002 bd2 ba1.3k sqft1605 Chalstrom Beach Rd #103, Okoboji, IA 51355For SaleMLS ID #260784, Suzanne Kern, Real Estate Unlimited. Iowa Great Lakes BOR
- $399,0002 bd3 ba1.1k sqft213 S Highway 71 #A202, Arnolds Park, IA 51331For SaleMLS ID #260370, Mary Lynn Ingvall, Ingvall Real Estate Team. Iowa Great Lakes BOR
- $369,5003 bd2 ba1.4k sqft424 Emerald Dr, Arnolds Park, IA 51331For SaleMLS ID #260754, George Carlson, Keller Williams Okoboji. Iowa Great Lakes BOR
- $439,0003 bd2 ba1.1k sqft290 240th Ave #48, Arnolds Park, IA 51331For SaleMLS ID #260521, Aaron Jones, RE/MAX Lakes Realty. Iowa Great Lakes BOR
- $449,0004 bd3 ba1.3k sqft600 Linden Dr #214, Arnolds Park, IA 51331For SaleMLS ID #250925, Aaron Jones, RE/MAX Lakes Realty. Iowa Great Lakes BOR
- $435,0003 bd2 ba1.1k sqft1001 Sunshine Run, Arnolds Park, IA 51331For SaleMLS ID #260322, Brandon Visser, Keller Williams Okoboji. Iowa Great Lakes BOR
- $580,0003 bd2 ba1.4k sqft1701 Chicago Ave Unit 205, Spirit Lake, IA 51360For SaleMLS ID #260860, Kolette Delperdang, EXIT Realty Midwest. Iowa Great Lakes BOR
- $399,0004 bd3 ba1.3k sqft600 Linden Dr #303, Arnolds Park, IA 51331For SaleMLS ID #250934, Aaron Jones, RE/MAX Lakes Realty. Iowa Great Lakes BOR
- $525,0002 bd2 ba1k sqft1020 Highway 71 S Unit 10, Okoboji, IA 51355For SaleMLS ID #251701, Scott Hunter, Hunter Real Estate. Iowa Great Lakes BOR
- $599,0003 bd4 ba1.9k sqft244 Highway 71 S #D22, Arnolds Park, IA 51331For SaleMLS ID #260310, Mary Lynn Ingvall, Ingvall Real Estate Team. Iowa Great Lakes BOR
