Skip main navigation
Off market
  • $444,400

    14 Iriquois Dr, Ashburnham, MA 01430

    2beds
    2baths
    1,568sqft
    SingleFamily
    Built in 2004
    0.3 Acres Lot
    $444,400 Zestimate®
    $283/sqft
    $2,914 Estimated rent

    Home value

    $444,400

    $422,000 - $467,000

    $2,914/mo

    Zestimate® history
    Loading
    Loading...

    Owner options

    List your home for rent

    $2,914/mo

    Rent Zestimate®

    Find your next renter with Zillow Rental Manager. Plus, with online applications, you can quickly screen prospective tenants – for free.

    Learn more

    $2,914/mo

    Rent Zestimate®

    Refinance and save

    $2,963/mo

    Est. payment

    Refinancing to a lower rate could help reduce your monthly payments and save thousands over the life of the loan.

    See today's rates

    $2,963/mo

    Est. payment

    Explore your selling options

    Work with a Zillow partner agent

    Leverage their expertise and Zillow's premium Showcase listings to get your home seen by more buyers.

    Get started

    List with your own agent

    Get your home in front of millions of buyers by listing it on Zillow.

    Learn how to do it

    Sell it yourself

    Take full control of how buyers see your home on Zillow by listing For Sale by Owner (FSBO).

    List your home

    What's special

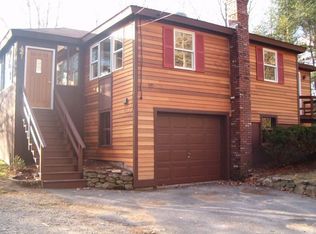
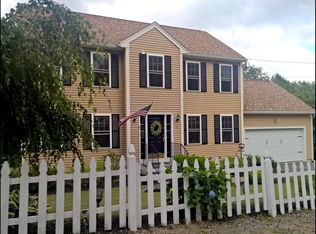
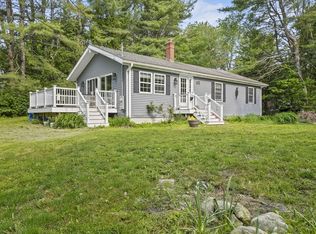
    CUSTOM BUILT HOME!! Beautiful 7 rm Cape Home waiting for you. Open concept w/large Deck off the kitchen. Living Room w/custom built fireplace w/mantel and hardwood floors & freshly painted. Ceramic tile floor in kitchen with Oak Cabinets, kitchen island & Dining area. First floor has Bdrm & full bath. Home has Oak stairway leading to 2nd floor w/2nd full over sized bathroom w/Jacuzzi tub & another separate tub & shower. Master Bdrm and 2 additional rooms. Huge Walkout Basement plumbed for 1/2 bath and has plenty of room for a family room or playroom & also has a rm of your choice. Security System w/outside camera. It has a huge deck & yard w/storage shed. Walking distance to Lollipop Beach w/boat ramp, Clubhouse and Playground for your Summer Parties. You also have the use of Ripple Beach. Less than 2 hrs to Boston & w/in a few miles of Rindge, NH. Mount Wachusett & the New Great Wolf Lodge.

    This property is off market, which means it's not currently listed for sale or rent on Zillow. This may be different from what's available on other websites or public sources.
    Facts & features

    Interior

    Bedrooms & bathrooms
    • Bedrooms: 2
    • Bathrooms: 2
    Heating
    • Baseboard, Oil, Other
    Cooling
    • Wall
    Appliances
    • Included: Dishwasher, Dryer, Microwave, Range / Oven, Refrigerator, Washer
    Features
    • Flooring: Tile, Hardwood
    Interior area
    • Total interior livable area: 1,568 sqft

    Property

    Parking
    • Total spaces: 4
    Features
    • Exterior features: Vinyl, Wood
    • Has view: Yes
    • View description: Mountain
    Lot
    • Size: 0.3 Acres
    Details
    • Parcel number: ASHBM0045B000075

    Construction

    Type & style
    • Home type: SingleFamily
    Materials
    • Roof: Asphalt
    Condition
    • Year built: 2004

    Community & HOA

    HOA
    • Has HOA: Yes
    • HOA fee: $75 monthly
    Location
    • Region: Ashburnham

    Financial & listing details

    • Price per square foot: $283/sqft
    • Tax assessed value: $374,200
    • Annual tax amount: $5,564

    Price history

    DateEventPrice
    5/13/2022Sold$363,000-3.2%$232/sqft
    Source: MLS PIN #72963570 Report a problem
    4/16/2022Contingent$375,000$239/sqft
    Source: MLS PIN #72963570 Report a problem
    4/6/2022Listed for sale$375,000+25%$239/sqft
    Source: MLS PIN #72963570 Report a problem
    8/31/2021Sold$300,000+57.9%$191/sqft
    Source: MLS PIN #72864545 Report a problem
    8/28/2015Sold$190,000-5%$121/sqft
    Source: Public Record Report a problem
    9/30/2014Listing removed$199,900$127/sqft
    Source: CENTURY 21 DeNault Realty #71682067 Report a problem
    8/30/2014Price change$199,900-4.1%$127/sqft
    Source: CENTURY 21 DeNault Realty #71682067 Report a problem
    6/25/2014Price change$208,500-3%$133/sqft
    Source: CENTURY 21 DeNault Realty #71682067 Report a problem
    6/22/2014Listed for sale$215,000-2.3%$137/sqft
    Source: CENTURY 21 DeNault Realty #71682067 Report a problem
    5/18/2014Listing removed$220,000$140/sqft
    Source: CENTURY 21 DeNault Realty #71682067 Report a problem
    5/15/2014Listed for sale$220,000+4.8%$140/sqft
    Source: CENTURY 21 DeNault Realty #71682067 Report a problem
    8/31/2009Sold$209,900$134/sqft
    Source: Public Record Report a problem
    4/16/2009Listed for sale$209,900$134/sqft
    Source: Pamela Massad #70902280 Report a problem

    Public tax history

    YearProperty taxesTax assessment
    2025$5,564 +2.7%$374,200 +8.7%
    2024$5,420 +5.1%$344,100 +10.4%
    2023$5,157 -4.6%$311,600 +8.8%
    2022$5,405 +4.3%$286,300 +13.5%
    2021$5,183 +2.2%$252,200
    2020$5,069 +11.3%$252,200 +24.9%
    2019$4,555 +6.1%$202,000 +10.1%
    2018$4,292 +2.6%$183,400 +0.7%
    2017$4,183 -6.9%$182,100 -7.8%
    2016$4,495 +2.1%$197,600
    2015$4,403 +12.4%$197,600
    2014$3,918 +4.3%$197,600 -0.9%
    2013$3,757 +2.8%$199,300
    2012$3,655 -7.8%$199,300 -13.8%
    2011$3,965 +11.7%$231,200 +5.1%
    2010$3,551 +10.7%$219,900 -4.9%
    2009$3,209 +6.4%$231,200 -0.9%
    2008$3,017 -0.5%$233,300
    2007$3,033 +10.5%$233,300 +8.4%
    2006$2,746 $215,200
    Find assessor info on the county website

    Neighborhood: 01430

    Nearby schools

    GreatSchools rating
    Schools provided by the listing agent
    • Elementary: Jr Briggs
    • Middle: Overlook
    • High: Oakmont/Cushing

    Source: The MLS. This data may not be complete. We recommend contacting the local school district to confirm school assignments for this home.

    Get pre-qualified for a loan
    At Zillow Home Loans, we can pre-qualify you in as little as 5 minutes with no impact to your credit score.

    An equal housing lender. NMLS #10287.