What is better than Lake living? This “turn key” open concept Contemporary Cape located in the Sunset Lake Community with deeded lake rights, hiking trails, boating, fishing and swimming, boasts CURBSIDE appeal! Everything in this home shouts quality, craftsmanship and care. From the moment you walk on the Granite Walkway and step onto the Farmer’s Porch to enter the Vaulted Living Room, you will be in love! Custom chef’s kitchen designed with high end cabinets, crown molding, Miele appliances, quartz countertop and marble top center island will delight your creative cooking. Vermont Casting wood stove offers a touch of coziness to the cool winter nights. Energy efficient!!! Large deck off the kitchen with wooded backyard view and a private deck off the main bedroom with seasonal views of Sunset Lake and the mountains. Finished lower level with separate entrance, redwood Sauna with Findlandia unit. Updated systems. Quick closing possible.
Sold for $448,888
$448,888
13 Iriquois Dr, Ashburnham, MA 01430
3beds
1,718sqft
Single Family Residence
Built in 1988
0.29 Acres Lot
$495,700 Zestimate®
$261/sqft
$3,029 Estimated rent
Home value
$495,700
$471,000 - $520,000
$3,029/mo
Zestimate® history
Owner options
List your home for rent
$3,029/mo
Rent Zestimate®
Find your next renter with Zillow Rental Manager. Plus, with online applications, you can quickly screen prospective tenants – for free.
$3,029/mo
Rent Zestimate®
Refinance and save
$2,898/mo
Est. payment
Refinancing to a lower rate could help reduce your monthly payments and save thousands over the life of the loan.
$2,898/mo
Est. payment
Explore your selling options
Work with a Zillow partner agent
Leverage their expertise and Zillow's premium Showcase listings to get your home seen by more buyers.
Get startedList with your own agent
Get your home in front of millions of buyers by listing it on Zillow.
Learn how to do itSell it yourself
Take full control of how buyers see your home on Zillow by listing For Sale by Owner (FSBO).
List your homeWhat's special
Separate entranceSeasonal viewsMarble top center islandPrivate deckHiking trailsMiele appliancesQuartz countertop
Zillow last checked:
Listing updated:
Listed by:
Kathleen Walsh 978-855-4076,
Keller Williams Realty North Central 978-840-9000
Bought with:
Sadie Guichard
EXIT Assurance Realty
Source: MLS PIN,MLS#: 73168572
Facts & features
Interior
Bedrooms & bathrooms
- Bedrooms: 3
- Bathrooms: 2
- Full bathrooms: 2
- Main level bathrooms: 1
- Main level bedrooms: 1
Primary bedroom
- Features: Skylight, Ceiling Fan(s), Closet/Cabinets - Custom Built, Flooring - Wall to Wall Carpet, Balcony - Interior, Deck - Exterior, Exterior Access
- Level: Second
Bedroom 2
- Features: Closet, Flooring - Wall to Wall Carpet
- Level: Second
Bedroom 3
- Features: Closet, Flooring - Wall to Wall Carpet
- Level: Main,First
Primary bathroom
- Features: No
Bathroom 1
- Features: Bathroom - Full, Bathroom - Tiled With Shower Stall, Closet - Linen, Flooring - Stone/Ceramic Tile, Countertops - Stone/Granite/Solid
- Level: Main,First
Bathroom 2
- Features: Bathroom - Full, Bathroom - With Tub & Shower, Closet - Linen, Flooring - Stone/Ceramic Tile, Countertops - Stone/Granite/Solid
- Level: Second
Dining room
- Features: Flooring - Hardwood, Window(s) - Picture, Open Floorplan, Recessed Lighting
- Level: Main,First
Family room
- Features: Flooring - Wall to Wall Carpet, Exterior Access, Open Floorplan
- Level: Basement
Kitchen
- Features: Flooring - Stone/Ceramic Tile, Dining Area, Balcony / Deck, Countertops - Stone/Granite/Solid, Countertops - Upgraded, Kitchen Island, Cabinets - Upgraded, Exterior Access, Recessed Lighting, Remodeled, Stainless Steel Appliances, Lighting - Pendant
- Level: Main,First
Living room
- Features: Wood / Coal / Pellet Stove, Skylight, Ceiling Fan(s), Beamed Ceilings, Vaulted Ceiling(s), Window(s) - Picture, Exterior Access, Open Floorplan, Lighting - Overhead
- Level: Main,First
Office
- Features: Closet/Cabinets - Custom Built, Flooring - Wall to Wall Carpet
- Level: Basement
Heating
- Central, Baseboard, Electric Baseboard, Oil
Cooling
- None
Appliances
- Included: Water Heater, Range, Dishwasher, Microwave, Refrigerator, Washer, Dryer, Range Hood
- Laundry: In Basement
Features
- Closet/Cabinets - Custom Built, Vaulted Ceiling(s), Home Office-Separate Entry, Center Hall, Entry Hall, Loft, Sauna/Steam/Hot Tub
- Flooring: Wood, Tile, Carpet, Flooring - Wall to Wall Carpet, Flooring - Stone/Ceramic Tile, Flooring - Hardwood
- Doors: Insulated Doors
- Windows: Insulated Windows
- Basement: Full,Partially Finished,Walk-Out Access,Interior Entry,Concrete
- Number of fireplaces: 1
Interior area
- Total structure area: 1,718
- Total interior livable area: 1,718 sqft
Property
Parking
- Total spaces: 6
- Parking features: Off Street, Tandem, Driveway
- Uncovered spaces: 6
Features
- Patio & porch: Porch, Deck, Deck - Wood, Patio, Covered
- Exterior features: Porch, Deck, Deck - Wood, Patio, Covered Patio/Deck, Balcony, Storage, Professional Landscaping
- Has view: Yes
- View description: Scenic View(s), Water, Lake
- Has water view: Yes
- Water view: Lake,Water
- Waterfront features: Lake/Pond, Beach Ownership(Association)
Lot
- Size: 0.29 Acres
- Features: Wooded, Level
Details
- Parcel number: 3574255
- Zoning: Res
Construction
Type & style
- Home type: SingleFamily
- Architectural style: Cape,Contemporary
- Property subtype: Single Family Residence
Materials
- Frame
- Foundation: Concrete Perimeter
- Roof: Shingle
Condition
- Year built: 1988
Utilities & green energy
- Electric: Circuit Breakers, 200+ Amp Service
- Sewer: Private Sewer
- Water: Other
- Utilities for property: for Electric Range, for Electric Oven
Green energy
- Energy efficient items: Thermostat
Community & HOA
Community
- Features: Walk/Jog Trails, Conservation Area, House of Worship, Private School, Public School
HOA
- Has HOA: No
Location
- Region: Ashburnham
Financial & listing details
- Price per square foot: $261/sqft
- Tax assessed value: $339,800
- Annual tax amount: $5,624
- Date on market: 12/7/2025
- Listing terms: Seller W/Participate
- Road surface type: Paved
Price history
| Date | Event | Price |
|---|---|---|
| 1/5/2024 | Sold | $448,888$261/sqft |
Source: MLS PIN #73168572 Report a problem | ||
| 11/23/2023 | Contingent | $448,888$261/sqft |
Source: MLS PIN #73168572 Report a problem | ||
| 11/19/2023 | Listed for sale | $448,888$261/sqft |
Source: MLS PIN #73168572 Report a problem | ||
| 11/19/2023 | Contingent | $448,888$261/sqft |
Source: MLS PIN #73168572 Report a problem | ||
| 11/14/2023 | Price change | $448,888-3.4%$261/sqft |
Source: MLS PIN #73168572 Report a problem | ||
| 10/10/2023 | Listed for sale | $464,900+263.5%$271/sqft |
Source: MLS PIN #73168572 Report a problem | ||
| 8/14/1998 | Sold | $127,900$74/sqft |
Source: Public Record Report a problem | ||
Public tax history
| Year | Property taxes | Tax assessment |
|---|---|---|
| 2025 | $6,033 +2.9% | $405,700 +8.9% |
| 2024 | $5,865 +4.3% | $372,400 +9.6% |
| 2023 | $5,624 +0% | $339,800 +14.1% |
| 2022 | $5,622 +5.6% | $297,800 +14.9% |
| 2021 | $5,325 +2.2% | $259,100 |
| 2020 | $5,208 +12.9% | $259,100 +26.6% |
| 2019 | $4,614 +6.4% | $204,600 +10.4% |
| 2018 | $4,336 +2.6% | $185,300 +0.7% |
| 2017 | $4,226 -7.6% | $184,000 -8.5% |
| 2016 | $4,575 +6.6% | $201,100 +4.4% |
| 2015 | $4,293 +12.4% | $192,700 |
| 2014 | $3,821 +7.1% | $192,700 +1.8% |
| 2013 | $3,568 +2.8% | $189,300 |
| 2012 | $3,472 -10.7% | $189,300 -16.5% |
| 2011 | $3,888 +15.3% | $226,700 +8.6% |
| 2010 | $3,372 +7.1% | $208,800 -7.9% |
| 2009 | $3,147 +5.2% | $226,700 -2% |
| 2008 | $2,992 +0.1% | $231,400 +0.6% |
| 2007 | $2,990 +9.9% | $230,000 +7.9% |
| 2006 | $2,720 -13.7% | $213,200 -8.3% |
| 2005 | $3,153 +13% | $232,500 +11% |
| 2004 | $2,791 | $209,500 +15.7% |
| 2003 | $2,791 +25.3% | $181,000 +48.7% |
| 2001 | $2,228 -1.6% | $121,700 |
| 2000 | $2,264 | $121,700 |
Find assessor info on the county website
Neighborhood: 01430
Nearby homes
- $366,7002 bd1 ba936 sqft15 Iriquois Dr, Ashburnham, MA 01430Off Market
- $325,0002 bd1 ba1.2k sqft9 Iriquois Dr, Ashburnham, MA 01430Sold
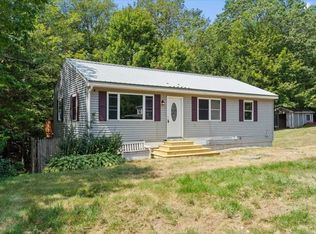
- $393,2002 bd1 ba1.4k sqft17 Iriquois Dr, Ashburnham, MA 01430Off Market
- $482,9003 bd3 ba1.7k sqft12 Iriquois Dr, Ashburnham, MA 01430Off Market
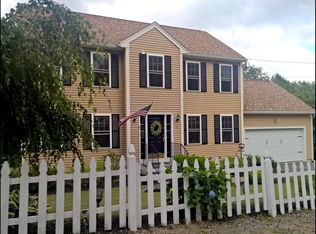
- $444,4002 bd2 ba1.5k sqft14 Iriquois Dr, Ashburnham, MA 01430Off Market
- $468,5003 bd2 ba1.7k sqft10 Iriquois Dr, Ashburnham, MA 01430Off Market
- $433,3003 bd2 ba1.5k sqft19 Iriquois Dr, Ashburnham, MA 01430Off Market
- $369,0003 bd2 ba936 sqft7 Iriquois Dr, Ashburnham, MA 01430Sold
Nearby schools
GreatSchools rating
- 6/10Briggs Elementary SchoolGrades: PK-5Distance: 5.7 mi
- 6/10Overlook Middle SchoolGrades: 6-8Distance: 6.5 mi
- 6/10Oakmont Regional High SchoolGrades: 9-12Distance: 6.5 mi


Get pre-qualified for a loan
At Zillow Home Loans, we can pre-qualify you in as little as 5 minutes with no impact to your credit score.An equal housing lender. NMLS #10287.
- Massachusetts
- Worcester County
- Ashburnham
- 01430
- 13 Iriquois Dr
Nearby cities
Nearby zip codes
Other Ashburnham Topics
