Sunset Lake Life awaits you at this Refurbished Ranch with partially finished basement. This Fannie Mae property is move in ready & boasts many updates including a new kitchen with stainless appliances, freshly painted, refinished floors & new carpets, and a new septic system. The basement features a large space with wood stove and bedroom as well as the 2nd full bath and access to a private rear deck. The open concept kitchen is large & user friendly! Lake views exist with access to all Far Hills has to offer. This is a Fannie Mae Home Path Property. Buyers responsible to verify all information since it was obtained from third party sources. Closing cost assistance may be available for owner-occupant buyers of HomePath properties if household income is at or below the area median income. Owner Occupants may also qualify for closing assistance by taking online HomePath course. Easy to show! Ready to close!
Sold for $369,000
$369,000
7 Iriquois Dr, Ashburnham, MA 01430
3beds
936sqft
Single Family Residence
Built in 1987
0.29 Acres Lot
$424,400 Zestimate®
$394/sqft
$2,665 Estimated rent
Home value
$424,400
$403,000 - $446,000
$2,665/mo
Zestimate® history
Owner options
List your home for rent
$2,665/mo
Rent Zestimate®
Find your next renter with Zillow Rental Manager. Plus, with online applications, you can quickly screen prospective tenants – for free.
$2,665/mo
Rent Zestimate®
Refinance and save
$2,399/mo
Est. payment
Refinancing to a lower rate could help reduce your monthly payments and save thousands over the life of the loan.
$2,399/mo
Est. payment
Explore your selling options
Work with a Zillow partner agent
Leverage their expertise and Zillow's premium Showcase listings to get your home seen by more buyers.
Get startedList with your own agent
Get your home in front of millions of buyers by listing it on Zillow.
Learn how to do itSell it yourself
Take full control of how buyers see your home on Zillow by listing For Sale by Owner (FSBO).
List your homeWhat's special
Zillow last checked:
Listing updated:
Listed by:
Susan Rexford 978-729-3823,
Prospective Realty INC 978-668-5396
Bought with:
Valerie Angulo
Keller Williams Realty North Central
Source: MLS PIN,MLS#: 73230748
Facts & features
Interior
Bedrooms & bathrooms
- Bedrooms: 3
- Bathrooms: 2
- Full bathrooms: 2
Heating
- Baseboard, Oil
Cooling
- None
Appliances
- Included: Water Heater, Range, Microwave, Refrigerator
Features
- Flooring: Wood, Carpet
- Basement: Partially Finished
- Has fireplace: No
Interior area
- Total structure area: 936
- Total interior livable area: 936 sqft
Property
Parking
- Total spaces: 4
- Parking features: Unpaved
- Uncovered spaces: 4
Features
- Patio & porch: Deck - Wood
- Exterior features: Deck - Wood
- Has view: Yes
- View description: Water, Lake
- Has water view: Yes
- Water view: Lake,Water
- Waterfront features: Lake/Pond, 0 to 1/10 Mile To Beach, Beach Ownership(Private)
Lot
- Size: 0.29 Acres
- Features: Sloped
Details
- Parcel number: M:0045 B:000064,3574252
- Zoning: unknown
- Special conditions: Real Estate Owned
Construction
Type & style
- Home type: SingleFamily
- Architectural style: Ranch
- Property subtype: Single Family Residence
Materials
- Foundation: Irregular
Condition
- Year built: 1987
Utilities & green energy
- Electric: 100 Amp Service
- Sewer: Private Sewer
- Water: Private
- Utilities for property: for Electric Range
Community & HOA
Community
- Features: Walk/Jog Trails, Conservation Area
- Subdivision: Far Hills at Sunset Lake
HOA
- Has HOA: Yes
- HOA fee: $1,450 monthly
Location
- Region: Ashburnham
Financial & listing details
- Price per square foot: $394/sqft
- Tax assessed value: $289,300
- Annual tax amount: $4,556
- Date on market: 1/3/2026
Price history
| Date | Event | Price |
|---|---|---|
| 6/4/2024 | Sold | $369,000+117.7%$394/sqft |
Source: MLS PIN #73230748 Report a problem | ||
| 4/1/2019 | Listing removed | $169,500$181/sqft |
Source: Prospective Realty INC #72473295 Report a problem | ||
| 3/30/2019 | Listed for sale | $169,500$181/sqft |
Source: Prospective Realty INC #72473295 Report a problem | ||
Public tax history
| Year | Property taxes | Tax assessment |
|---|---|---|
| 2025 | $4,656 +2.2% | $313,100 +8.2% |
| 2024 | $4,556 -2.3% | $289,300 +2.7% |
| 2023 | $4,662 +1.4% | $281,700 +15.6% |
| 2022 | $4,599 +4.3% | $243,600 +13.5% |
| 2021 | $4,410 +2.2% | $214,600 |
| 2020 | $4,313 +9.7% | $214,600 +23.1% |
| 2019 | $3,933 +1.2% | $174,400 +5% |
| 2018 | $3,887 +2.6% | $166,100 +0.7% |
| 2017 | $3,788 +9.3% | $164,900 +8.2% |
| 2016 | $3,467 +2.1% | $152,400 |
| 2015 | $3,395 +12.3% | $152,400 |
| 2014 | $3,022 +4.3% | $152,400 -0.8% |
| 2013 | $2,897 +2.8% | $153,700 |
| 2012 | $2,819 -11.7% | $153,700 -17.4% |
| 2011 | $3,192 +15.2% | $186,100 +8.5% |
| 2010 | $2,770 +7.2% | $171,500 -7.8% |
| 2009 | $2,583 +4.2% | $186,100 -2.9% |
| 2008 | $2,479 -3.6% | $191,700 -3.1% |
| 2007 | $2,571 +4.8% | $197,800 +2.9% |
| 2006 | $2,454 -0.2% | $192,300 +6% |
| 2005 | $2,460 +16.3% | $181,400 +14.2% |
| 2004 | $2,115 -0.7% | $158,800 +15% |
| 2003 | $2,130 +25.2% | $138,100 +48.7% |
| 2001 | $1,701 -1.6% | $92,900 |
| 2000 | $1,728 | $92,900 |
Find assessor info on the county website
Neighborhood: 01430
Nearby homes
- $325,0002 bd1 ba1.2k sqft9 Iriquois Dr, Ashburnham, MA 01430Sold
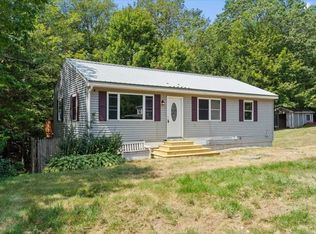
- $33,700-- bd-- ba-- sqft18 Iriquois Dr, Ashburnham, MA 01430Off Market
- $471,8003 bd2 ba1.7k sqft10 Iriquois Dr, Ashburnham, MA 01430Off Market
- $451,5004 bd2 ba1.3k sqft95 W Shore Dr, Ashburnham, MA 01430Off Market
- $448,8883 bd2 ba1.7k sqft13 Iriquois Dr, Ashburnham, MA 01430Sold
- $404,6003 bd1 ba1.2k sqft97 W Shore Dr, Ashburnham, MA 01430Off Market
- $437,5003 bd1 ba1.8k sqft113 W Shore Dr, Ashburnham, MA 01430Off Market
- $482,9003 bd3 ba1.7k sqft12 Iriquois Dr, Ashburnham, MA 01430Off Market
Nearby schools
GreatSchools rating
- 6/10Briggs Elementary SchoolGrades: PK-5Distance: 5.7 mi
- 6/10Overlook Middle SchoolGrades: 6-8Distance: 6.4 mi
- 6/10Oakmont Regional High SchoolGrades: 9-12Distance: 6.5 mi
Schools provided by the listing agent
- Elementary: Jr Briggs
- Middle: Overlook
- High: Oakmont
Source: MLS PIN. This data may not be complete. We recommend contacting the local school district to confirm school assignments for this home.


Get pre-qualified for a loan
At Zillow Home Loans, we can pre-qualify you in as little as 5 minutes with no impact to your credit score.An equal housing lender. NMLS #10287.
- Massachusetts
- Worcester County
- Ashburnham
- 01430
- 7 Iriquois Dr
Nearby cities
Nearby zip codes
Other Ashburnham Topics
