Stunning end unit townhouse in the heart of Cohasset village. Quality workmanship abounds in this elegant home. An open plan kitchen/dining/living area features Minuet Quartz countertops, Bosch 800 stainless steel appliances, gas fireplace with quartz surround & access to a spacious deck. French doors open to an office or another living room. The spacious primary suite on the second floor offers a walk-in closet; bathroom with Carrara marble double vanity, Nantucket basket weave tiling, tiled shower and linen closet. A similar bathroom is found in the guest suite on this floor. The third floor is currently home to an expansive bedroom that includes a full bath, walk-in closet/storage area & window seating. This unit has a DOUBLE GARAGE with an epoxy floor! Shows as new with many high end finishes, including oak hardwood flooring throughout and hand crafted staircase. Close to restaurants, Farmer’s Market, Cohasset Harbor, Sandy Beach!
Sold for $1,149,000
$1,149,000
14 James Ln #14, Cohasset, MA 02025
3beds
2,030sqft
Condominium, Townhouse
Built in 2018
-- sqft lot
$1,194,600 Zestimate®
$566/sqft
$5,897 Estimated rent
Home value
$1,194,600
$1.11M - $1.29M
$5,897/mo
Zestimate® history
Owner options
List your home for rent
$5,897/mo
Rent Zestimate®
Find your next renter with Zillow Rental Manager. Plus, with online applications, you can quickly screen prospective tenants – for free.
$5,897/mo
Rent Zestimate®
Refinance and save
$7,820/mo
Est. payment
Refinancing to a lower rate could help reduce your monthly payments and save thousands over the life of the loan.
$7,820/mo
Est. payment
Explore your selling options
Work with a Zillow partner agent
Leverage their expertise and Zillow's premium Showcase listings to get your home seen by more buyers.
Get startedList with your own agent
Get your home in front of millions of buyers by listing it on Zillow.
Learn how to do itSell it yourself
Take full control of how buyers see your home on Zillow by listing For Sale by Owner (FSBO).
List your homeWhat's special
Tiled showerEnd unit townhouseSpacious deckCarrara marble double vanityOak hardwood flooringGuest suiteMinuet quartz countertops
Zillow last checked:
Listing updated:
Listed by:
Sinead Butler 617-721-4061,
Coldwell Banker Realty - Cohasset 781-383-9202
Bought with:
Roxane Mellor
Compass
Source: MLS PIN,MLS#: 73402371
Facts & features
Interior
Bedrooms & bathrooms
- Bedrooms: 3
- Bathrooms: 4
- Full bathrooms: 3
- 1/2 bathrooms: 1
Primary bedroom
- Features: Bathroom - Double Vanity/Sink, Ceiling Fan(s), Walk-In Closet(s), Flooring - Hardwood
- Level: Second
- Area: 240
- Dimensions: 16 x 15
Bedroom 2
- Features: Bathroom - Full, Closet, Flooring - Hardwood
- Level: Second
- Area: 121
- Dimensions: 11 x 11
Bedroom 3
- Features: Bathroom - Full, Walk-In Closet(s), Flooring - Hardwood, Recessed Lighting, Window Seat
- Area: 238
- Dimensions: 17 x 14
Primary bathroom
- Features: Yes
Bathroom 1
- Features: Bathroom - Half, Flooring - Hardwood
- Level: First
- Area: 25
- Dimensions: 5 x 5
Bathroom 2
- Features: Bathroom - Double Vanity/Sink, Bathroom - Tiled With Shower Stall, Flooring - Stone/Ceramic Tile, Countertops - Stone/Granite/Solid
- Area: 56
- Dimensions: 7 x 8
Bathroom 3
- Features: Bathroom - Tiled With Shower Stall, Flooring - Stone/Ceramic Tile, Countertops - Stone/Granite/Solid
- Area: 77
- Dimensions: 7 x 11
Dining room
- Features: Flooring - Hardwood, Deck - Exterior, Open Floorplan, Slider
- Level: First
- Area: 120
- Dimensions: 12 x 10
Kitchen
- Features: Flooring - Hardwood, Dining Area, Countertops - Stone/Granite/Solid, Kitchen Island, Open Floorplan, Stainless Steel Appliances
- Level: First
- Area: 120
- Dimensions: 12 x 10
Living room
- Features: Ceiling Fan(s), Flooring - Hardwood, Open Floorplan, Recessed Lighting
- Level: First
- Area: 156
- Dimensions: 13 x 12
Office
- Features: Flooring - Hardwood, French Doors
- Level: First
- Area: 90
- Dimensions: 10 x 9
Heating
- Forced Air, Natural Gas
Cooling
- Central Air
Appliances
- Included: Range, Dishwasher, Microwave, Refrigerator
- Laundry: Flooring - Hardwood, In Unit, Electric Dryer Hookup, Washer Hookup
Features
- Bathroom - Tiled With Shower Stall, Bathroom, Home Office
- Flooring: Tile, Hardwood, Flooring - Stone/Ceramic Tile, Flooring - Hardwood
- Doors: French Doors
- Windows: Insulated Windows
- Has basement: Yes
- Number of fireplaces: 1
- Fireplace features: Living Room
- Common walls with other units/homes: End Unit,Corner
Interior area
- Total structure area: 2,030
- Total interior livable area: 2,030 sqft
- Finished area above ground: 2,030
Property
Parking
- Total spaces: 2
- Parking features: Attached, Under, Garage Door Opener, Off Street
- Attached garage spaces: 2
Features
- Entry location: Unit Placement(Street)
- Patio & porch: Deck - Composite
- Exterior features: Deck - Composite
- Waterfront features: Harbor, Ocean, 1 to 2 Mile To Beach
Details
- Parcel number: M:E5 B:39 L:001007,5036762
- Zoning: VB
Construction
Type & style
- Home type: Townhouse
- Property subtype: Condominium, Townhouse
Materials
- Frame
- Roof: Shingle
Condition
- Year built: 2018
Utilities & green energy
- Electric: Circuit Breakers
- Sewer: Public Sewer
- Water: Public
- Utilities for property: for Gas Range, for Electric Dryer, Washer Hookup
Community & HOA
Community
- Features: Public Transportation, Shopping, Pool, Park, Walk/Jog Trails, Golf, House of Worship, Public School, T-Station
HOA
- Services included: Insurance, Maintenance Grounds, Snow Removal, Trash
- HOA fee: $600 monthly
Location
- Region: Cohasset
Financial & listing details
- Price per square foot: $566/sqft
- Tax assessed value: $909,200
- Annual tax amount: $10,529
- Date on market: 12/27/2025
Price history
| Date | Event | Price |
|---|---|---|
| 9/5/2025 | Sold | $1,149,000+9.5%$566/sqft |
Source: MLS PIN #73402371 Report a problem | ||
| 7/26/2025 | Contingent | $1,049,000$517/sqft |
Source: MLS PIN #73402371 Report a problem | ||
| 7/15/2025 | Listed for sale | $1,049,000$517/sqft |
Source: MLS PIN #73402371 Report a problem | ||
| 7/13/2025 | Contingent | $1,049,000$517/sqft |
Source: MLS PIN #73402371 Report a problem | ||
| 7/10/2025 | Listed for sale | $1,049,000+33%$517/sqft |
Source: MLS PIN #73402371 Report a problem | ||
| 12/5/2019 | Listing removed | $789,000$389/sqft |
Source: South Shore Sotheby's International Realty #72535339 Report a problem | ||
| 9/10/2019 | Pending sale | $789,000$389/sqft |
Source: South Shore Sotheby's International Realty #72535339 Report a problem | ||
| 6/20/2019 | Price change | $789,000-1.3%$389/sqft |
Source: Coldwell Banker Residential Brokerage - Cohasset #72509250 Report a problem | ||
| 5/30/2019 | Listed for sale | $799,000-0.1%$394/sqft |
Source: Coldwell Banker Residential Brokerage - Cohasset #72509250 Report a problem | ||
| 4/26/2019 | Listing removed | $799,900$394/sqft |
Source: Coldwell Banker Residential Brokerage - Hingham #72383679 Report a problem | ||
| 2/22/2019 | Pending sale | $799,900$394/sqft |
Source: Coldwell Banker Residential Brokerage - Hingham #72383679 Report a problem | ||
| 10/1/2018 | Price change | $799,900-3%$394/sqft |
Source: Coldwell Banker Residential Brokerage - Hingham #72383679 Report a problem | ||
| 8/23/2018 | Listed for sale | $825,000+6.5%$406/sqft |
Source: Coldwell Banker Residential Brokerage - Hingham #72383679 Report a problem | ||
| 4/11/2018 | Sold | $775,000$382/sqft |
Source: Agent Provided Report a problem | ||
Public tax history
Tax history is unavailable.
Neighborhood: 02025
Nearby homes
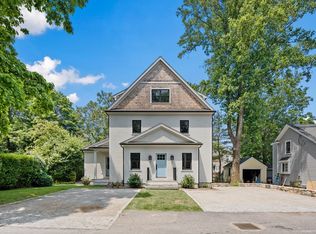
- $1,625,0005 bd5 ba3.9k sqft15 James Ln, Cohasset, MA 02025Sold
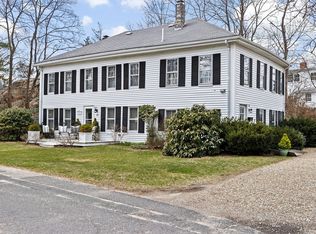
- $1,125,0005 bd2 ba2.1k sqft19-21 James Ln, Cohasset, MA 02025Sold
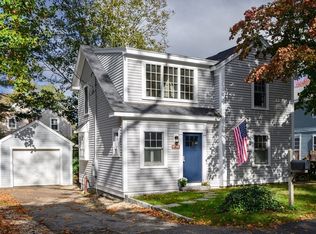
- $880,0003 bd3 ba1.4k sqft11 James Ln, Cohasset, MA 02025Sold
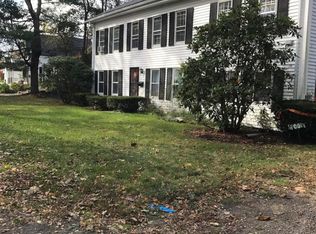
- $1,041,6006 bd2 ba2.1k sqft21 James Ln, Cohasset, MA 02025Off Market
- $638,0003 bd2 ba1.2k sqft9 James Ln, Cohasset, MA 02025Off Market
- $1,075,0002 bd2 ba1.3k sqft18 Pleasant St, Cohasset, MA 02025Sold
- $1,683,2004 bd2 ba3.1k sqft14 Pleasant St, Cohasset, MA 02025Off Market
- $--1 bd1 ba950 sqft20 Pleasant St APT 4, Cohasset, MA 02025Off Market
Nearby schools
GreatSchools rating
- NAOsgood SchoolGrades: PK-2Distance: 0.5 mi
- 9/10Cohasset Middle SchoolGrades: 6-8Distance: 0.6 mi
- 10/10Cohasset High SchoolGrades: 9-12Distance: 0.6 mi
Schools provided by the listing agent
- Elementary: Osgood/Deerhill
- Middle: Cohasset Middle
- High: Cohasset High
Source: MLS PIN. This data may not be complete. We recommend contacting the local school district to confirm school assignments for this home.
Get a cash offer in 3 minutes
Find out how much your home could sell for in as little as 3 minutes with a no-obligation cash offer.
Estimated market value
$1,194,600
Get a cash offer in 3 minutes
Find out how much your home could sell for in as little as 3 minutes with a no-obligation cash offer.
Estimated market value
$1,194,600
- Massachusetts
- Norfolk County
- Cohasset
- 02025
- 14 James Ln Unit 14
Nearby cities
Nearby zip codes
Other Cohasset Topics
