Welcome to 15 James Lane, where luxury living meets coastal charm. Nestled in one of Cohasset's most coveted neighborhoods, this custom residence offers an unparalleled blend of elegance and sophistication. The graceful architecture, inspired by classic New England design, seamlessly combines with modern amenities to create a timeless masterpiece. The spacious foyer welcomes you with its soaring ceilings, exquisite millwork, and a sweeping staircase that exudes a sense of grandeur. The main level offers an open floor plan, ideal for both intimate gatherings and lavish entertaining. The gourmet chef's kitchen is a culinary enthusiast's dream, featuring top-of-the-line appliances, custom cabinetry, and a center island that serves as the heart of the home. This property provides easy access to pristine beaches, charming downtown shops, and top-rated schools. This exquisite residence stands as a testament to refined taste, impeccable design, and an unwavering commitment to quality.
Sold for $1,625,000
$1,625,000
15 James Ln, Cohasset, MA 02025
5beds
3,994sqft
Single Family Residence
Built in 2020
3,450 Square Feet Lot
$1,738,000 Zestimate®
$407/sqft
$3,609 Estimated rent
Home value
$1,738,000
$1.55M - $2.00M
$3,609/mo
Zestimate® history
Owner options
List your home for rent
$3,609/mo
Rent Zestimate®
Find your next renter with Zillow Rental Manager. Plus, with online applications, you can quickly screen prospective tenants – for free.
$3,609/mo
Rent Zestimate®
Refinance and save
$8,251/mo
Est. payment
Refinancing to a lower rate could help reduce your monthly payments and save thousands over the life of the loan.
$8,251/mo
Est. payment
Explore your selling options
Work with a Zillow partner agent
Leverage their expertise and Zillow's premium Showcase listings to get your home seen by more buyers.
Get startedList with your own agent
Get your home in front of millions of buyers by listing it on Zillow.
Learn how to do itSell it yourself
Take full control of how buyers see your home on Zillow by listing For Sale by Owner (FSBO).
List your homeWhat's special
Impeccable designCenter islandExquisite millworkSoaring ceilingsSpacious foyerCharming downtown shopsModern amenities
Zillow last checked:
Listing updated:
Listed by:
Benjamin Lincoln 781-733-1140,
Compass 781-285-8028
Bought with:
Karin H. Doonan
Conway - Hingham
Source: MLS PIN,MLS#: 73127379
Facts & features
Interior
Bedrooms & bathrooms
- Bedrooms: 5
- Bathrooms: 5
- Full bathrooms: 4
- 1/2 bathrooms: 1
Primary bedroom
- Features: Bathroom - Full, Flooring - Hardwood, Double Vanity
- Level: Second
- Area: 288
- Dimensions: 18 x 16
Bedroom 2
- Features: Flooring - Hardwood
- Level: Second
- Area: 144
- Dimensions: 12 x 12
Bedroom 3
- Features: Flooring - Hardwood
- Level: Second
- Area: 144
- Dimensions: 12 x 12
Bedroom 4
- Features: Flooring - Wood
- Level: Third
- Area: 176
- Dimensions: 11 x 16
Bedroom 5
- Features: Flooring - Hardwood
- Level: First
- Area: 180
- Dimensions: 12 x 15
Primary bathroom
- Features: Yes
Bathroom 1
- Features: Bathroom - Half
- Level: First
- Area: 30
- Dimensions: 6 x 5
Bathroom 2
- Features: Bathroom - Full, Bathroom - With Shower Stall, Flooring - Stone/Ceramic Tile, Countertops - Stone/Granite/Solid, Lighting - Sconce
- Level: Second
- Area: 90
- Dimensions: 10 x 9
Bathroom 3
- Features: Bathroom - Full, Bathroom - Tiled With Tub & Shower, Flooring - Stone/Ceramic Tile
- Level: Second
- Area: 90
- Dimensions: 10 x 9
Dining room
- Features: Flooring - Hardwood
- Level: First
- Area: 156
- Dimensions: 12 x 13
Kitchen
- Features: Flooring - Hardwood, Countertops - Stone/Granite/Solid, Kitchen Island, Wet Bar, Open Floorplan, Lighting - Pendant, Crown Molding
- Level: First
- Area: 168
- Dimensions: 12 x 14
Living room
- Features: Flooring - Hardwood
- Level: First
- Area: 432
- Dimensions: 16 x 27
Heating
- Forced Air, Hydro Air
Cooling
- Central Air
Appliances
- Included: Gas Water Heater, Range, Dishwasher, Disposal, Microwave, Refrigerator, Freezer, Washer, Dryer, Wine Refrigerator
- Laundry: Flooring - Stone/Ceramic Tile, Second Floor, Electric Dryer Hookup, Washer Hookup
Features
- Bonus Room, Wet Bar
- Flooring: Tile, Carpet, Hardwood, Flooring - Wall to Wall Carpet
- Windows: Insulated Windows
- Has basement: No
- Number of fireplaces: 1
Interior area
- Total structure area: 3,994
- Total interior livable area: 3,994 sqft
Property
Parking
- Total spaces: 5
- Parking features: Paved Drive, Off Street, Stone/Gravel, Paved
- Uncovered spaces: 5
Features
- Patio & porch: Deck - Wood, Patio
- Exterior features: Deck - Wood, Patio, Rain Gutters, Professional Landscaping, Decorative Lighting
- Waterfront features: Harbor, Ocean, 1 to 2 Mile To Beach, Beach Ownership(Public)
Lot
- Size: 3,450 Square Feet
- Features: Cleared, Level
Details
- Parcel number: 63235
- Zoning: Res
Construction
Type & style
- Home type: SingleFamily
- Architectural style: Colonial
- Property subtype: Single Family Residence
Materials
- Frame
- Foundation: Concrete Perimeter
- Roof: Shingle
Condition
- Year built: 2020
Utilities & green energy
- Electric: 200+ Amp Service, Generator Connection
- Sewer: Public Sewer
- Water: Public
- Utilities for property: for Gas Range, for Electric Dryer, Washer Hookup, Generator Connection
Community & HOA
Community
- Features: Public Transportation, Shopping, Tennis Court(s), Park, Walk/Jog Trails, Golf, Bike Path, Conservation Area, House of Worship, Marina, Public School, T-Station
- Security: Security System
HOA
- Has HOA: No
Location
- Region: Cohasset
Financial & listing details
- Price per square foot: $407/sqft
- Tax assessed value: $1,137,700
- Annual tax amount: $13,425
- Date on market: 1/4/2026
- Listing terms: Contract
- Exclusions: Tv's And Swing Set.
Price history
| Date | Event | Price |
|---|---|---|
| 8/15/2023 | Sold | $1,625,000-1.5%$407/sqft |
Source: MLS PIN #73127379 Report a problem | ||
| 7/10/2023 | Contingent | $1,650,000$413/sqft |
Source: MLS PIN #73127379 Report a problem | ||
| 6/21/2023 | Listed for sale | $1,650,000+371.4%$413/sqft |
Source: MLS PIN #73127379 Report a problem | ||
| 1/22/2019 | Sold | $350,000-7.9%$88/sqft |
Source: Public Record Report a problem | ||
| 11/22/2018 | Pending sale | $379,900$95/sqft |
Source: Karen Morley Real Estate #72420758 Report a problem | ||
| 11/6/2018 | Price change | $379,900+4.1%$95/sqft |
Source: Karen Morley Real Estate #72420758 Report a problem | ||
| 10/23/2018 | Price change | $365,000+1.7%$91/sqft |
Source: Owner Report a problem | ||
| 10/17/2018 | Price change | $359,000-7.7%$90/sqft |
Source: Owner Report a problem | ||
| 8/29/2018 | Listed for sale | $389,000$97/sqft |
Source: Owner Report a problem | ||
Public tax history
| Year | Property taxes | Tax assessment |
|---|---|---|
| 2025 | $17,047 +0.2% | $1,472,100 +5.3% |
| 2024 | $17,017 +26.8% | $1,398,300 +22.9% |
| 2023 | $13,425 +3.6% | $1,137,700 +10.3% |
| 2022 | $12,958 +51% | $1,031,700 +56.8% |
| 2021 | $8,582 +62.9% | $658,100 +62.1% |
| 2020 | $5,267 +18% | $406,100 +17.4% |
| 2019 | $4,462 +0.9% | $345,900 |
| 2018 | $4,424 +3.3% | $345,900 +5.5% |
| 2017 | $4,284 +1.4% | $328,000 |
| 2016 | $4,225 +1.3% | $328,000 |
| 2015 | $4,169 +1.4% | $328,000 |
| 2014 | $4,113 +2.8% | $328,000 |
| 2013 | $4,002 +1.9% | $328,000 |
| 2012 | $3,929 +0.6% | $328,000 -2.6% |
| 2011 | $3,905 +0.6% | $336,900 -2.6% |
| 2010 | $3,880 +0.6% | $345,800 -3.4% |
| 2009 | $3,858 +1.9% | $357,900 +0.2% |
| 2008 | $3,786 +0.9% | $357,200 |
| 2007 | $3,751 +2.2% | $357,200 +5.5% |
| 2006 | $3,670 +3.8% | $338,600 |
| 2005 | $3,535 +22% | $338,600 +38.9% |
| 2004 | $2,898 +4.1% | $243,700 +5% |
| 2003 | $2,784 +23.7% | $232,200 +50.5% |
| 2001 | $2,251 +6.9% | $154,300 +9.6% |
| 1999 | $2,105 | $140,800 |
Find assessor info on the county website
Neighborhood: 02025
Nearby homes
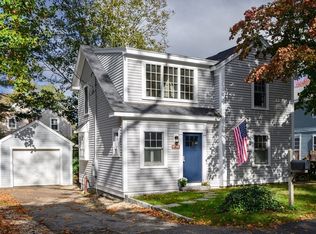
- $880,0003 bd3 ba1.4k sqft11 James Ln, Cohasset, MA 02025Sold
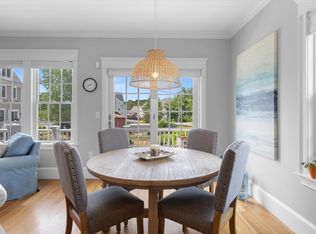
- $1,149,0003 bd4 ba2k sqft14 James Ln #14, Cohasset, MA 02025Sold
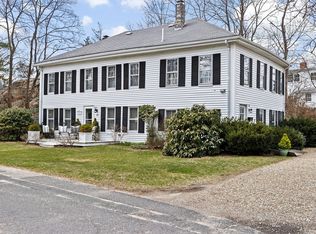
- $1,125,0005 bd2 ba2.1k sqft19-21 James Ln, Cohasset, MA 02025Sold
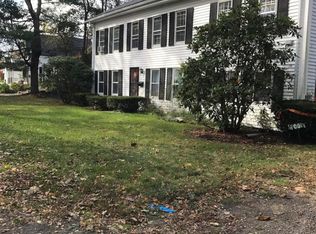
- $1,041,6006 bd2 ba2.1k sqft21 James Ln, Cohasset, MA 02025Off Market
- $1,683,2004 bd2 ba3.1k sqft14 Pleasant St, Cohasset, MA 02025Off Market
- $1,075,0002 bd2 ba1.3k sqft18 Pleasant St, Cohasset, MA 02025Sold
- $638,0003 bd2 ba1.2k sqft9 James Ln, Cohasset, MA 02025Off Market
- $1,026,2003 bd1 ba1.4k sqft12 Pleasant St, Cohasset, MA 02025Off Market
Nearby schools
GreatSchools rating
- NAOsgood SchoolGrades: PK-2Distance: 0.5 mi
- 9/10Cohasset Middle SchoolGrades: 6-8Distance: 0.6 mi
- 10/10Cohasset High SchoolGrades: 9-12Distance: 0.6 mi
Schools provided by the listing agent
- Elementary: Osgood & Deer
- Middle: Cohasset Middle
- High: Cohasset High
Source: MLS PIN. This data may not be complete. We recommend contacting the local school district to confirm school assignments for this home.
Get a cash offer in 3 minutes
Find out how much your home could sell for in as little as 3 minutes with a no-obligation cash offer.
Estimated market value
$1,738,000
Get a cash offer in 3 minutes
Find out how much your home could sell for in as little as 3 minutes with a no-obligation cash offer.
Estimated market value
$1,738,000
- Massachusetts
- Norfolk County
- Cohasset
- 02025
- 15 James Ln
Nearby cities
Nearby zip codes
Other Cohasset Topics
