Skip main navigation
Sold for $552,000
  • $552,000

    14 Jeffrey Drive, Chester, NY 10918

    3beds
    2,117sqft
    Single Family Residence, Residential
    Built in 1987
    0.42 Acres Lot
    $614,400 Zestimate®
    $261/sqft
    $3,982 Estimated rent

    Home value

    $614,400

    $584,000 - $645,000

    $3,982/mo

    Zestimate® history
    Loading
    Loading...

    Owner options

    List your home for rent

    $3,982/mo

    Rent Zestimate®

    Find your next renter with Zillow Rental Manager. Plus, with online applications, you can quickly screen prospective tenants – for free.

    Learn more

    $3,982/mo

    Rent Zestimate®

    Refinance and save

    $3,819/mo

    Est. payment

    Refinancing to a lower rate could help reduce your monthly payments and save thousands over the life of the loan.

    See today's rates

    $3,819/mo

    Est. payment

    Explore your selling options

    Work with a Zillow partner agent

    Leverage their expertise and Zillow's premium Showcase listings to get your home seen by more buyers.

    Get started

    List with your own agent

    Get your home in front of millions of buyers by listing it on Zillow.

    Learn how to do it

    Sell it yourself

    Take full control of how buyers see your home on Zillow by listing For Sale by Owner (FSBO).

    List your home

    What's special

    Modern comfortClassic charmPrivate backyardHome officeColonial architectureNatural light
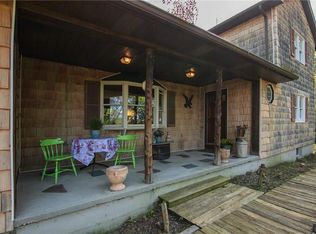
    Multiple offers, best and final offers are due Wednesday, Feb 21st at 12:00. Welcome to the epitome of classic charm and modern comfort in this stunning colonial home! Nestled in a desirable neighborhood, this meticulously maintained residence boasts 3 bedrooms, 2 full and a half bath, spanning across a generous 2,117 sqft. As you step through the front door, be greeted by the timeless allure of colonial architecture seamlessly blending with contemporary amenities. The main floor unfolds with a spacious living area, bathed in natural light, creating an inviting atmosphere for relaxation and entertaining. Venture upstairs to discover the comfortable and well-appointed bedrooms, offering a tranquil retreat at the end of the day. The finished partial basement presents an excellent opportunity for a second living room and den, providing additional space for recreation, a home office, or even a cozy movie night. With a walk out to the private backyard, this space seamlessly blends indoor and outdoor living. The private backyard is a haven of tranquility, offering a respite from the hustle and bustle of everyday life. The deck provides the perfect spot for al fresco dining during summer, creating unforgettable moments with family and friends. Conveniently located, this home is within reach of local amenities, schools, and parks, ensuring a lifestyle that combines comfort and accessibility. Additional Information: HeatingFuel:Oil Above Ground,ParkingFeatures:2 Car Attached,

    Zillow last checked:

    Listing updated:

    Listed by:

    Savannah Miceli 845-275-9259,

    Century 21 Alliance Rlty Group 845-297-4700

    Bought with:

    Joseph McNamee, 10401334908

    eXp Realty

    Source: OneKey® MLS as distributed by MLS GRID,MLS#: H6289841MLS Logo

    Facts & features

    Interior

    Bedrooms & bathrooms
    • Bedrooms: 3
    • Bathrooms: 3
    • Full bathrooms: 2
    • 1/2 bathrooms: 1
    Heating
    • Hot Water, Oil, Steam
    Cooling
    • None
    Appliances
    • Included: Dishwasher, Dryer, Refrigerator, Washer, Oil Water Heater
    • Laundry: Inside
    Features
    • Eat-in Kitchen, Formal Dining, High Speed Internet
    • Flooring: Hardwood
    • Basement: Walk-Out Access
    • Attic: Partial
    Interior area
    • Total structure area: 2,117
    • Total interior livable area: 2,117 sqft

    Property

    Parking
    • Total spaces: 2
    • Parking features: Attached, Driveway
    • Has uncovered spaces: Yes
    Features
    • Levels: Multi/Split
    • Patio & porch: Deck, Patio
    Lot
    • Size: 0.42 Acres
    • Features: Near Public Transit, Near School, Near Shops
    Details
    • Parcel number: 3322890310000001026.2000000

    Construction

    Type & style
    • Home type: SingleFamily
    • Architectural style: Colonial
    • Property subtype: Single Family Residence, Residential
    Materials
    • Other
    • Foundation: Other
    Condition
    • Year built: 1987

    Utilities & green energy

    • Sewer: Public Sewer
    • Utilities for property: Trash Collection Private

    Community & HOA

    Community
    • Features: Park
    HOA
    • Has HOA: No
    • Amenities included: Park
    Location
    • Region: Chester

    Financial & listing details

    • Price per square foot: $261/sqft
    • Tax assessed value: $195,200
    • Annual tax amount: $12,025
    • Date on market: 2/17/2024
    • Listing agreement: Exclusive Right To Sell

    Price history

    DateEventPrice
    6/8/2024Sold$552,000+5.1%$261/sqft
    Source: OneKey® MLS as distributed by MLS GRID #H6289841 Report a problem
    3/26/2024Pending sale$525,000$248/sqft
    Source: OneKey® MLS as distributed by MLS GRID #H6289841 Report a problem
    2/17/2024Listed for sale$525,000+84.2%$248/sqft
    Source: OneKey® MLS as distributed by MLS GRID #H6289841 Report a problem
    8/11/2011Sold$285,000-8%$135/sqft
    Source: Public Record Report a problem
    2/18/2011Price change$309,900-8.8%$146/sqft
    Source: Better Homes and Gardens Rand Realty #490911 Report a problem
    1/18/2011Price change$339,900-2.9%$161/sqft
    Source: Better Homes and Gardens Rand Realty #490911 Report a problem
    9/16/2010Price change$349,900-5.2%$165/sqft
    Source: Better Homes and Gardens Rand Realty #490911 Report a problem
    6/21/2010Listed for sale$369,000+19.4%$174/sqft
    Source: Better Homes and Gardens Rand Realty #490911 Report a problem
    11/14/2002Sold$309,000$146/sqft
    Source: Public Record Report a problem

    Public tax history

    YearProperty taxesTax assessment
    2025-- $195,200
    2024-- $195,200
    2023-- $195,200
    2022-- $195,200
    2021-- $195,200
    2020-- $195,200
    2019-- $195,200
    2018-- $195,200
    2017$9,419 $195,200
    2016-- $195,200
    2015-- $195,200
    2014-- $195,200
    2013-- $195,200
    2012-- $195,200
    2011-- $195,200
    2010-- $195,200
    2009-- $195,200
    2007-- $195,200
    2006-- $195,200 +0.7%
    2005-- $193,900
    2004-- $193,900
    2002-- $193,900
    2001-- $193,900
    2000-- $193,900
    Find assessor info on the county website

    Neighborhood: 10918

    Nearby schools

    GreatSchools rating
    Schools provided by the listing agent
    • Elementary: Sanfordville Elementary School
    • Middle: Warwick Valley Middle School
    • High: Warwick Valley High School

    Source: OneKey® MLS as distributed by MLS GRID. This data may not be complete. We recommend contacting the local school district to confirm school assignments for this home.

    Get a cash offer in 3 minutes
    Find out how much your home could sell for in as little as 3 minutes with a no-obligation cash offer.
    Estimated market value
    $614,400
    Get a cash offer in 3 minutes
    Find out how much your home could sell for in as little as 3 minutes with a no-obligation cash offer.
    Estimated market value
    $614,400