Skip main navigation
Off market
  • $634,000

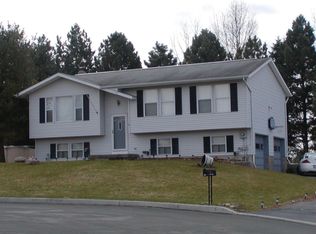
    5 Dawn Ct, Chester, NY 10918

    4beds
    2,500sqft
    SingleFamily
    Built in 1985
    9,147 Square Feet Lot
    $634,000 Zestimate®
    $254/sqft
    $3,790 Estimated rent

    Home value

    $634,000

    $602,000 - $666,000

    $3,790/mo

    Zestimate® history
    Loading
    Loading...

    Owner options

    List your home for rent

    $3,790/mo

    Rent Zestimate®

    Find your next renter with Zillow Rental Manager. Plus, with online applications, you can quickly screen prospective tenants – for free.

    Learn more

    $3,790/mo

    Rent Zestimate®

    Refinance and save

    $4,403/mo

    Est. payment

    Refinancing to a lower rate could help reduce your monthly payments and save thousands over the life of the loan.

    See today's rates

    $4,403/mo

    Est. payment

    Explore your selling options

    Work with a Zillow partner agent

    Leverage their expertise and Zillow's premium Showcase listings to get your home seen by more buyers.

    Get started

    List with your own agent

    Get your home in front of millions of buyers by listing it on Zillow.

    Learn how to do it

    Sell it yourself

    Take full control of how buyers see your home on Zillow by listing For Sale by Owner (FSBO).

    List your home

    What's special

    * Once in a Lifetime you come across a Home that is So Well Loved, Meticulously Designed and Updated, Plus has Breathtaking Sunset Views * This 2500 Sq ft Colonial sits up high on the Cul de Sac in Chester Sugarloaf w Warwick Schools * Professional Landscaping and Hardscaping Front(18) and Back * Take notice of New Paver Walkway and Entry Stairs, all the Custom Moldings from Floor to Ceiling, Gorgeous H W Flooring Throughout, Stunning Kitchen offers:Upgraded Cabinetry, Granite and Backsplash(18) w SS Appliances, WI Pantry, Microwave Convection(20), Stove Convection(18), D W(17), Fridge(13) * Spacious Dining Room for Holiday Celebrations you can be Proud of, Bright Living Room and Family Room w Custom Designed-Brick Fireplace and Mantle * Fabulous Floor Plan * Beautiful Master Suite offers a Brand New High End Master Spa Bath(20) and 2 WI-C's * All 3 Guest Rooms are Generously Sized plus a New Guest Full Bath * Basement is Legally Finished for a Billiards Room or Kids Space w Egress Window and New Porcelain Tile Floors(20) * The Backyard is your own Paradise, Sit on your New Cedar Deck (20) and Sip your Morning Coffee, Plus Pavers and Large Area for Kids Pets * Furnace, Hot Water and C Air (15) * Anderson Windows-3 French Sliders * Water Softener& Carbon Filter(20), Well Tank(17) * Best Commuter Location in Warwick Schools *

    This property is off market, which means it's not currently listed for sale or rent on Zillow. This may be different from what's available on other websites or public sources.

    Facts & features

    Interior

    Bedrooms & bathrooms
    • Bedrooms: 4
    • Bathrooms: 3
    • Full bathrooms: 2
    • 1/2 bathrooms: 1
    Heating
    • Baseboard, Oil
    Cooling
    • Central
    Appliances
    • Included: Dryer, Microwave, Refrigerator, Washer
    • Laundry: In Unit
    Features
    • Eat-in Kitchen, Entrance Foyer, Granite Counters, Master Bath, Powder Room, Walk-In Closet(s), Formal Dining Room
    • Flooring: Hardwood
    • Basement: Finished
    • Has fireplace: Yes
    Interior area
    • Total interior livable area: 2,500 sqft

    Property

    Parking
    • Total spaces: 2
    • Parking features: Garage - Attached
    Features
    • Patio & porch: Porch, Deck
    • Exterior features: Vinyl
    • Fencing: Back Yard
    • Has view: Yes
    • View description: Mountain
    Lot
    • Size: 9,147 sqft
    • Features: Cul-De-Sec, Level, Near Public Transit, Private
    Details
    • Additional structures: Outbuilding
    • Parcel number: 33228931117

    Construction

    Type & style
    • Home type: SingleFamily
    • Architectural style: Colonial
    Materials
    • Wood
    Condition
    • Year built: 1985

    Utilities & green energy

    • Sewer: Public Sewer
    • Water: Well

    Community & neighborhood

    Location
    • Region: Chester

    Other

    Other facts
    • Appliances: Dryer, Refrigerator, Washer, Range, Microwave
    • ArchitecturalStyle: Colonial
    • Basement: Partially Finished, Finished
    • ConstructionMaterials: Frame, Vinyl Siding
    • Cooling: Central Air
    • Heating: Oil, Baseboard
    • Flooring: Hardwood
    • Inclusions: Dryer, Refrigerator, Washer, Oven/Range, Microwave, Shades/Blinds, Ceiling Fan, Light Fixtures, Garage Remote, Dehumidifier
    • InteriorFeatures: Eat-in Kitchen, Entrance Foyer, Granite Counters, Master Bath, Powder Room, Walk-In Closet(s), Formal Dining Room
    • PropertyType: Residential
    • PatioAndPorchFeatures: Porch, Deck
    • SeniorCommunityYN: 0
    • WaterSource: Well
    • ParkingFeatures: Attached, Driveway
    • LotFeatures: Cul-De-Sec, Level, Near Public Transit, Private
    • RoadResponsibility: Public Maintained Road
    • Sewer: Public Sewer
    • Fencing: Back Yard
    • HotWater: Fuel Oil Stand Alone
    • LaundryFeatures: In Unit
    • CommunityFeatures: Park, Near Public Transportation
    • View: Panoramic, Other, Mountain(s)
    • OtherStructures: Outbuilding
    • AtticDescription: Pull Stairs
    • FireplaceYN: 0
    • PoolPrivateYN: 0
    • SpaYN: 0

    Price history

    DateEventPrice
    11/20/2020Sold$455,000+1.1%$182/sqft
    Source: OneKey® MLS as distributed by MLS GRID #H6068186 Report a problem
    9/8/2020Listed for sale$449,900+15.4%$180/sqft
    Source: Weichert Realtors #H6068186 Report a problem
    5/26/2018Listing removed$389,999$156/sqft
    Source: Better Homes and Gardens Rand Realty #4823054 Report a problem
    5/22/2018Listed for sale$389,999$156/sqft
    Source: BHG Rand Realty #4823054 Report a problem

    Public tax history

    YearProperty taxesTax assessment
    2025-- $189,775
    2024-- $189,775
    2023-- $189,775
    2022-- $189,775
    2021-- $189,775
    2020-- $189,775
    2019-- $189,775
    2018-- $189,775
    2017$9,953 $189,775
    2016-- $189,775
    2015-- $189,775 +1.8%
    2014-- $186,500
    2013-- $186,500
    2012-- $186,500
    2011-- $186,500
    2010-- $186,500
    2009-- $186,500
    2007-- $186,500
    2006-- $186,500
    2005-- $186,500
    2004-- $186,500
    2002-- $186,500
    2001-- $186,500
    2000-- $186,500

    Find assessor info on the county website

    Neighborhood: 10918

    Nearby schools

    GreatSchools rating
    Schools provided by the listing agent
    • Elementary: Park Avenue School
    • Middle: Warwick Valley Middle School
    • High: Warwick Valley High School
    • District: Warwick Valley

    Source: The MLS. This data may not be complete. We recommend contacting the local school district to confirm school assignments for this home.

    Get a cash offer in 3 minutes
    Find out how much your home could sell for in as little as 3 minutes with a no-obligation cash offer.
    Estimated market value
    $634,000
    Get a cash offer in 3 minutes
    Find out how much your home could sell for in as little as 3 minutes with a no-obligation cash offer.
    Estimated market value
    $634,000