Skip main navigation
Closed
  • $955,000

    14 Johnson Pl, Evansville, IN 47714

    4beds
    6,164sqft
    Single Family Residence
    Built in 1976
    0.65 Acres Lot
    $958,400 Zestimate®
    $--/sqft
    $2,338 Estimated rent

    Home value

    $958,400

    $891,000 - $1.03M

    $2,338/mo

    Zestimate® history
    Loading
    Loading...

    Owner options

    List your home for rent

    $2,338/mo

    Rent Zestimate®

    Find your next renter with Zillow Rental Manager. Plus, with online applications, you can quickly screen prospective tenants – for free.

    Learn more

    $2,338/mo

    Rent Zestimate®

    Refinance and save

    $4,618/mo

    Est. payment

    Refinancing to a lower rate could help reduce your monthly payments and save thousands over the life of the loan.

    See today's rates

    $4,618/mo

    Est. payment

    Explore your selling options

    Work with a Zillow partner agent

    Leverage their expertise and Zillow's premium Showcase listings to get your home seen by more buyers.

    Get started

    List with your own agent

    Get your home in front of millions of buyers by listing it on Zillow.

    Learn how to do it

    Sell it yourself

    Take full control of how buyers see your home on Zillow by listing For Sale by Owner (FSBO).

    List your home

    What's special

    Cedar closetWet barSolid wood interior doorsTall windowsExterior doorDesigned homeMaster bath
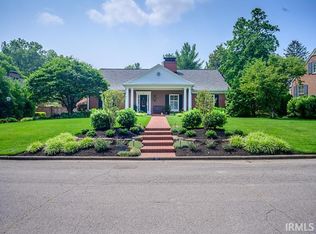
    Quality and character exude from this fantastic McCullough designed home tucked behind the trees in beautiful Johnson Place. It is hard to tell from the street that this home offers over 4700 square feet of amazingly finished spacious living. The attention to detail is obvious from the brick sidewalk with limestone steps outside to the tall windows, moldings, solid wood interior doors, hardware, flooring, fixtures, and strategically placed skylights throughout the inside. Through the solid wood front door, you step into the foyer which opens into the living room with a fireplace with carved mantel and marble surround. The living room flows into a vaulted solarium with herringbone patterned brick floors, amazing skylights and 3 arched door ways, that open onto a private brick terrace. To the right of the sunroom area is a wall of closets featuring a wet bar and storage also accessed by the master closet hall way. The huge dining room is to the left of the sun room features a beautiful square patterned hardwood floor and hand painted wall paper. From the dining room, you flow into a functional butler's pantry open to the fully appointed eat in kitchen, including: gas range, double ovens, two large sinks, reverse osmosis water, double wide Sub Zero refrigerator freezer, and cabinetry galore. From the butler's pantry you can access the spacious laundry room with exterior door, the large 2 car garage, a half bath, and the open staircase leading to two large bedrooms, a full bath, and a large walk in attic storage area. The first floor master suite is on the south side of the home and features a huge master bedroom, his and her walk in closets, large shoe closet, and another wall of closets. The master bath is marble and has a sunken tub, his and her vanities, walk in shower, private water closet with a commode and a bidet area. Connected by a hall way from the master is a office suite complete with a study with a fireplace, a full bath, and double closets. The deep 2.5 car garage has a dog door that leads to a dog run and a door into the green house, complete with sink and access to the home via the half bath. The basement offers a large work room, space for storage or a workout/play room, a cedar closet, and a fortified storage closet. Home is being sold AS IS.

    Zillow last checked:

    Listing updated:

    Listed by:

    Stacy J Stevens Cell:812-305-5594,

    Landmark Realty & Development, Inc

    Bought with:

    Donovan Wilkins, RB14028554

    RE/MAX REVOLUTION

    Source: IRMLS,MLS#: 202328878MLS Logo

    Facts & features

    Interior

    Bedrooms & bathrooms
    • Bedrooms: 4
    • Bathrooms: 4
    • Full bathrooms: 3
    • 1/2 bathrooms: 1
    • Main level bedrooms: 2
    Bedroom 1
    • Level: Main
    Bedroom 2
    • Level: Upper
    Dining room
    • Level: Main
    • Area: 288
    • Dimensions: 18 x 16
    Kitchen
    • Level: Main
    • Area: 420
    • Dimensions: 28 x 15
    Living room
    • Level: Main
    • Area: 480
    • Dimensions: 24 x 20
    Heating
    • Natural Gas, Forced Air
    Cooling
    • Central Air
    Appliances
    • Included: Dishwasher, Refrigerator, Washer, Gas Cooktop, Dryer-Electric, Freezer, Exhaust Fan, Double Oven, Electric Oven, Gas Range, Water Filtration System, Gas Water Heater
    Features
    • Flooring: Hardwood, Carpet, Tile
    • Basement: Partial,Partially Finished
    • Number of fireplaces: 2
    • Fireplace features: Den, Living Room, Gas Log, Two
    Interior area
    • Total structure area: 7,528
    • Total interior livable area: 6,164 sqft
    • Finished area above ground: 4,738
    • Finished area below ground: 1,426

    Property

    Parking
    • Total spaces: 2
    • Parking features: Attached
    • Attached garage spaces: 2
    Features
    • Levels: One and One Half
    • Stories: 1.5
    Lot
    • Size: 0.65 Acres
    • Dimensions: 164X172
    • Features: Level
    Details
    • Parcel number: 820627013100.008027

    Construction

    Type & style
    • Home type: SingleFamily
    • Property subtype: Single Family Residence
    Materials
    • Brick
    • Roof: Shingle
    Condition
    • New construction: No
    • Year built: 1976

    Utilities & green energy

    • Sewer: City
    • Water: City

    Community & HOA

    Community
    • Subdivision: Johnson Place
    Location
    • Region: Evansville

    Financial & listing details

    • Tax assessed value: $595,200
    • Annual tax amount: $4,335
    • Date on market: 10/18/2023

    Price history

    DateEventPrice
    10/17/2023Sold$955,000+6.7%
    Source: IRMLS #202328878 Report a problem
    8/19/2023Pending sale$895,000
    Source: IRMLS #202328878 Report a problem
    8/14/2023Listed for sale$895,000
    Source: IRMLS #202328878 Report a problem

    Public tax history

    YearProperty taxesTax assessment
    2025$11,564 +171.3%$595,200 +11.1%
    2024$4,263 -1.7%$535,900 +39.1%
    2023$4,336 +2.2%$385,300 -0.3%
    2022$4,244 +2.6%$386,600 +4.1%
    2021$4,136 +4.4%$371,400
    2020$3,961 -0.4%$371,400 +3.7%
    2019$3,978 +0.4%$358,000
    2018$3,964 -1.9%$358,000 +1%
    2017$4,042 $354,400 -1.7%
    2016$4,042 +2.6%$360,700 +1.5%
    2014$3,938 -0.6%$355,300 -0.7%
    2013$3,964 +1.9%$357,800 -0.7%
    2012$3,891 +4.9%$360,200 -0.1%
    2011$3,710 -23.2%$360,500 -23.8%
    2010$4,834 +36.8%$473,300 +35.3%
    2009$3,534 $349,800 -35.9%
    2008-- $546,100 +0.7%
    2007-- $542,400
    2006-- --
    2003-- $241,100
    2001-- $241,100
    Find assessor info on the county website

    Neighborhood: Midtown

    Nearby schools

    GreatSchools rating
    Schools provided by the listing agent
    • Elementary: Harper
    • Middle: Washington
    • High: Bosse
    • District: Evansville-Vanderburgh School Corp.

    Source: IRMLS. This data may not be complete. We recommend contacting the local school district to confirm school assignments for this home.

    Get pre-qualified for a loan
    At Zillow Home Loans, we can pre-qualify you in as little as 5 minutes with no impact to your credit score.

    An equal housing lender. NMLS #10287.

    Sell for more on Zillow
    Get a Zillow Showcase℠ listing at no additional cost and you could sell for .
    $958,400
    2% more
    +$19,168
    With Zillow Showcase(estimated)
    $977,568