Skip main navigation
Off market
Street View
  • $1,352,000

    34 Johnson Pl, Evansville, IN 47714

    5beds
    5,500sqft
    SingleFamily
    Built in 1958
    0.84 Acres Lot
    $1,352,000 Zestimate®
    $246/sqft
    $2,695 Estimated rent

    Home value

    $1,352,000

    $1.24M - $1.46M

    $2,695/mo

    Zestimate® history
    Loading
    Loading...

    Owner options

    List your home for rent

    $2,695/mo

    Rent Zestimate®

    Find your next renter with Zillow Rental Manager. Plus, with online applications, you can quickly screen prospective tenants – for free.

    Learn more

    $2,695/mo

    Rent Zestimate®

    Refinance and save

    $8,209/mo

    Est. payment

    Refinancing to a lower rate could help reduce your monthly payments and save thousands over the life of the loan.

    See today's rates

    $8,209/mo

    Est. payment

    Explore your selling options

    Work with a Zillow partner agent

    Leverage their expertise and Zillow's premium Showcase listings to get your home seen by more buyers.

    Get started

    List with your own agent

    Get your home in front of millions of buyers by listing it on Zillow.

    Learn how to do it

    Sell it yourself

    Take full control of how buyers see your home on Zillow by listing For Sale by Owner (FSBO).

    List your home

    What's special

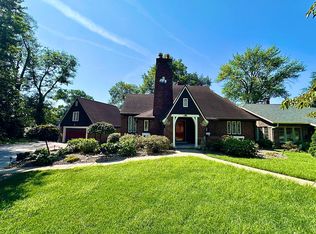
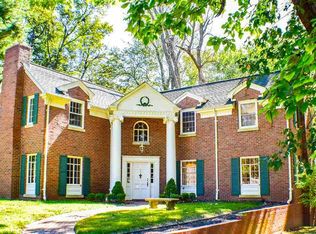
    Sitting on the highest point in the neighborhood, this beautiful Johnson Place home was designed by the famed Nashville, TN architect Edwin A. Keeble, built by Fred Cook, and underwent recent additions and remodels by Robert Cook, all with the highest quality of materials and craftsmanship. The style, quality, and location of this home are timeless. The living space is now open with engineered hardwood floors throughout, and the flow goes from a foyer entry with piano room, to a formal living room with a gas fireplace, to a rebuilt kitchen that opens to the dining room and family room with another gas fireplace, to an office or fifth bedroom. The kitchen and baths have been redone with quartz countertops and backsplash, and Fehrenbacher custom cabinets with soft close doors and drawers, and all the showers have custom tile surround. The elegant kitchen features Thermador appliances including a wall oven and a gas range, has lots of counter space, and has a rounded booth for informal eating, plus many extras such as a retractable TV. The main floor owner s suite has been redesigned to create a large open bedroom, and the bath features a heated tile floor, walk-in double shower, and an Aromatherapy tub with water and air jets. The home is wired for home automation, speakers, cable, ethernet, and security including exterior cameras, plus new electrical wiring and panel, and most of the new LED lighting throughout can be white adjusted. Pella Lifestyle Casement and Architect Reserve double-hung windows have been added, and two new HVAC systems have been added to create 4 zones with humidity control. Even the backyard outdoor space was redone with custom iron patio railing, expandable landscape lighting, and re-imagined so that the garage could be converted a walkout covered patio or pool house if a pool were to be added. The overall redesign creates a desirable layout for all stages in life.

    This property is off market, which means it's not currently listed for sale or rent on Zillow. This may be different from what's available on other websites or public sources.
    Facts & features

    Interior

    Bedrooms & bathrooms
    • Bedrooms: 5
    • Bathrooms: 6
    • Full bathrooms: 5
    • 1/2 bathrooms: 1
    Heating
    • Forced air, Gas
    Cooling
    • Central
    Appliances
    • Included: Dishwasher, Garbage disposal, Microwave, Range / Oven, Refrigerator
    Features
    • Flooring: Tile, Carpet, Hardwood
    • Basement: Unfinished
    • Has fireplace: Yes
    • Fireplace features: masonry
    Interior area
    • Total interior livable area: 5,500 sqft

    Property

    Parking
    • Total spaces: 6
    • Parking features: Garage - Attached, Off-street
    Features
    • Exterior features: Brick
    • Has spa: Yes
    Lot
    • Size: 0.84 Acres
    Details
    • Parcel number: 820627013100003027

    Construction

    Type & style
    • Home type: SingleFamily
    Materials
    • masonry
    • Foundation: Crawl/Raised
    • Roof: Asphalt
    Condition
    • Year built: 1958

    Community & HOA

    HOA
    • Has HOA: Yes
    • HOA fee: $33 monthly
    Location
    • Region: Evansville

    Financial & listing details

    • Price per square foot: $246/sqft
    • Tax assessed value: $665,800
    • Annual tax amount: $6,554

    Price history

    DateEventPrice
    9/30/2022Pending sale$1,295,000
    Source: IRMLS #202239390 Report a problem
    9/28/2022Listed for sale$1,295,000+161.6%
    Source: IRMLS #202239390 Report a problem
    10/28/2016Sold$495,000-6.4%$90/sqft
    Source: Agent Provided Report a problem
    9/1/2016Price change$528,900-0.2%$96/sqft
    Source: F.C. Tucker Emge REALTORS #201608943 Report a problem
    7/7/2016Price change$529,900-3.6%$96/sqft
    Source: F.C. Tucker Emge REALTORS #201608943 Report a problem
    5/27/2016Price change$549,900-4.3%$100/sqft
    Source: F.C. Tucker Emge REALTORS #201608943 Report a problem
    3/8/2016Listed for sale$574,900$105/sqft
    Source: FC TUCKER EMGE REALTORS #201608943 Report a problem

    Public tax history

    YearProperty taxesTax assessment
    2025$6,554 +2.7%$665,800 +10.8%
    2024$6,381 +2.9%$600,800 +3.1%
    2023$6,201 -5.5%$583,000 +4.2%
    2022$6,563 +24.3%$559,300 -3.5%
    2021$5,280 +11%$579,700 +20.8%
    2020$4,757 -3.3%$479,900 +10.1%
    2019$4,919 -0.3%$436,000 -2.7%
    2018$4,932 +5.1%$447,900 +0.4%
    2017$4,690 $446,100 +5.4%
    2016$4,690 +2.5%$423,200 +0.9%
    2014$4,575 -1%$419,400 -0.7%
    2013$4,623 +2.4%$422,200 -0.4%
    2012$4,513 +6.8%$423,700 +2.3%
    2011$4,226 +0.7%$414,100
    2010$4,197 +6.4%$414,100 +5%
    2009$3,946 $394,300 -5.5%
    2008-- $417,300 -1.8%
    2007-- $424,800
    2006-- --
    2003-- $163,200
    2001-- $163,200
    Find assessor info on the county website

    Neighborhood: Midtown

    Nearby schools

    GreatSchools rating
    Schools provided by the listing agent
    • Elementary: Harper
    • Middle: Washington
    • High: Bosse
    • District: Evansville-Vanderburgh School Co

    Source: The MLS. This data may not be complete. We recommend contacting the local school district to confirm school assignments for this home.

    Get pre-qualified for a loan
    At Zillow Home Loans, we can pre-qualify you in as little as 5 minutes with no impact to your credit score.

    An equal housing lender. NMLS #10287.

    Sell for more on Zillow
    Get a Zillow Showcase℠ listing at no additional cost and you could sell for .
    $1,352,000
    2% more
    +$27,040
    With Zillow Showcase(estimated)
    $1,379,040