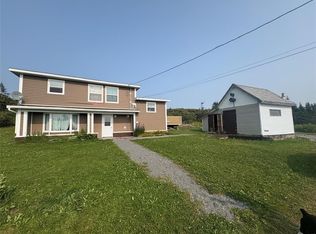
Welcome to 14 Juniper Road, St. Anthony, a spacious and well maintained home offering approximately 2,000 square feet of living space on a large lot with direct access to the trail system from your own backyard. Whether you enjoy snowmobiling or cross country skiing, this property is perfectly situated. Hop on your snowmobile right from home or head directly to the nearby Aurora Nordic Ski Club, offering groomed cross country ski and snowshoe trails during the winter season. The main level features warm pine ceilings throughout, beautiful hardwood flooring, and a spacious layout designed for comfortable family living. The updated kitchen offers solid oak cabinetry, stylish finishes, and new stainless steel appliances installed in 2021. The adjoining dining area flows into a bright living room highlighted by a beautiful wood burning fireplace, creating a welcoming space for family and friends. This level also includes a 3 piece bathroom and two generous bedrooms. Originally designed as a three bedroom main floor, it can easily be converted back if needed. The basement offers even more living space with a large family room, third bedroom, office or den, laundry room, utility room, and a convenient 2 piece bathroom. A walkout entrance provides easy access to the front of the property, while a unique hidden passage door leads directly into the attached 14 x 22 wired garage. Outside, you’ll appreciate the large backyard with a spacious deck, fire pit area, and direct trail access for year round recreation. The property also offers plenty of parking and three storage sheds measuring 10 x 8, 10 x 12, and 10 x 14, providing excellent space for tools, outdoor equipment, and recreational gear. Additional features include a 200 amp electrical service, attached wired garage, and a location that combines privacy with convenient access to everything St. Anthony has to offer. If you’re looking for a home with space, and functionality, this is a property you won’t want to miss.
For sale
Price cut: C$20K (8/4)
C$219,000
14 Juniper Road, St Anthony, NL A0K4S0
3beds
2,000sqft
Single Family Residence
Built in 1983
0.26 Acres Lot
$-- Zestimate®
C$110/sqft
C$-- HOA
What's special
Large lotWarm pine ceilings throughoutBeautiful hardwood flooringUpdated kitchenSolid oak cabinetryStylish finishesAdjoining dining area
- 18 days |
- 40 |
- 3 |
Zillow last checked:
Listing updated:
Listed by:
Tiffany Clarke,
RE/MAX Realty Professionals Ltd. - Corner Brook
Source: Newfoundland and Labrador AR,MLS®#: 1300746
Facts & features
Interior
Bedrooms & bathrooms
- Bedrooms: 3
- Bathrooms: 2
- Full bathrooms: 1
- 1/2 bathrooms: 1
Bedroom
- Level: Main
- Area: 95.48 Square Feet
- Dimensions: 7.7x12.4
Bedroom
- Level: Basement
- Area: 123.12 Square Feet
- Dimensions: 10.8x11.4
Bathroom
- Level: Main
Bathroom
- Level: Basement
Other
- Level: Main
- Area: 182.4 Square Feet
- Dimensions: 19.2x9.5
Laundry
- Level: Basement
- Area: 59.52 Square Feet
- Dimensions: 9.3x6.4
Office
- Level: Basement
- Area: 93.6 Square Feet
- Dimensions: 9x10.4
Porch
- Level: Basement
- Area: 74.37 Square Feet
- Dimensions: 6.7x11.1
Recreation room
- Level: Basement
- Area: 240 Square Feet
- Dimensions: 15x16
Heating
- Electric, Forced Air, Wood
Cooling
- Electric
Appliances
- Included: Dishwasher, Refrigerator
Features
- Fireplace(s)
- Flooring: Hardwood
- Basement: Walk-Out Access
- Has fireplace: Yes
Interior area
- Total structure area: 2,000
- Total interior livable area: 2,000 sqft
Property
Parking
- Parking features: Attached
- Has garage: Yes
- Has uncovered spaces: Yes
Features
- Patio & porch: Deck/Patio
Lot
- Size: 0.26 Acres
- Dimensions: 11280sf
Details
- Zoning description: RES
Construction
Type & style
- Home type: SingleFamily
- Architectural style: Bungalow
- Property subtype: Single Family Residence
Materials
- Shingle Siding
- Foundation: Concrete Block, Fully Developed
- Roof: Shingle - Asphalt
Condition
- Year built: 1983
Utilities & green energy
- Sewer: Public Sewer
- Water: Public
Community & HOA
Location
- Region: Rocky Harbour
Financial & listing details
- Price per square foot: C$110/sqft
- Annual tax amount: C$918
- Date on market: 7/22/2026
- Inclusions: All kitchen Appliances and Washer and Dryer
T
Tiffany Clarke
(709) 640-0466
By pressing Contact Agent, you agree that the real estate professional identified above may call/text you about your search, which may involve use of automated means and pre-recorded/artificial voices. You don't need to consent as a condition of buying any property, goods, or services. Message/data rates may apply. You also agree to our Terms of Use. Zillow does not endorse any real estate professionals. We may share information about your recent and future site activity with your agent to help them understand what you're looking for in a home.
Price history
Price history is unavailable.
Public tax history
Tax history is unavailable.
Climate risks
Neighborhood: A0K
Nearby schools
GreatSchools rating
No schools nearby
We couldn't find any schools near this home.
Schools provided by the listing agent
- District: Western North
Source: Newfoundland and Labrador AR. This data may not be complete. We recommend contacting the local school district to confirm school assignments for this home.
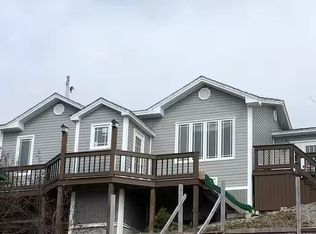
- C$158,0002 bd3 ba1.6k sqft6 Spruce Ln, Saint Anthony, NL A0K4T0For Sale
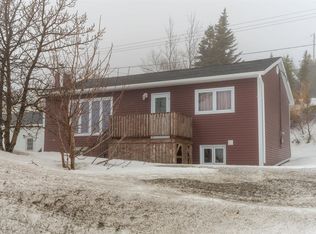
- C$174,9003 bd2 ba865 sqft105 Water St, Saint Anthony, NL A0K4S0For Sale
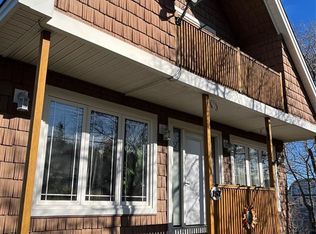
- C$249,0003 bd2 ba2.5k sqft157 West St, Saint Anthony, NL A0K4T0For Sale
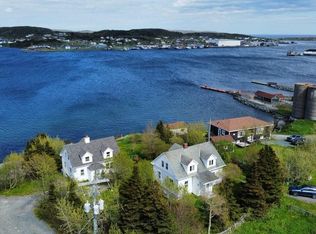
- C$299,0006 bd2 ba1.1k sqft12 Maraval Dr #14, Saint Anthony, NL A0K4S0For Sale
- C$75,0003 bd1 ba775 sqft13 Tuckers Ln, Saint Anthony, NL A0K4T0For Sale
- C$129,9003 bd1 ba2.1k sqft9 Johnsons Rd, Saint Anthony, NL A0K4T0For Sale
- C$39,9001.42 acres7 Pier Dr #15, Saint Lunaire Griquet, NL A0K2X0Lot/Land
- C$125,0002 bd1 ba700 sqft7 Long Point, Saint Anthony, NL A0K4S0For Sale
Similar homes
- C$249,0003 bd2 ba2.5k sqft157 West Street, St Anthony, NL A0K4T0For SaleMLS ID #1297024, Tiffany Clarke, RE/MAX Realty Professionals Ltd. - Corner Brook. Newfoundland and Labrador AR
- C$158,0002 bd3 ba1.6k sqft6 Spruce Lane, St Anthony, NL A0K4T0For SaleMLS ID #1296895, Tiffany Clarke, RE/MAX Realty Professionals Ltd. - Corner Brook. Newfoundland and Labrador AR
- C$129,9003 bd1 ba2.1k sqft9 Johnson's Road, St Anthony, NL A0K4T0For Sale
 MLS ID #1297509, Tiffany Clarke, RE/MAX Realty Professionals Ltd. - Corner Brook. Newfoundland and Labrador AR
 - C$299,0006 bd2 ba1.1k sqft12 and 14 Maraval Drive, St Anthony, NL A0K4S0For SaleMLS ID #1296082, Janice Dredge, eXp Realty - Corner Brook. Newfoundland and Labrador AR
