Welcome to this beautifully updated A-frame home built in 1992, offering a perfect blend of rustic charm, modern upgrades, and spacious living inside and out. As you enter, you’re greeted by a bright, open-concept main living area designed for comfort and functionality. The solid wood kitchen showcases quality craftsmanship with a built-in wine rack, movable island with glass cutting board, spice rack, and wood range hood. Kitchen appliances were updated in 2022, along with new countertops in both the kitchen and bathroom for a fresh, modern feel. The dining area is warm and inviting with a wall-mounted electric fireplace, creating a cozy setting for dinners. The living room is large, open, and airy—ideal for entertaining or relaxing. The main level also includes a bedroom and an updated bathroom with a soaker tub (no jets) and ceramic surround. At the rear, an exterior door leads to a deck overlooking the backyard, extending your living space outdoors. Upstairs, the home has been reconfigured from three bedrooms into two spacious rooms. One features a walk-in closet, while the other offers a walk-out balcony. A 22x6 eave cold storage space provides excellent additional storage. Bathroom plumbing remains in place, allowing future conversion back to a full bath if desired. The basement offers a large open-concept area with a rustic built-in bar, laundry, and walkout to the rear patio and expansive yard. The property includes two recently amalgamated lots, creating a flat, generous yard with potential for a large garage. Extras include a greenhouse, pressure-treated patios, and a transferable snow clearing contract. Exterior upgrades feature high-end fire-rated siding with a cedar look, plus windows, siding, and shingles updated in 2013. The home has 200-amp service. A wood stove was removed, but chimney piping remains for future use. This unique home offers space, flexibility, and long-term potential in a peaceful setting.
For sale
Price cut: C$5K (7/27)
C$249,000
157 West Street, St Anthony, NL A0K4T0
3beds
2,520sqft
Single Family Residence
Built in 1992
-- sqft lot
$-- Zestimate®
C$99/sqft
C$-- HOA
What's special
Solid wood kitchenBuilt-in wine rackSpice rackWood range hoodWall-mounted electric fireplaceDeck overlooking the backyardWalk-in closet
- 84 days |
- 38 |
- 2 |
Zillow last checked:
Listing updated:
Listed by:
Tiffany Clarke,
RE/MAX Realty Professionals Ltd. - Corner Brook
Source: Newfoundland and Labrador AR,MLS®#: 1297024
Facts & features
Interior
Bedrooms & bathrooms
- Bedrooms: 3
- Bathrooms: 2
- Full bathrooms: 2
Bedroom
- Level: Main
- Area: 119.88 Square Feet
- Dimensions: 11.1x10.8
Bedroom
- Level: Second
- Area: 207.9 Square Feet
- Dimensions: 18.9x11
Bathroom
- Level: Main
- Area: 101.52 Square Feet
- Dimensions: 10.8x9.4
Bathroom
- Level: Basement
Other
- Level: Second
- Area: 182 Square Feet
- Dimensions: 14x13
Eat in kitchen
- Level: Main
- Area: 229.67 Square Feet
- Dimensions: 19.3x11.9
Laundry
- Level: Basement
- Area: 37.44 Square Feet
- Dimensions: 4.8x7.8
Living room
- Level: Main
- Area: 211.5 Square Feet
- Dimensions: 14.1x15
Other
- Level: Basement
- Area: 464 Square Feet
- Dimensions: 29x16
Heating
- Baseboard, Electric
Cooling
- Electric
Appliances
- Included: Refrigerator, Microwave, Stove
Features
- Flooring: Ceramic/Marble, Cushion/Tile/Lino, Hardwood, Hardwood Stairs, Laminate
- Basement: Walk-Out Access
Interior area
- Total structure area: 2,520
- Total interior livable area: 2,520 sqft
Property
Parking
- Parking features: Storage
- Has uncovered spaces: Yes
Features
- Patio & porch: Deck/Patio, Balcony(s) and Patio(s), Patio(s) and Deck(s)
- Water view: Year Round Road Access
Lot
- Dimensions: 42.44 x 34.25 x 43.59 x 39.82
- Features: Central Location, Cleared, Landscaped, Private, Shopping Nearby
Details
- Additional structures: Greenhouse, Shed(s)
- Zoning description: RES
Construction
Type & style
- Home type: SingleFamily
- Architectural style: A-Frame
- Property subtype: Single Family Residence
Materials
- Vinyl Siding
- Foundation: Concrete
- Roof: Shingle - Asphalt
Condition
- Year built: 1992
Utilities & green energy
- Sewer: Public Sewer
- Water: Public
- Utilities for property: Cable Connected, Electricity Connected, High Speed Internet, Phone Connected
Community & HOA
Location
- Region: Saint Anthony
Financial & listing details
- Price per square foot: C$99/sqft
- Annual tax amount: C$1,380
- Date on market: 5/6/2026
- Inclusions: Kitchen Appliances
Tiffany Clarke
Tiffany Clarke
(709) 640-0466
By pressing Contact Agent, you agree that the real estate professional identified above may call/text you about your search, which may involve use of automated means and pre-recorded/artificial voices. You don't need to consent as a condition of buying any property, goods, or services. Message/data rates may apply. You also agree to our Terms of Use. Zillow does not endorse any real estate professionals. We may share information about your recent and future site activity with your agent to help them understand what you're looking for in a home.
Price history
Price history is unavailable.
Public tax history
Tax history is unavailable.
Climate risks
Neighborhood: A0K
Nearby schools
GreatSchools rating
No schools nearby
We couldn't find any schools near this home.
Schools provided by the listing agent
- District: Western North
Source: Newfoundland and Labrador AR. This data may not be complete. We recommend contacting the local school district to confirm school assignments for this home.
- C$299,0006 bd2 ba1.1k sqft12 Maraval Dr #14, Saint Anthony, NL A0K4S0For Sale
- C$75,0003 bd1 ba775 sqft13 Tuckers Ln, Saint Anthony, NL A0K4T0For Sale
- C$174,9003 bd2 ba865 sqft105 Water St, Saint Anthony, NL A0K4S0For Sale
- C$158,0002 bd3 ba1.6k sqft6 Spruce Ln, Saint Anthony, NL A0K4T0For Sale
- C$129,9003 bd1 ba2.1k sqft9 Johnsons Rd, Saint Anthony, NL A0K4T0For Sale
- C$239,0003 bd2 ba2k sqft14 Juniper Ln, Rocky Harbour, NL A0K4N0For Sale
- C$39,9001.419 Acres7 Pier Dr #15, Saint Lunaire Griquet, NL A0K2X0Lot/Land
- C$125,0002 bd1 ba700 sqft7 Long Point, Saint Anthony, NL A0K4S0For Sale
Similar homes
- C$239,0003 bd2 ba2k sqft14 Juniper Road, St Anthony, NL A0K4S0For Sale
 MLS ID #1300746, Tiffany Clarke, RE/MAX Realty Professionals Ltd. - Corner Brook. Newfoundland and Labrador AR
 - C$129,9003 bd1 ba2.1k sqft9 Johnson's Road, St Anthony, NL A0K4T0For Sale
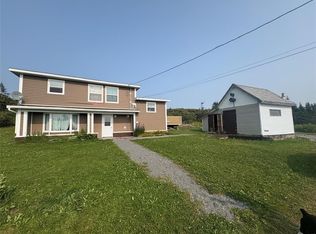 MLS ID #1297509, Tiffany Clarke, RE/MAX Realty Professionals Ltd. - Corner Brook. Newfoundland and Labrador AR
 - C$158,0002 bd3 ba1.6k sqft6 Spruce Lane, St Anthony, NL A0K4T0For SaleMLS ID #1296895, Tiffany Clarke, RE/MAX Realty Professionals Ltd. - Corner Brook. Newfoundland and Labrador AR
- C$349,9006 bd5 ba2.4k sqft8 Main Street, Hay Cove, NL A0K2X0For Sale
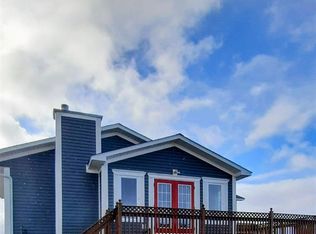 MLS ID #1298614, Janice Dredge, eXp Realty. Newfoundland and Labrador AR
