One of the most desirable homes & locations within the community! Don't miss your chance to own the final ALDER at Woodward Village. Boasting today's best building practices, energy efficiency & innovative approach to neighborhood planning & architecture. Built to perform better than standard new construction, homes within Woodward Village also benefit from being surrounded by protected conservation. Enjoy morning coffee on your front porch overlooking community space. Open Kitchen/Dining/Living room on first level is perfect for entertaining. 1st floor primary suite. Working from home? The first-floor office/den is the perfect place. Upstairs you have 2 ample bedrooms, 13x16' loft & full bath. High-end appliances, hardwood floors, high ceilings & welcoming front porch are just a few of the bonuses with this great home. Location of this home can't be beat - plenty of privacy overlooking the wooded conservation land & trails. Screen porch & finished lower-level available as upgrades
Sold for $1,737,430
$1,737,430
14 Kays Walk, Carlisle, MA 01741
3beds
2,465sqft
Single Family Residence
Built in 2025
-- sqft lot
$-- Zestimate®
$705/sqft
$-- Estimated rent
Home value
Not available
Estimated sales range
Not available
Not available
Zestimate® history
Owner options
List your home for rent
Find your next renter with Zillow Rental Manager. Plus, with online applications, you can quickly screen prospective tenants – for free.
Refinance and save
$12,466/mo
Est. payment
Refinancing to a lower rate could help reduce your monthly payments and save thousands over the life of the loan.
$12,466/mo
Est. payment
Explore your selling options
Work with a Zillow partner agent
Leverage their expertise and Zillow's premium Showcase listings to get your home seen by more buyers.
Get startedList with your own agent
Get your home in front of millions of buyers by listing it on Zillow.
Learn how to do itSell it yourself
Take full control of how buyers see your home on Zillow by listing For Sale by Owner (FSBO).
List your homeWhat's special
Zillow last checked:
Listing updated:
Listed by:
Knox Real Estate Group 978-852-9480,
William Raveis R.E. & Home Services 978-610-6369,
Kimberly Knox 978-771-4579
Bought with:
The Ridick Revis Group
Compass
Source: MLS PIN,MLS#: 73425297
Facts & features
Interior
Bedrooms & bathrooms
- Bedrooms: 3
- Bathrooms: 3
- Full bathrooms: 2
- 1/2 bathrooms: 1
- Main level bedrooms: 1
Primary bedroom
- Features: Bathroom - Full, Walk-In Closet(s), Flooring - Hardwood
- Level: Main,First
- Area: 156
- Dimensions: 13 x 12
Bedroom 2
- Features: Closet, Flooring - Hardwood
- Level: Second
- Area: 156
- Dimensions: 12 x 13
Bedroom 3
- Features: Closet, Flooring - Hardwood
- Level: Second
- Area: 132
- Dimensions: 11 x 12
Primary bathroom
- Features: Yes
Bathroom 1
- Features: Flooring - Hardwood
- Level: First
Bathroom 2
- Features: Bathroom - Double Vanity/Sink, Bathroom - Tiled With Shower Stall, Flooring - Stone/Ceramic Tile, Countertops - Stone/Granite/Solid
- Level: First
Bathroom 3
- Features: Bathroom - Full, Bathroom - With Tub & Shower, Closet - Linen, Flooring - Stone/Ceramic Tile, Countertops - Stone/Granite/Solid
- Level: Second
Dining room
- Features: Flooring - Hardwood, Open Floorplan
- Level: Main,First
- Area: 156
- Dimensions: 12 x 13
Kitchen
- Features: Flooring - Hardwood, Countertops - Stone/Granite/Solid, Kitchen Island, Open Floorplan, Recessed Lighting, Lighting - Pendant
- Level: Main,First
- Area: 182
- Dimensions: 13 x 14
Living room
- Features: Flooring - Hardwood, Exterior Access, Open Floorplan
- Level: Main,First
- Area: 272
- Dimensions: 16 x 17
Heating
- Forced Air, Air Source Heat Pumps (ASHP), Ductless
Cooling
- Central Air, Air Source Heat Pumps (ASHP), Ductless
Appliances
- Included: Electric Water Heater, Water Heater, Microwave, ENERGY STAR Qualified Refrigerator, ENERGY STAR Qualified Dryer, ENERGY STAR Qualified Dishwasher, ENERGY STAR Qualified Washer, Range, Oven, Plumbed For Ice Maker
- Laundry: First Floor, Electric Dryer Hookup, Washer Hookup
Features
- Loft, Study
- Flooring: Tile, Hardwood, Flooring - Hardwood
- Doors: Insulated Doors
- Windows: Insulated Windows, Screens
- Basement: Full,Interior Entry,Radon Remediation System,Concrete,Unfinished
- Has fireplace: No
Interior area
- Total structure area: 2,465
- Total interior livable area: 2,465 sqft
- Finished area above ground: 2,465
Property
Parking
- Total spaces: 4
- Parking features: Attached, Garage Door Opener, Off Street
- Attached garage spaces: 2
- Uncovered spaces: 2
Accessibility
- Accessibility features: No
Features
- Patio & porch: Porch, Patio
- Exterior features: Porch, Patio, Screens
Lot
- Features: Wooded
Details
- Parcel number: 5270051
- Zoning: Res
Construction
Type & style
- Home type: SingleFamily
- Architectural style: Cottage
- Property subtype: Single Family Residence
Materials
- Frame
- Foundation: Concrete Perimeter
- Roof: Shingle
Condition
- New construction: Yes
- Year built: 2025
Details
- Warranty included: Yes
Utilities & green energy
- Electric: Circuit Breakers
- Sewer: Private Sewer
- Water: Well
- Utilities for property: for Electric Range, for Electric Oven, for Electric Dryer, Washer Hookup, Icemaker Connection
Green energy
- Energy efficient items: Thermostat
Community & HOA
Community
- Features: Walk/Jog Trails, Golf, Conservation Area, Public School
- Subdivision: Woodward Village
HOA
- Has HOA: Yes
- HOA fee: $642 monthly
Location
- Region: Carlisle
Financial & listing details
- Price per square foot: $705/sqft
- Tax assessed value: $1,699,000
- Annual tax amount: $22,400
- Date on market: 8/24/2026
- Road surface type: Paved
Price history
| Date | Event | Price |
|---|---|---|
| 5/8/2026 | Sold | $1,737,430+2.2%$705/sqft |
Source: MLS PIN #73425297 Report a problem | ||
| 9/3/2025 | Listed for sale | $1,699,900$690/sqft |
Source: MLS PIN #73425297 Report a problem | ||
Public tax history
Tax history is unavailable.
Neighborhood: 01741
Nearby homes
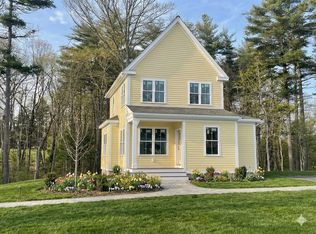
- $1,247,5202 bd3 ba1.8k sqft9 Kays Walk, Carlisle, MA 01741Sold
- $1,221,100-- bd-- ba-- sqft1-23 Kays Walk, Carlisle, MA 01741Off Market
- $975,5002 bd3 ba1.8k sqft12 Kays Walk, Carlisle, MA 01741Off Market


- $1,175,0002 bd3 ba2.5k sqft13 Kays Walk, Carlisle, MA 01741Sold
- $1,201,9382 bd3 ba1.9k sqft21 Kays Walk, Carlisle, MA 01741Sold
- $1,350,0003 bd3 ba3.2k sqft15 Kays Walk, Carlisle, MA 01741Sold
- $1,500,0003 bd3 ba3.1k sqft3 Kays Walk, Carlisle, MA 01741Sold
- $1,227,5202 bd3 ba1.9k sqft5 Kays Walk, Carlisle, MA 01741Sold
Nearby schools
GreatSchools rating
- 9/10Carlisle SchoolGrades: PK-8Distance: 1.5 mi
- 10/10Concord Carlisle High SchoolGrades: 9-12Distance: 5 mi


Get pre-qualified for a loan
At Zillow Home Loans, we can pre-qualify you in as little as 5 minutes with no impact to your credit score.An equal housing lender. NMLS #10287.
- Massachusetts
- Middlesex County
- Carlisle
- 01741
- 14 Kays Walk
