Built in 2024, this highly sought-after Martin Ray floor plan (no longer available to build) is located in the gated, waterfront community of Waterways and is truly like new. Situated on a large corner lot between two cul-de-sacs, the home offers exceptional privacy, generous outdoor space, and beautiful sunset views from the screened lanai. The gourmet kitchen is centered around a large island with seating and features stainless steel appliances, quartz countertops, butler’s pantry, soft close cabinets and doors, under-cabinet lighting, and recessed lighting throughout. LVP flooring enhances the main living areas, adding both style and durability. There is an additional office/den flex room for your convenience. The primary suite features an elegant tray ceiling, creating a spacious and refined retreat. The primary bathroom features an oversized zero-entry shower. Additional highlights include an elevated design with a side-entry three-car garage configuration consisting of a two-car garage plus a separate single-car garage and a drop zone coming from garage into the home. The expansive backyard provides ample room for outdoor living or future enhancements. With numerous upgrades throughout, this turnkey, model-like home is less than two years old (See attached upgrade sheet). Residents enjoy resort-style amenities including multiple pools, a marina, fitness center, parks, community garden plots, and scenic walking and biking trails within a vibrant, active community (See attached amenities sheet). Located in the award-winning Richmond Hill School District. Motivated Seller. Flexible terms with fast closing.
Sold for $525,000
$525,000
14 Kellet Court, Richmond Hill, GA 31324
3beds
2,094sqft
Single Family Residence
Built in 2024
10,454 Square Feet Lot
$524,100 Zestimate®
$251/sqft
$2,873 Estimated rent
Home value
$524,100
$487,000 - $561,000
$2,873/mo
Zestimate® history
Owner options
List your home for rent
$2,873/mo
Rent Zestimate®
Find your next renter with Zillow Rental Manager. Plus, with online applications, you can quickly screen prospective tenants – for free.
$2,873/mo
Rent Zestimate®
Refinance and save
$3,489/mo
Est. payment
Refinancing to a lower rate could help reduce your monthly payments and save thousands over the life of the loan.
$3,489/mo
Est. payment
Explore your selling options
Work with a Zillow partner agent
Leverage their expertise and Zillow's premium Showcase listings to get your home seen by more buyers.
Get startedList with your own agent
Get your home in front of millions of buyers by listing it on Zillow.
Learn how to do itSell it yourself
Take full control of how buyers see your home on Zillow by listing For Sale by Owner (FSBO).
List your homeWhat's special
Side-entry three-car garage configurationRecessed lighting throughoutLarge island with seatingStainless steel appliancesUnder-cabinet lightingQuartz countertopsGenerous outdoor space
Zillow last checked:
Listing updated:
Listed by:
Robin A. Boaen 912-272-3826,
Keller Williams Coastal Area P
Bought with:
Ruth G. Seese, 268172
Seabolt Real Estate
Source: Hive MLS,MLS#: SA347161 Originating MLS: Savannah Multi-List Corporation
Originating MLS: Savannah Multi-List CorporationFacts & features
Interior
Bedrooms & bathrooms
- Bedrooms: 3
- Bathrooms: 2
- Full bathrooms: 2
- Main level bathrooms: 2
- Main level bedrooms: 3
Heating
- Central, Electric, Heat Pump
Cooling
- Central Air, Electric, Heat Pump
Appliances
- Included: Some Electric Appliances, Convection Oven, Cooktop, Dishwasher, Electric Water Heater, Disposal, Microwave, Oven, Plumbed For Ice Maker, Range Hood, Self Cleaning Oven, Refrigerator
- Laundry: In Hall, Laundry Room, Washer Hookup, Dryer Hookup
Features
- Breakfast Bar, Butler's Pantry, Tray Ceiling(s), Ceiling Fan(s), Double Vanity, Entrance Foyer, Gourmet Kitchen, Kitchen Island, Main Level Primary, Pantry, Pull Down Attic Stairs, Recessed Lighting, Split Bedrooms, Programmable Thermostat
- Basement: None
- Attic: Pull Down Stairs
Interior area
- Total interior livable area: 2,094 sqft
Property
Parking
- Total spaces: 3
- Parking features: Attached, Garage Door Opener, On Street
- Garage spaces: 3
- Has uncovered spaces: Yes
Accessibility
- Accessibility features: No Stairs
Features
- Levels: One
- Stories: 1
- Patio & porch: Porch, Front Porch, Screened
- Pool features: Community
- Has view: Yes
- View description: Panoramic
Lot
- Size: 10,454 Square Feet
- Features: Corner Lot
Details
- Parcel number: 07501010045
- Zoning description: Single Family
- Special conditions: Standard
Construction
Type & style
- Home type: SingleFamily
- Architectural style: Traditional
- Property subtype: Single Family Residence
Materials
- Concrete
- Foundation: Raised, Slab
- Roof: Asphalt,Ridge Vents
Condition
- Year built: 2024
Details
- Builder model: Martin Ray
- Builder name: Pulte Homes
Utilities & green energy
- Electric: 220 Volts
- Sewer: Public Sewer
- Water: Public
- Utilities for property: Cable Available, Underground Utilities
Community & HOA
Community
- Features: Boat Facilities, Clubhouse, Pool, Fitness Center, Gated, Marina, Playground, Park, Street Lights, Sidewalks, Trails/Paths, Dock
- Subdivision: Waterways
HOA
- Has HOA: Yes
- HOA fee: $290 monthly
- HOA name: Waterways Township Owners Association
- HOA phone: 800-870-0010
Location
- Region: Richmond Hill
Financial & listing details
- Price per square foot: $251/sqft
- Tax assessed value: $523,700
- Annual tax amount: $5,120
- Date on market: 1/22/2026
- Cumulative days on market: 47 days
- Listing agreement: Exclusive Right To Sell
- Listing terms: ARM,Cash,Conventional,1031 Exchange,FHA,Private Financing Available,VA Loan
- Inclusions: Alarm-Smoke/Fire, Ceiling Fans, Refrigerator
- Ownership type: Homeowner/Owner
- Road surface type: Asphalt
Price history
| Date | Event | Price |
|---|---|---|
| 4/1/2026 | Sold | $525,000-0.9%$251/sqft |
Source:  Hive MLS #SA347161 Report a problem Hive MLS #SA347161 Report a problem | ||
| 3/23/2026 | Pending sale | $529,900$253/sqft |
Source: Hive MLS #SA347161 Report a problem | ||
| 3/11/2026 | Contingent | $529,900$253/sqft |
Source: Hive MLS #SA347161 Report a problem | ||
| 3/5/2026 | Price change | $529,900-1.9%$253/sqft |
Source: Hive MLS #SA347161 Report a problem | ||
| 1/22/2026 | Listed for sale | $539,900-1.5%$258/sqft |
Source: Hive MLS #SA347161 Report a problem | ||
| 4/5/2024 | Sold | $547,965$262/sqft |
Source: Hive MLS #SA308166 Report a problem | ||
| 3/25/2024 | Pending sale | $547,965+13.7%$262/sqft |
Source:  Hive MLS #308166 Report a problem Hive MLS #308166 Report a problem | ||
| 8/9/2023 | Listing removed | -- |
Source:  Pulte Report a problem Pulte Report a problem | ||
| 8/4/2023 | Listed for sale | $481,990$230/sqft |
Source: Pulte Report a problem | ||
Public tax history
| Year | Property taxes | Tax assessment |
|---|---|---|
| 2025 | $5,120 +658% | $209,480 +598.3% |
| 2024 | $675 | $30,000 |
Find assessor info on the county website
Neighborhood: 31324
Nearby homes
- $485,5403 bd2 ba2k sqft96 McRorrie Dr, Richmond Hill, GA 31324Sold

- $491,0903 bd2 ba2k sqft114 McRorrie Dr, Richmond Hill, GA 31324Sold

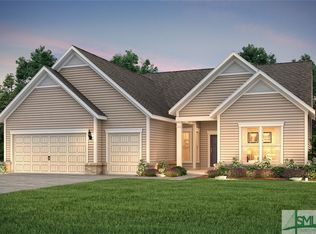
- $514,7903 bd3 ba2.4k sqft26 Kellet Ct, Richmond Hill, GA 31324Sold
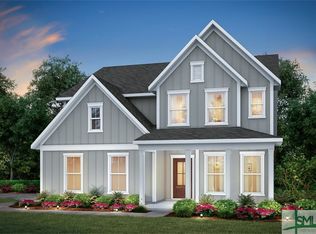
- $618,4905 bd4 ba3.1k sqft38 Kellet Ct, Richmond Hill, GA 31324Sold
- $563,1154 bd3 ba2.8k sqft84 McRorrie Dr, Richmond Hill, GA 31324Sold
- $667,2150.36 Acres111 McRorrie Dr, Richmond Hill, GA 31324Sold
- $667,2154 bd4 ba2.8k sqft113 McRorrie Dr, Richmond Hill, GA 31324Sold
- $490,0003 bd2 ba2k sqft72 McRorrie Dr, Richmond Hill, GA 31324Sold
Nearby schools
GreatSchools rating
- 9/10McAllister Elementary SchoolGrades: PK-5Distance: 4.1 mi
- 7/10Richmond Hill Middle SchoolGrades: 6-8Distance: 7.1 mi
- 8/10Richmond Hill High SchoolGrades: 9-12Distance: 7.5 mi
Schools provided by the listing agent
- Elementary: McAllister Elementary
- Middle: Richmond Hill
- High: Richmond Hill
Source: Hive MLS. This data may not be complete. We recommend contacting the local school district to confirm school assignments for this home.


Get pre-qualified for a loan
At Zillow Home Loans, we can pre-qualify you in as little as 5 minutes with no impact to your credit score.An equal housing lender. NMLS #10287.
Sell for more on Zillow
Get a Zillow Showcase℠ listing at no additional cost and you could sell for .
$524,100
2% more
+$10,482
With Zillow Showcase(estimated)
$534,582
- Georgia
- Bryan County
- Richmond Hill
- 31324
- 14 Kellet Court
Nearby cities
Nearby neighborhoods
Nearby zip codes
Other Richmond Hill Topics
