Skip main navigation
Sold for $490,000
  • $490,000

    72 McRorrie Drive, Richmond Hill, GA 31324

    3beds
    2,040sqft
    Single Family Residence
    Built in 2024
    9,583 Square Feet Lot
    $490,000 Zestimate®
    $240/sqft
    $2,870 Estimated rent

    Home value

    $490,000

    $466,000 - $515,000

    $2,870/mo

    Zestimate® history
    Loading
    Loading...

    Owner options

    List your home for rent

    $2,870/mo

    Rent Zestimate®

    Find your next renter with Zillow Rental Manager. Plus, with online applications, you can quickly screen prospective tenants – for free.

    Learn more

    $2,870/mo

    Rent Zestimate®

    Refinance and save

    $3,255/mo

    Est. payment

    Refinancing to a lower rate could help reduce your monthly payments and save thousands over the life of the loan.

    See today's rates

    $3,255/mo

    Est. payment

    Explore your selling options

    Work with a Zillow partner agent

    Leverage their expertise and Zillow's premium Showcase listings to get your home seen by more buyers.

    Get started

    List with your own agent

    Get your home in front of millions of buyers by listing it on Zillow.

    Learn how to do it

    Sell it yourself

    Take full control of how buyers see your home on Zillow by listing For Sale by Owner (FSBO).

    List your home

    What's special

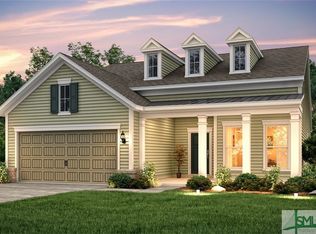
    Better than new construction and already move-in ready, this 2024 Waterways home delivers upgraded living without the wait or added expense! This gorgeous 3-bedroom showstopper in the Harbor Retreat section of Waterways is a single-story ranch that blends modern design with premium, thoughtfully curated upgrades you won’t find in standard new construction. As you arrive, you'll notice a custom front door, covered porch, and golf cart-friendly streets set an easy, elevated tone for everyday living. Inside, natural light fills an open, effortless layout finished with LVP flooring throughout, upgraded lighting, and finishes. The split floor plan creates intentional privacy, with secondary bedrooms positioned at the front of the home while an office boasting French doors could easily be used as a fourth bedroom or creative space. At the center, the kitchen was made to gather. You'll love the two-toned cabinetry, custom backsplash, KitchenAid appliances, farmhouse sink, and an oversized island that flows seamlessly into the living room, a space that feels equally designed for quiet mornings or a house full of guests. Tucked away at the back of the home, the primary suite is a true retreat featuring an oversized shower, generous walk-in closet, and custom built-in closet system. Step outside and the lifestyle continues with a fully screened-in and extended patio, surrounded by mature pine trees and upgraded landscaping. All of the details have been taken care of for you, a fully fenced yard, rain gutters, and other thoughtful exterior enhancements. Life in Waterways offers more than a home, it’s a true coastal lifestyle with resort-style pools, fitness center, dog park, tavern, ice cream shop, and deep-water marina, all within a gated, golf cart-friendly neighborhood. Plus, the remaining time on the 10-year builder warranty transfers, to adds peace of mind. Schedule your showing today!

    Zillow last checked:

    Listing updated:

    Listed by:

    Nicole Midgett 864-908-5167,

    Keller Williams Coastal Area P,

    Erin Madden 706-550-8083,

    Keller Williams Coastal Area P

    Bought with:

    Cortney S. McGuirk, 445238

    Six Bricks LLC

    Source: Hive MLS,MLS#: SA353861MLS LogoOriginating MLS: Savannah Multi-List Corporation

    Facts & features

    Interior

    Bedrooms & bathrooms
    • Bedrooms: 3
    • Bathrooms: 2
    • Full bathrooms: 2
    • Main level bathrooms: 2
    • Main level bedrooms: 3
    Primary bedroom
    • Level: Main
    • Dimensions: 0 x 0
    Bedroom 2
    • Level: Main
    • Dimensions: 0 x 0
    Bedroom 3
    • Level: Main
    • Dimensions: 0 x 0
    Heating
    • Central, Electric
    Cooling
    • Central Air, Electric
    Appliances
    • Included: Cooktop, Dryer, Dishwasher, Electric Water Heater, Disposal, Microwave, Refrigerator, Self Cleaning Oven, Washer
    • Laundry: Laundry Room
    Features
    • Breakfast Bar, Breakfast Area, Double Vanity, Entrance Foyer, Gourmet Kitchen, Kitchen Island, Main Level Primary, Primary Suite, Pantry, Pull Down Attic Stairs, Split Bedrooms, Separate Shower
    • Attic: Pull Down Stairs
    Interior area
    • Total interior livable area: 2,040 sqft

    Property

    Parking
    • Total spaces: 2
    • Parking features: Attached, Garage Door Opener
    • Garage spaces: 2
    Features
    • Patio & porch: Covered, Patio, Porch, Front Porch, Screened
    • Pool features: Community
    • Fencing: Wood,Privacy,Yard Fenced
    Lot
    • Size: 9,583 Square Feet
    • Features: Interior Lot, Sprinkler System
    Details
    • Parcel number: 075 01 010 034
    • Special conditions: Standard

    Construction

    Type & style
    • Home type: SingleFamily
    • Architectural style: Traditional
    • Property subtype: Single Family Residence
    Materials
    • Wood Siding
    • Foundation: Slab
    Condition
    • Year built: 2024

    Utilities & green energy

    • Sewer: Public Sewer
    • Water: Public
    • Utilities for property: Cable Available, Underground Utilities

    Community & HOA

    Community
    • Features: Boat Facilities, Pool, Dock, Fitness Center, Gated, Marina, Playground, Park, Street Lights, Sidewalks, Trails/Paths
    • Subdivision: Waterways
    HOA
    • Has HOA: Yes
    • HOA fee: $290 monthly
    • HOA name: Waterways HOA
    Location
    • Region: Richmond Hill

    Financial & listing details

    • Price per square foot: $240/sqft
    • Date on market: 4/21/2026
    • Cumulative days on market: 69 days
    • Listing agreement: Exclusive Right To Sell
    • Listing terms: ARM,Cash,Conventional,1031 Exchange,FHA,VA Loan
    • Ownership type: Homeowner/Owner

    Price history

    DateEventPrice
    7/10/2026Listing removed$3,250$2/sqft
    Source: Zillow Rentals Report a problem
    6/30/2026Listed for rent$3,250$2/sqft
    Source: Zillow Rentals Report a problem
    6/29/2026Sold$490,000-2%$240/sqft
    Source: Hive MLS #SA353861 Report a problem
    5/22/2026Contingent$499,900$245/sqft
    Source: Hive MLS #SA353861 Report a problem
    5/6/2026Price change$499,900-4.8%$245/sqft
    Source: Hive MLS #SA353861 Report a problem
    4/21/2026Listed for sale$525,000+19.9%$257/sqft
    Source: Hive MLS #SA353861 Report a problem
    1/30/2024Listing removed--
    Source: Pulte Report a problem
    1/24/2024Price change$437,990+0.5%$215/sqft
    Source: Pulte Report a problem
    1/4/2024Price change$435,990+1.9%$214/sqft
    Source: Pulte Report a problem
    12/8/2023Listed for sale$427,990$210/sqft
    Source: Pulte Report a problem

    Public tax history

    Tax history is unavailable.

    Neighborhood: 31324

    Nearby schools

    GreatSchools rating
    Get pre-qualified for a loan
    At Zillow Home Loans, we can pre-qualify you in as little as 5 minutes with no impact to your credit score.

    An equal housing lender. NMLS #10287.

    Sell for more on Zillow
    Get a Zillow Showcase℠ listing at no additional cost and you could sell for .
    $490,000
    2% more
    +$9,800
    With Zillow Showcase(estimated)
    $499,800