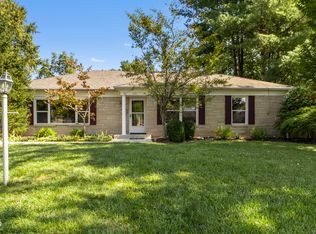
Incredible value for almost 4000 sq/ft in this location. This 3 BDRM, 2.5 BATH Meridian Kessler charmer has been beautifully updated and impeccably maintained. Conveniently located with easy access to the Monon Trail, Canal Tow Path, Broad Ripple, Butler University, Holiday Park and the 56th/Illinois shops/dining. Its a joy to entertain with multiple gathering spaces and a circular floor plan that connects the formal living room, dining room, family room, kitchen and sunroom/breakfast area. The living room features a gas fireplace, the dining room easily extends to serve large groups and the family room features vaulted ceilings with skylights. You will love cooking in the newly remodeled kitchen with white cabinets, granite countertops and stainless appliances. The primary bedroom suite boasts a sleek new bathroom with double vanities, walk-in shower, heated tile floors, anti-fog/back lit mirrors and hot water recirculating pump. You will enjoy going down to the bright, clean basement with daylight windows, that offers additional living space, a large office with built-in bookcases, a spacious laundry area with a utility tub, cabinets with a folding counter, and plenty of extra storage space. The backyard is a private oasis with mature trees, a maintenance-free composite deck and a large two-car detached garage.
Sold
$445,000
14 Kessler Boulevard West Dr, Indianapolis, IN 46208
3beds
3,586sqft
Residential, Single Family Residence
Built in 1947
9,583 Square Feet Lot
$450,300 Zestimate®
$124/sqft
$3,012 Estimated rent
Home value
$450,300
$410,000 - $491,000
$3,012/mo
Zestimate® history
Owner options
List your home for rent
$3,012/mo
Rent Zestimate®
Find your next renter with Zillow Rental Manager. Plus, with online applications, you can quickly screen prospective tenants – for free.
$3,012/mo
Rent Zestimate®
Refinance and save
$2,808/mo
Est. payment
Refinancing to a lower rate could help reduce your monthly payments and save thousands over the life of the loan.
$2,808/mo
Est. payment
Explore your selling options
Work with a Zillow partner agent
Leverage their expertise and Zillow's premium Showcase listings to get your home seen by more buyers.
Get startedList with your own agent
Get your home in front of millions of buyers by listing it on Zillow.
Learn how to do itSell it yourself
Take full control of how buyers see your home on Zillow by listing For Sale by Owner (FSBO).
List your homeWhat's special
Gas fireplaceBright clean basementMaintenance-free composite deckSpacious laundry areaLarge two-car detached garageSleek new bathroomDouble vanities
Zillow last checked:
Listing updated:
Listed by:
Christopher Dykes 317-640-2210,
Carpenter, REALTORS®,
Shari Dykes 317-640-2213,
Carpenter, REALTORS®
Bought with:
Austin Coon
@properties
Source: MIBOR as distributed by MLS GRID,MLS#: 22025071
Facts & features
Interior
Bedrooms & bathrooms
- Bedrooms: 3
- Bathrooms: 3
- Full bathrooms: 2
- 1/2 bathrooms: 1
- Main level bathrooms: 3
- Main level bedrooms: 3
Primary bedroom
- Features: Carpet
- Level: Main
- Area: 143 Square Feet
- Dimensions: 13x11
Bedroom 2
- Features: Carpet
- Level: Main
- Area: 132 Square Feet
- Dimensions: 12x11
Bedroom 3
- Features: Carpet
- Level: Main
- Area: 156 Square Feet
- Dimensions: 13x12
Breakfast room
- Features: Hardwood
- Level: Main
- Area: 120 Square Feet
- Dimensions: 12x10
Dining room
- Features: Hardwood
- Level: Main
- Area: 156 Square Feet
- Dimensions: 12x13
Family room
- Features: Hardwood
- Level: Main
- Area: 300 Square Feet
- Dimensions: 25x12
Kitchen
- Features: Hardwood
- Level: Main
- Area: 150 Square Feet
- Dimensions: 15x10
Laundry
- Features: Carpet
- Level: Basement
- Area: 156 Square Feet
- Dimensions: 12x13
Living room
- Features: Hardwood
- Level: Main
- Area: 266 Square Feet
- Dimensions: 19x14
Office
- Features: Carpet
- Level: Basement
- Area: 153 Square Feet
- Dimensions: 17x9
Play room
- Features: Carpet
- Level: Basement
- Area: 468 Square Feet
- Dimensions: 36x13
Utility room
- Features: Other
- Level: Basement
- Area: 560 Square Feet
- Dimensions: 28x20
Heating
- Forced Air
Appliances
- Included: Electric Cooktop, Dishwasher, Dryer, Disposal, Gas Water Heater, Humidifier, Microwave, Electric Oven, Refrigerator, Washer, Water Purifier, Water Softener Owned
- Laundry: In Basement
Features
- Vaulted Ceiling(s), Entrance Foyer, Hardwood Floors
- Flooring: Hardwood
- Windows: Windows Vinyl, Wood Frames, WoodWorkStain/Painted
- Basement: Daylight,Finished
- Number of fireplaces: 1
- Fireplace features: Gas Log, Living Room
Interior area
- Total structure area: 3,586
- Total interior livable area: 3,586 sqft
- Finished area below ground: 1,518
Property
Parking
- Total spaces: 2
- Parking features: Detached
- Garage spaces: 2
- Details: Garage Parking Other(Courtyard Load Garage, Garage Door Opener)
Features
- Levels: One
- Stories: 1
- Patio & porch: Covered, Deck
- Exterior features: Other
- Fencing: Fenced,Partial
Lot
- Size: 9,583 Square Feet
- Features: Sidewalks, Mature Trees
Details
- Parcel number: 490601114106000801
- Special conditions: None
- Other equipment: Radon System
- Horse amenities: None
Construction
Type & style
- Home type: SingleFamily
- Architectural style: Traditional
- Property subtype: Residential, Single Family Residence
Materials
- Brick, Wood
- Foundation: Block
Condition
- Updated/Remodeled
- New construction: No
- Year built: 1947
Utilities & green energy
- Electric: 200+ Amp Service
- Water: Municipal/City
- Utilities for property: Electricity Connected, Sewer Connected, Water Connected
Community & HOA
Community
- Subdivision: Meridian Kessler Terrace
HOA
- Has HOA: No
Location
- Region: Indianapolis
Financial & listing details
- Price per square foot: $124/sqft
- Tax assessed value: $339,500
- Annual tax amount: $3,516
- Date on market: 3/5/2025
- Cumulative days on market: 14 days
- Electric utility on property: Yes
Price history
| Date | Event | Price |
|---|---|---|
| 5/7/2025 | Sold | $445,000-3.2%$124/sqft |
Source:  MIBOR as distributed by MLS GRID #22025071 Report a problem MIBOR as distributed by MLS GRID #22025071 Report a problem | ||
| 4/5/2025 | Pending sale | $459,900$128/sqft |
Source: MIBOR as distributed by MLS GRID #22025071 Report a problem | ||
| 3/26/2025 | Listed for sale | $459,900$128/sqft |
Source: MIBOR as distributed by MLS GRID #22025071 Report a problem | ||
| 3/7/2025 | Pending sale | $459,900$128/sqft |
Source: MIBOR as distributed by MLS GRID #22025071 Report a problem | ||
| 3/5/2025 | Listed for sale | $459,900-5.2%$128/sqft |
Source: MIBOR as distributed by MLS GRID #22025071 Report a problem | ||
| 11/25/2024 | Listing removed | $485,000$135/sqft |
Source: MIBOR as distributed by MLS GRID #21990477 Report a problem | ||
| 11/4/2024 | Price change | $485,000-2.8%$135/sqft |
Source: MIBOR as distributed by MLS GRID #21990477 Report a problem | ||
| 9/6/2024 | Price change | $499,000-5%$139/sqft |
Source: MIBOR as distributed by MLS GRID #21990477 Report a problem | ||
| 7/19/2024 | Listed for sale | $525,000$146/sqft |
Source: MIBOR as distributed by MLS GRID #21990477 Report a problem | ||
Public tax history
| Year | Property taxes | Tax assessment |
|---|---|---|
| 2025 | $3,727 +6% | $339,500 +9.1% |
| 2024 | $3,516 -4.9% | $311,300 +5.1% |
| 2023 | $3,696 +8.1% | $296,200 -4.1% |
| 2022 | $3,419 +16% | $308,800 +5.3% |
| 2021 | $2,949 -3.4% | $293,300 +15.9% |
| 2020 | $3,053 +8.7% | $253,100 -1.4% |
| 2019 | $2,808 +13.9% | $256,700 +9.3% |
| 2018 | $2,465 -0.8% | $234,800 +2.6% |
| 2017 | $2,485 +16.4% | $228,900 +0.5% |
| 2016 | $2,134 -30.3% | $227,700 -19.5% |
| 2014 | $3,064 -2.5% | $282,800 +1.1% |
| 2013 | $3,144 | $279,800 +0.1% |
| 2012 | $3,144 | $279,500 +6.2% |
| 2011 | -- | $263,100 |
| 2010 | $2,735 +5.7% | $263,100 +8% |
| 2009 | $2,587 | $243,700 +1.1% |
| 2007 | -- | $241,000 -24.9% |
| 2006 | -- | $321,100 +84.2% |
| 2005 | -- | $174,300 |
| 2004 | -- | $174,300 -7.8% |
| 2003 | -- | $189,100 +156.2% |
| 2002 | -- | $73,800 +200% |
| 2001 | -- | $24,600 |
| 2000 | -- | $24,600 |
Find assessor info on the county website
Neighborhood: Broad Ripple
Nearby homes
- $591,8006 bd4 ba4.5k sqft20 Kessler Boulevard West Dr, Indianapolis, IN 46208Off Market
- $390,0003 bd2 ba2k sqft6002 N Meridian St, Indianapolis, IN 46208Sold

- $394,0003 bd2 ba1.8k sqft6021 Garver Rd, Indianapolis, IN 46208Sold
- $550,0004 bd3 ba3.4k sqft6012 N Meridian St, Indianapolis, IN 46208Sold

- $495,9003 bd3 ba3.2k sqft6025 Garver Rd, Indianapolis, IN 46208Off Market
- $626,5005 bd3 ba5.7k sqft30 Kessler Boulevard West Dr, Indianapolis, IN 46208Off Market
- $427,1003 bd2 ba3.1k sqft6018 N Meridian St, Indianapolis, IN 46208Off Market
- $333,5002 bd-- ba1.6k sqft6016 Garver Rd, Indianapolis, IN 46208Off Market
Nearby schools
GreatSchools rating
- 8/10Center for Inquiry School 84Grades: K-5Distance: 0.5 mi
- NABroad Ripple Middle School - An IB World SchoolGrades: 6-8Distance: 1.2 mi
- 2/10Shortridge High SchoolGrades: 9-12Distance: 3.1 mi
Get a cash offer in 3 minutes
Find out how much your home could sell for in as little as 3 minutes with a no-obligation cash offer.
Estimated market value
$450,300
Get a cash offer in 3 minutes
Find out how much your home could sell for in as little as 3 minutes with a no-obligation cash offer.
Estimated market value
$450,300
- Indiana
- Marion County
- Indianapolis
- 46208
- Broad Ripple
- 14 Kessler Boulevard West Dr
Nearby cities
Nearby neighborhoods
Nearby zip codes
Other Indianapolis Topics
