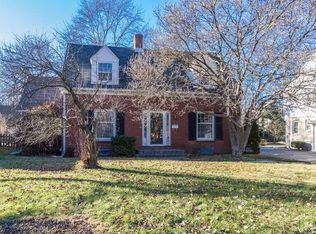
Come see this beautiful 4 bedroom, 2 1/2 bath home in Meridian Kessler. Home was completely gutted down to it's original basement and rebuilt in 2022 with new insulation, drywall, windows, roof, electrical service, HVAC and plumbing. The many windows create an abundance of natural light that show off the open concept living room, kitchen and dining areas. The kitchen has additional cabinetry for all your storage needs. The living room has a raised ceiling, beautiful gas fireplace and custom welded stair handrail that continues up to the loft. A much sought after main-level primary bedroom suite has a large walk-in closet. Three additional bedrooms are on the upper level with an open loft space. Laundry is on the main level and the basement is large, bright and dry. The large deck out back, private yard and 2-car garage complete this home.
Sold
Zillow last checked:
Listing updated:
Bought with:
Joshua Carpenter
Trueblood Real Estate
Source: MIBOR as distributed by MLS GRID,MLS#: 21965712
Price history
| Date | Event | Price |
|---|---|---|
| 5/13/2024 | Sold | $550,000+0%$159/sqft |
Source:  MIBOR as distributed by MLS GRID #21965712 Report a problem MIBOR as distributed by MLS GRID #21965712 Report a problem | ||
| 4/10/2024 | Pending sale | $549,900$159/sqft |
Source: MIBOR as distributed by MLS GRID #21965712 Report a problem | ||
| 4/4/2024 | Listed for sale | $549,900$159/sqft |
Source: MIBOR as distributed by MLS GRID #21965712 Report a problem | ||
| 3/5/2024 | Pending sale | $549,900$159/sqft |
Source: MIBOR as distributed by MLS GRID #21965712 Report a problem | ||
| 2/29/2024 | Listed for sale | $549,900-5.8%$159/sqft |
Source: MIBOR as distributed by MLS GRID #21965712 Report a problem | ||
| 9/19/2023 | Listing removed | -- |
Source: MIBOR as distributed by MLS GRID #21937338 Report a problem | ||
| 9/1/2023 | Price change | $584,000-0.8%$169/sqft |
Source: MIBOR as distributed by MLS GRID #21937338 Report a problem | ||
| 8/16/2023 | Listed for sale | $589,000+16.1%$170/sqft |
Source: MIBOR as distributed by MLS GRID #21937338 Report a problem | ||
| 8/19/2022 | Sold | $507,500-2.4%$147/sqft |
Source: MIBOR as distributed by MLS GRID #21849254 Report a problem | ||
| 7/13/2022 | Pending sale | $519,900$150/sqft |
Source: MIBOR as distributed by MLS GRID #21849254 Report a problem | ||
| 7/5/2022 | Price change | $519,900-3%$150/sqft |
Source: MIBOR as distributed by MLS GRID #21849254 Report a problem | ||
| 6/28/2022 | Price change | $535,900-1.8%$155/sqft |
Source: MIBOR as distributed by MLS GRID #21849254 Report a problem | ||
| 6/21/2022 | Price change | $545,900-1.6%$158/sqft |
Source: MIBOR as distributed by MLS GRID #21849254 Report a problem | ||
| 6/10/2022 | Price change | $554,900-1.8%$161/sqft |
Source: MIBOR as distributed by MLS GRID #21849254 Report a problem | ||
| 6/4/2022 | Price change | $564,900-2.6%$163/sqft |
Source: MIBOR as distributed by MLS GRID #21849254 Report a problem | ||
| 5/27/2022 | Price change | $579,700-3.3%$168/sqft |
Source: MIBOR as distributed by MLS GRID #21849254 Report a problem | ||
| 5/18/2022 | Price change | $599,700-1.7%$174/sqft |
Source: MIBOR as distributed by MLS GRID #21849254 Report a problem | ||
| 5/6/2022 | Price change | $609,800-6%$176/sqft |
Source: MIBOR as distributed by MLS GRID #21849254 Report a problem | ||
| 4/28/2022 | Price change | $648,900-3.1%$188/sqft |
Source: MIBOR as distributed by MLS GRID #21849254 Report a problem | ||
| 4/15/2022 | Listed for sale | $669,900+470.1%$194/sqft |
Source: MIBOR as distributed by MLS GRID #21849254 Report a problem | ||
| 11/16/2020 | Sold | $117,500-6%$34/sqft |
Source: MIBOR as distributed by MLS GRID #21749349 Report a problem | ||
| 11/2/2020 | Pending sale | $125,000$36/sqft |
Source: MIBOR REALTOR Association #21749490 Report a problem | ||
| 10/29/2020 | Listed for sale | $125,000+60.3%$36/sqft |
Source: MIBOR REALTOR Association #21749490 Report a problem | ||
| 7/4/2017 | Sold | $78,000-58.3%$23/sqft |
Source: Public Record Report a problem | ||
| 5/21/2015 | Sold | $187,000-1.1%$54/sqft |
Source: Public Record Report a problem | ||
| 4/2/2015 | Listed for sale | $189,000-7.8%$55/sqft |
Source: Indy Metro Northeast dba Keller Williams Realty #21343948 Report a problem | ||
| 2/11/2014 | Listing removed | $205,000$59/sqft |
Source: My Agent Indy Metro South #21233571 Report a problem | ||
| 11/10/2013 | Listed for sale | $205,000$59/sqft |
Source: My Agent Indy Metro South #21233571 Report a problem | ||
Nearby homes


Get a cash offer in 3 minutes
Find out how much your home could sell for in as little as 3 minutes with a no-obligation cash offer.
Estimated market value
$573,300
