A cozy front porch greets you to this adorable condo with zero entry, 2 bedrooms, 2 bath with attached garage. No more shoveling or lawn care for you, just move right in! Cathedral ceilings, decorative ledges and living room skylight. Loads of southern exposure to bring in the natural lighting to this bright and cheery galley kitchen, with all newer appliances, including the washer & dryer just behind a door! Cozy breakfast bar, large dining area and then to a sun room full of windows just waiting for a relaxing book read day! The extra large living room is a special surprise with corner gas fireplace and countless ways to set your furniture. Next, the large primary bedroom awaits with wall to wall closets, generous sized private bath with step in shower and a spacious vanity. Second bedroom is a great size for guests, Den or office. The 2 car garage is attached so just drive right in and walk into the kitchen foyer! All built on private streets, Knights Way Condominiums consists of 114 families, with "no thru" traffic. Located near the Social Security Office, SSM Clinics, south end of FDL, near Hwy 151 and Hwy 41. You can walk around the nature pond, hit the FDL Bike trail around the City, or enjoy a walk around the community. So much to love here! NOTE: This condo has no basement and was built on a slab.
Active-no offer
$260,000
14 Kings Crest Ln, Fond Du Lac, WI 54935
2beds
1,442sqft
Condominium
Built in 2005
-- sqft lot
$261,700 Zestimate®
$180/sqft
$200/mo HOA
What's special
Corner gas fireplaceAttached garageGenerous sized private bathCozy breakfast barLarge dining areaCathedral ceilingsDecorative ledges
- 3 days
- 287
- 14
Likely to sell faster than
Zillow last checked:
Listing updated:
Listed by:
Karen Jo Dobyns 920-322-8877,
First Weber, Inc.
Source: RANW as distributed by MLS GRID,MLS#: 50335190
Facts & features
Interior
Bedrooms & bathrooms
- Bedrooms: 2
- Bathrooms: 2
- Full bathrooms: 2
Bedroom 1
- Level: Main
- Dimensions: 14x12
Bedroom 2
- Level: Main
- Dimensions: 13x11
Dining room
- Level: Main
- Dimensions: 11x10
Kitchen
- Level: Main
- Dimensions: 10x10
Living room
- Level: Main
- Dimensions: 21x14
Heating
- Forced Air
Cooling
- Forced Air
Appliances
- Included: Dishwasher, Disposal, Dryer, Microwave, Range, Refrigerator, Washer, Water Softener Owned
Features
- Breakfast Bar, Cable Available, Split Bedroom, Vaulted Ceiling(s)
- Windows: Skylight(s)
- Has fireplace: Yes
- Fireplace features: Gas
Interior area
- Total interior livable area: 1,442 sqft
- Finished area above ground: 1,442
- Finished area below ground: 0
Property
Parking
- Parking features: Garage, Attached, Garage Door Opener
- Has attached garage: Yes
Accessibility
- Accessibility features: 1st Floor Bedroom, 1st Floor Full Bath, Laundry 1st Floor, Level Drive, Level Lot, Low Pile Carpeting, Open Floor Plan, Ramped or Level Entrance, Ramped or Lvl Garage, Stall Shower
Features
- Patio & porch: Patio
Lot
- Size: 2 Acres
Details
- Parcel number: FDL15172628300
- Zoning: Multi-Family(4Units)
Construction
Type & style
- Home type: Condo
- Property subtype: Condominium
Materials
- Aluminum Siding, Brick, Vinyl Siding
Condition
- New construction: No
- Year built: 2005
Utilities & green energy
- Sewer: Public Sewer
- Water: Public
Community & HOA
HOA
- Has HOA: Yes
- Amenities included: Common Green Space, Pond Seasonal, Trail(s)
- HOA fee: $200 monthly
- HOA name: Homes of Knights Way
Location
- Region: Fond Du Lac
Financial & listing details
- Price per square foot: $180/sqft
- Tax assessed value: $212,300
- Annual tax amount: $3,445
- Date on market: 11/2/2026
- Inclusions: Stove, refrigerator, microwave, washer, dryer, garbage & recycling bins, owned water softener
- Exclusions: All personal property
Estimated market value
$261,700
$249,000 - $275,000
$1,963/mo
Price history
| Date | Event | Price |
|---|---|---|
| 11/2/2026 | Listed for sale | $260,000+18.2%$180/sqft |
Source:  WIREX MLS #50335190 Report a problem | ||
| 11/1/2021 | Sold | $220,000-2.2%$153/sqft |
Source: SCWMLS #1919112 Report a problem | ||
| 10/18/2021 | Pending sale | $224,900$156/sqft |
Source: WIREX MLS #1919112 Report a problem | ||
| 10/11/2021 | Listed for sale | $224,900+66.7%$156/sqft |
Source: WIREX MLS #1919112 Report a problem | ||
| 12/1/2006 | Sold | $134,900+0.1%$94/sqft |
Source: Public Record Report a problem | ||
| 9/29/2005 | Sold | $134,800$93/sqft |
Source: Public Record Report a problem | ||
Public tax history
| Year | Property taxes | Tax assessment |
|---|---|---|
| 2025 | $3,445 +1.3% | $212,300 +49.3% |
| 2024 | $3,400 +3.5% | $142,200 |
| 2023 | $3,285 -5% | $142,200 |
| 2022 | $3,457 -0.5% | $142,200 |
| 2021 | $3,475 +10.3% | $142,200 |
| 2020 | $3,151 +11.5% | $142,200 +17.9% |
| 2018 | $2,825 +0.1% | $120,600 |
| 2017 | $2,821 +3.4% | $120,600 |
| 2016 | $2,730 -4.4% | $120,600 |
| 2015 | $2,855 +3% | $120,600 |
| 2014 | $2,772 -2.1% | $120,600 -1.3% |
| 2013 | $2,832 +2.4% | $122,200 |
| 2012 | $2,767 +3.5% | $122,200 |
| 2011 | $2,672 -0.6% | $122,200 |
| 2010 | $2,687 -10.7% | $122,200 -8.4% |
| 2009 | $3,010 +6% | $133,400 |
| 2008 | $2,839 +0.9% | $133,400 |
| 2007 | $2,813 +4.1% | $133,400 |
| 2006 | $2,701 | $133,400 |
Find assessor info on the county website
Monthly payment
Est. payment
Payment breakdown
Explore the cost of this home by adjusting the details. Changes won't be saved.Climate risks
Neighborhood: 54935
- $307,9002 bd2 ba1.4k sqft8 Stone Castle Dr, Fond Du Lac, WI 54935Off Market
- $294,5002 bd2 ba1.4k sqft12 Stone Castle Dr, Fond Du Lac, WI 54935Off Market
- $280,2002 bd2 ba1.3k sqft16 Stone Castle Dr, Fond Du Lac, WI 54935Off Market
- $307,5002 bd2 ba1.4k sqft20 Stone Castle Dr, Fond Du Lac, WI 54935Off Market
Similar homes
- $239,9002 bd2 ba1.2k sqft439 Austin Ln, Fond Du Lac, WI 54935For Sale
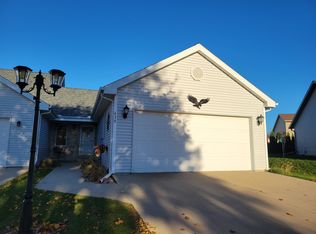 MLS ID #50335174, Cylie G Carlson. RANW as distributed by MLS GRID
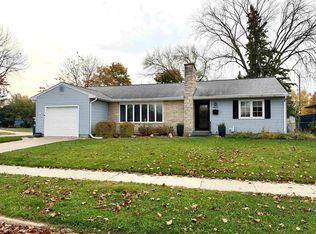
- $290,0002 bd2 ba1.4k sqft61 Heritage Ct, Fond Du Lac, WI 54935For Sale
 MLS ID #50335175, John T O'Brien. RANW as distributed by MLS GRID
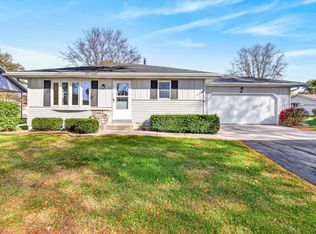
- $239,9002 bd1 ba1.6k sqft494 8th St, Fond Du Lac, WI 54935For Sale
 MLS ID #50335334, Sharon Wilson. RANW as distributed by MLS GRID
- $290,0002 bd3 ba1.2k sqft31 Heritage Ln, Fond Du Lac, WI 54935For Sale
 MLS ID #50334943, Carolyn T Kampa. RANW as distributed by MLS GRID
