Quality built ranch in desirable southeast neighborhood designed by Woodcrest Construction features a 2003 fully windowed 3-season's room addition and wonderful backyard setting bordered by cedars for added privacy. Offers an eat-in kitchen with windowed dinette, primary bedroom suite with large walk-in closet, connecting double vanity full bath, and main floor laundry closet. Fully finished 2.5 car garage with work bench area includes water spigot and floor drain. Nice upgrades including Pella windows with built-in blinds. Full basement with air to air exchange, utility sink, work benches, built-in shelving and cabinetry. Includes kitchen appliances and easy to love front porch accented with tasteful landscaping. Additional 288 sqft in the 3-seasons room for added living space!
Active-no offer
$299,900
336 Willsher Dr, Fond Du Lac, WI 54935
2beds
1,302sqft
Single Family Residence
Built in 1994
8,712 Square Feet Lot
$304,500 Zestimate®
$230/sqft
$-- HOA
What's special
Main floor laundry closetIncludes kitchen appliances
- 12 days
- 505
- 21
Likely to sell faster than
Zillow last checked:
Listing updated:
Listed by:
Steven J Klapperich Office:920-923-6000,
Klapperich Real Estate, Inc.
Source: RANW as distributed by MLS GRID,MLS#: 50335016
Facts & features
Interior
Bedrooms & bathrooms
- Bedrooms: 2
- Bathrooms: 1
- Full bathrooms: 1
Bedroom 1
- Level: Main
- Dimensions: 15x11
Bedroom 2
- Level: Main
- Dimensions: 13x9
Kitchen
- Level: Main
- Dimensions: 15x14
Living room
- Level: Main
- Dimensions: 23x13
Other
- Description: Foyer
- Level: Main
- Dimensions: 4x9
Other
- Description: 3 Season Rm
- Level: Main
- Dimensions: 17X15
Heating
- Forced Air
Cooling
- Forced Air, Central Air
Appliances
- Included: Dishwasher, Microwave, Range, Refrigerator, Water Softener Owned
Features
- Basement: Full
- Has fireplace: No
- Fireplace features: None
Interior area
- Total interior livable area: 1,302 sqft
- Finished area above ground: 1,302
- Finished area below ground: 0
Property
Parking
- Total spaces: 2
- Parking features: Attached, Garage Door Opener
- Attached garage spaces: 2
Accessibility
- Accessibility features: Not Applicable
Lot
- Size: 8,712 Square Feet
Details
- Parcel number: FDL1517233485500
- Zoning: Residential
- Other equipment: Air Exchanger System
Construction
Type & style
- Home type: SingleFamily
- Architectural style: Ranch
- Property subtype: Single Family Residence
Materials
- Vinyl Siding
- Foundation: Poured Concrete
Condition
- New construction: No
- Year built: 1994
Utilities & green energy
- Sewer: Public Sewer
- Water: Public
Community & HOA
Location
- Region: Fond Du Lac
Financial & listing details
- Price per square foot: $230/sqft
- Tax assessed value: $288,400
- Annual tax amount: $4,629
- Date on market: 10/28/2026
- Inclusions: Refrigerator, range, dishwasher, water softener, basement workbenches & cabinetry, security system components, spare siding & roof shingle in basement
- Exclusions: Seller's personal property
Estimated market value
$304,500
$289,000 - $320,000
$1,701/mo
Price history
| Date | Event | Price |
|---|---|---|
| 10/28/2026 | Listed for sale | $299,900+122.1%$230/sqft |
Source: RANW as distributed by MLS GRID #50335016 Report a problem | ||
| 9/1/2000 | Sold | $135,000$104/sqft |
Source: Agent Provided Report a problem | ||
Public tax history
| Year | Property taxes | Tax assessment |
|---|---|---|
| 2025 | $4,719 +10% | $288,400 +62.1% |
| 2024 | $4,289 +3.2% | $177,900 |
| 2023 | $4,156 -3.9% | $177,900 |
| 2022 | $4,325 -0.5% | $177,900 |
| 2021 | $4,348 +9.5% | $177,900 |
| 2020 | $3,972 +9.8% | $177,900 +16.1% |
| 2018 | $3,618 +0.4% | $153,200 |
| 2017 | $3,605 +2.5% | $153,200 |
| 2016 | $3,516 -3.6% | $153,200 |
| 2015 | $3,649 +3% | $153,200 |
| 2014 | $3,543 -5.2% | $153,200 -4.3% |
| 2013 | $3,737 +2.5% | $160,100 |
| 2012 | $3,645 +2.8% | $160,100 |
| 2011 | $3,546 -0.5% | $160,100 |
| 2010 | $3,565 +7.6% | $160,100 +9% |
| 2009 | $3,315 +6% | $146,900 |
| 2008 | $3,126 +0.9% | $146,900 |
| 2007 | $3,097 +4.1% | $146,900 |
| 2006 | $2,974 -3.4% | $146,900 +8.9% |
| 2005 | $3,079 +0.8% | $134,900 |
| 2004 | $3,054 +11.8% | $134,900 +6.8% |
| 2003 | $2,731 -6.7% | $126,300 +15.3% |
| 2002 | $2,928 +0.9% | $109,500 |
| 2001 | $2,903 +5.1% | $109,500 |
| 2000 | $2,763 | $109,500 |
Find assessor info on the county website
Monthly payment
Est. payment
Payment breakdown
Explore the cost of this home by adjusting the details. Changes won't be saved.Climate risks
Neighborhood: 54935

Similar homes
- $289,9002 bd1 ba1.4k sqft360 Willsher Dr, Fond Du Lac, WI 54935For Sale
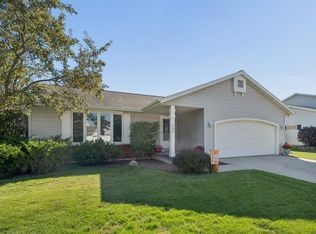 MLS ID #50333544, Elaine K Graf. RANW as distributed by MLS GRID
- $260,0002 bd2 ba1.4k sqft14 Kings Crest Ln, Fond Du Lac, WI 54935For Sale
 MLS ID #50335190, Karen Jo Dobyns. RANW as distributed by MLS GRID
- $339,0003 bd3 ba1.5k sqft1052 Eastman Ln, Fond Du Lac, WI 54935For Sale
 MLS ID #50333542, John T O'Brien. RANW as distributed by MLS GRID
- $349,9003 bd2 ba1.9k sqft172 Yacoub Ln, Fond Du Lac, WI 54935For Sale
 MLS ID #50333073, Gail M Sharpe. RANW as distributed by MLS GRID
