Welcome to 1604 Primrose Ln! This spacious 3-bedroom, 2-bath home sits on a generous 0.44-acre lot and features vaulted ceilings, a wood-burning fireplace, and a flexible Quad-level floor plan. Enjoy a large primary bedroom, lower-level family room, and an attached 3-car garage with plenty of storage. This home offers plenty of space inside and out!
Active-offer no bump
$354,900
1604 Primrose Ln, Fond Du Lac, WI 54935
3beds
1,741sqft
Single Family Residence
Built in 2001
0.44 Acres Lot
$355,600 Zestimate®
$204/sqft
$-- HOA
What's special
Lower-level family roomVaulted ceilingsFlexible quad-level floor planWood-burning fireplaceLarge primary bedroom
- 16 days
- 1,496
- 64
Zillow last checked:
Listing updated:
Listed by:
Carter L Crowley PREF:920-252-2864,
Realty One Group Haven
Source: RANW as distributed by MLS GRID,MLS#: 50333418
Facts & features
Interior
Bedrooms & bathrooms
- Bedrooms: 3
- Bathrooms: 2
- Full bathrooms: 2
Bedroom 1
- Level: Upper
- Dimensions: 11x15
Bedroom 2
- Level: Upper
- Dimensions: 15x9
Bedroom 3
- Level: Upper
- Dimensions: 11x9
Family room
- Level: Lower
- Dimensions: 21x14
Kitchen
- Level: Main
- Dimensions: 11x17
Living room
- Level: Main
- Dimensions: 13x11
Heating
- Forced Air
Cooling
- Forced Air, Central Air
Appliances
- Included: Dishwasher, Range, Refrigerator
Features
- At Least 1 Bathtub, Vaulted Ceiling(s)
- Basement: Finished,Partial
- Number of fireplaces: 1
- Fireplace features: Wood Burning, One
Interior area
- Total interior livable area: 1,741 sqft
- Finished area above ground: 1,126
- Finished area below ground: 615
Property
Parking
- Total spaces: 3
- Parking features: Attached, Basement, Garage Door Opener
- Attached garage spaces: 3
Accessibility
- Accessibility features: Not Applicable
Features
- Patio & porch: Patio
Lot
- Size: 0.44 Acres
- Features: Sidewalk
Details
- Parcel number: FDL1517134360000
- Zoning: Residential
Construction
Type & style
- Home type: SingleFamily
- Architectural style: Other
- Property subtype: Single Family Residence
Materials
- Vinyl Siding
- Foundation: Poured Concrete
Condition
- New construction: No
- Year built: 2001
Utilities & green energy
- Sewer: Public Sewer
- Water: Public
Community & HOA
Location
- Region: Fond Du Lac
Financial & listing details
- Price per square foot: $204/sqft
- Tax assessed value: $187,200
- Annual tax amount: $5,034
- Date on market: 9/29/2026
- Inclusions: Stove, Refrigerator, Dishwasher
- Exclusions: Seller's Personal Property
Estimated market value
$355,600
$338,000 - $373,000
$2,444/mo
Price history
| Date | Event | Price |
|---|---|---|
| 10/4/2026 | Contingent | $354,900$204/sqft |
Source:  WIREX MLS #50333418 Report a problem WIREX MLS #50333418 Report a problem | ||
| 9/29/2026 | Listed for sale | $354,900+44.9%$204/sqft |
Source: RANW as distributed by MLS GRID #50333418 Report a problem | ||
| 8/14/2026 | Sold | $245,000+44.2%$141/sqft |
Source: Public Record Report a problem | ||
| 7/14/2015 | Listing removed | $169,900+0.6%$98/sqft |
Source: Preferred Properties of Fond du Lac, Inc Report a problem | ||
| 6/27/2015 | Sold | $168,900-3.4%$97/sqft |
Source: RANW as distributed by MLS GRID #50094189 Report a problem | ||
| 1/2/2014 | Listing removed | $174,900$100/sqft |
Source: Adashun Jones, Inc. #50062484 Report a problem | ||
| 9/26/2012 | Listed for sale | $174,900+11.4%$100/sqft |
Source: Adashun Jones, Inc. #50062484 Report a problem | ||
| 1/13/2006 | Sold | $157,000$90/sqft |
Source: RANW as distributed by MLS GRID #40501885 Report a problem | ||
Public tax history
| Year | Property taxes | Tax assessment |
|---|---|---|
| 2024 | $4,521 +3.1% | $187,200 |
| 2023 | $4,383 -3.7% | $187,200 |
| 2022 | $4,551 -0.5% | $187,200 |
| 2021 | $4,575 +9.3% | $187,200 |
| 2020 | $4,185 +11.5% | $187,200 +17.9% |
| 2018 | $3,755 +0.4% | $158,800 |
| 2017 | $3,739 +2.4% | $158,800 |
| 2016 | $3,651 -4.4% | $158,800 |
| 2015 | $3,818 +3.9% | $158,800 |
| 2014 | $3,675 -5.7% | $158,800 -4.8% |
| 2013 | $3,897 +2.6% | $166,800 |
| 2012 | $3,800 +2.7% | $166,800 |
| 2011 | $3,701 -0.5% | $166,800 |
| 2010 | $3,721 +2.4% | $166,800 +3.6% |
| 2009 | $3,633 +6% | $161,000 |
| 2008 | $3,427 +0.9% | $161,000 |
| 2007 | $3,395 +4.1% | $161,000 |
| 2006 | $3,260 -8.1% | $161,000 +3.6% |
| 2005 | $3,547 +22.7% | $155,400 +21.7% |
| 2004 | $2,891 +4.7% | $127,700 |
| 2003 | $2,761 -0.2% | $127,700 +23.4% |
| 2002 | $2,768 +620% | $103,500 +613.8% |
| 2001 | $384 +5.1% | $14,500 |
| 2000 | $366 | $14,500 |
Find assessor info on the county website
Monthly payment
Est. payment
Payment breakdown
Explore the cost of this home by adjusting the details. Changes won't be saved.Climate risks
Neighborhood: 54935


Similar homes
- $349,0003 bd3 ba1.4k sqft446 Rockrose Dr, Fond Du Lac, WI 54935For Sale
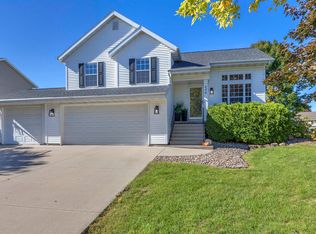 MLS ID #50333744, Brooke E Boyle-Schneider. RANW as distributed by MLS GRID
 - $339,9003 bd2 ba1.5k sqft462 Rockrose Dr, Fond Du Lac, WI 54935For Sale
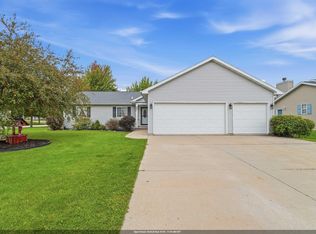 MLS ID #50333357, Jan M Krug. RANW as distributed by MLS GRID
 - $380,0004 bd3 ba2k sqft985 Springs Rd, Fond Du Lac, WI 54935For Sale
 MLS ID #50333011, Jason R Rieckmann. RANW as distributed by MLS GRID
 - $349,9003 bd2 ba1.9k sqft172 Yacoub Ln, Fond Du Lac, WI 54935For Sale
 MLS ID #50333073, Gail M Sharpe. RANW as distributed by MLS GRID
