This beautiful Craftsman-style home is located in the desirable Cove at Butler Springs subdivision and features a thoughtfully designed open floor plan filled with charm and functionality. The heart of the home is the gourmet kitchen, complete with granite countertops, stainless steel appliances, a vaulted ceiling, ample cabinetry with pull-out trays, over- and under-cabinet lighting, and generous workspace—flowing seamlessly into the main living areas, making it ideal for everyday living and entertaining. The living room is warm and inviting with a gas log fireplace, complemented by high ceilings, hardwood floors throughout the main level, and wide walkways across the main living spaces. There are three bedrooms and two full bathrooms on the main level, including the primary suite. One of the secondary bedrooms features French doors, making it ideal for use as a home office or den. The large primary suite offers a peaceful retreat with bump-out double windows overlooking the backyard, a walk-in closet, and an en suite bath with dual sink vanity, garden tub, separate shower, and linen closet. Tile flooring is featured in the bathrooms and laundry room. Upstairs, you’ll find the fourth bedroom, a full bathroom, a large bonus room, and an additional storage closet—providing flexible space for guests, recreation, or multi-generational living. Outdoor living is equally inviting with a fenced backyard, a property line that extends beyond the fence, and a spacious sunroom—perfect for relaxing or hosting gatherings year-round. If the character and layout of the home don’t win you over, the location certainly will, just minutes from downtown Greenville, the Swamp Rabbit Trail, shopping, restaurants, parks, and more. A nearby pedestrian path leads directly to Butler Springs Park, featuring a walking trail, baseball fields, tennis courts, and a playground—ideal for outdoor recreation and community connection.
Sold for $530,000
Zestimate®
$530,000
14 Kittery Dr, Greenville, SC 29615
4beds
2,753sqft
Single Family Residence, Residential
Built in 2013
6,969 Square Feet Lot
$530,000 Zestimate®
$193/sqft
$2,904 Estimated rent
Home value
$530,000
$504,000 - $557,000
$2,904/mo
Zestimate® history
Owner options
List your home for rent
$2,904/mo
Rent Zestimate®
Find your next renter with Zillow Rental Manager. Plus, with online applications, you can quickly screen prospective tenants – for free.
$2,904/mo
Rent Zestimate®
Refinance and save
$3,125/mo
Est. payment
Refinancing to a lower rate could help reduce your monthly payments and save thousands over the life of the loan.
$3,125/mo
Est. payment
Explore your selling options
Work with a Zillow partner agent
Leverage their expertise and Zillow's premium Showcase listings to get your home seen by more buyers.
Get startedList with your own agent
Get your home in front of millions of buyers by listing it on Zillow.
Learn how to do itSell it yourself
Take full control of how buyers see your home on Zillow by listing For Sale by Owner (FSBO).
List your homeWhat's special
Gas log fireplaceSpacious sunroomGarden tubStainless steel appliancesVaulted ceilingHigh ceilingsGourmet kitchen
Zillow last checked:
Listing updated:
Listed by:
Alex Crigler 864-616-3988,
BHHS C Dan Joyner - Midtown
Bought with:
Shay Felknor
BHHS C Dan Joyner - Midtown
Source: Greater Greenville AOR,MLS#: 1588559
Facts & features
Interior
Bedrooms & bathrooms
- Bedrooms: 4
- Bathrooms: 3
- Full bathrooms: 3
- Main level bathrooms: 2
- Main level bedrooms: 3
Primary bedroom
- Area: 315
- Dimensions: 21 x 15
Bedroom 2
- Area: 132
- Dimensions: 12 x 11
Bedroom 3
- Area: 143
- Dimensions: 13 x 11
Bedroom 4
- Area: 156
- Dimensions: 13 x 12
Primary bathroom
- Features: Double Sink, Full Bath, Shower-Separate, Tub-Garden, Walk-In Closet(s)
- Level: Main
Family room
- Area: 273
- Dimensions: 21 x 13
Kitchen
- Area: 165
- Dimensions: 15 x 11
Bonus room
- Area: 180
- Dimensions: 15 x 12
Heating
- Natural Gas
Cooling
- Heat Pump
Appliances
- Included: Gas Cooktop, Dishwasher, Disposal, Self Cleaning Oven, Oven, Electric Oven, Microwave, Tankless Water Heater
- Laundry: 1st Floor, Electric Dryer Hookup
Features
- High Ceilings, Ceiling Fan(s), Vaulted Ceiling(s), Ceiling Smooth, Granite Counters, Open Floorplan, Soaking Tub, Walk-In Closet(s), Split Floor Plan, Pantry, Radon System
- Flooring: Carpet, Ceramic Tile, Wood
- Windows: Tilt Out Windows, Vinyl/Aluminum Trim, Insulated Windows, Window Treatments
- Basement: None
- Attic: Storage
- Number of fireplaces: 1
- Fireplace features: Gas Log
Interior area
- Total structure area: 2,753
- Total interior livable area: 2,753 sqft
Property
Parking
- Total spaces: 2
- Parking features: Attached, Garage Door Opener, Driveway, Concrete
- Attached garage spaces: 2
- Has uncovered spaces: Yes
Features
- Levels: One and One Half
- Stories: 1.5
- Patio & porch: Front Porch
- Exterior features: Under Ground Irrigation
- Fencing: Fenced
Lot
- Size: 6,969 Square Feet
- Features: Sprklr In Grnd-Full Yard, 1/2 Acre or Less
Details
- Parcel number: 0278010106500
Construction
Type & style
- Home type: SingleFamily
- Architectural style: Craftsman
- Property subtype: Single Family Residence, Residential
Materials
- Brick Veneer, Hardboard Siding
- Foundation: Slab
- Roof: Architectural
Condition
- Year built: 2013
Utilities & green energy
- Sewer: Public Sewer
- Water: Public
- Utilities for property: Cable Available
Community & HOA
Community
- Features: Recreational Path, Sidewalks, Community Center
- Security: Smoke Detector(s)
- Subdivision: The Cove at Butler Springs
HOA
- Has HOA: Yes
- Services included: Common Area Ins., Electricity, Street Lights, By-Laws
Location
- Region: Greenville
Financial & listing details
- Price per square foot: $193/sqft
- Tax assessed value: $375,470
- Annual tax amount: $2,615
- Date on market: 4/16/2026
Price history
| Date | Event | Price |
|---|---|---|
| 6/26/2026 | Sold | $530,000-1.8%$193/sqft |
Source:  Greater Greenville AOR #1588559 Report a problem Greater Greenville AOR #1588559 Report a problem | ||
| 5/5/2026 | Contingent | $539,900$196/sqft |
Source: Greater Greenville AOR #1588559 Report a problem | ||
| 5/2/2026 | Price change | $539,900-0.9%$196/sqft |
Source: Greater Greenville AOR #1588559 Report a problem | ||
| 4/16/2026 | Listed for sale | $544,900-0.9%$198/sqft |
Source: Greater Greenville AOR #1588559 Report a problem | ||
| 4/15/2026 | Listing removed | $549,900$200/sqft |
Source: BHHS broker feed #1580358 Report a problem | ||
| 3/13/2026 | Price change | $549,900-4.3%$200/sqft |
Source: Greater Greenville AOR #1580358 Report a problem | ||
| 1/29/2026 | Listed for sale | $574,900+4.5%$209/sqft |
Source: Greater Greenville AOR #1580358 Report a problem | ||
| 1/11/2026 | Listing removed | -- |
Source: Owner Report a problem | ||
| 12/15/2025 | Price change | $549,900+3.8%$200/sqft |
Source: Owner Report a problem | ||
| 11/15/2025 | Price change | $529,900-3.6%$192/sqft |
Source: Greater Greenville AOR #1574518 Report a problem | ||
| 11/10/2025 | Listed for sale | $549,900+45.1%$200/sqft |
Source: Greater Greenville AOR #1574518 Report a problem | ||
| 11/9/2020 | Sold | $379,000$138/sqft |
Source: Greater Greenville AOR #1418687 Report a problem | ||
| 9/26/2020 | Pending sale | $379,000$138/sqft |
Source: Keller Williams Greenville Cen #1418687 Report a problem | ||
| 9/8/2020 | Price change | $379,000-3.8%$138/sqft |
Source: Keller Williams Greenville Cen #1418687 Report a problem | ||
| 5/21/2020 | Listed for sale | $394,000+5.1%$143/sqft |
Source: Keller Williams Greenville Cen #1418687 Report a problem | ||
| 12/9/2019 | Listing removed | $2,200$1/sqft |
Source: Zillow Rental Manager Report a problem | ||
| 10/8/2019 | Listed for rent | $2,200$1/sqft |
Source: Zillow Rental Manager Report a problem | ||
| 9/24/2019 | Listing removed | $375,000$136/sqft |
Source: Fathom Realty - Woodruff Rd. #1394924 Report a problem | ||
| 9/4/2019 | Price change | $375,000-3.6%$136/sqft |
Source: Fathom Realty - Woodruff Rd. #1394924 Report a problem | ||
| 7/16/2019 | Listed for sale | $389,000$141/sqft |
Source: Fathom Realty - Woodruff Rd. #1394924 Report a problem | ||
| 7/3/2019 | Pending sale | $389,000$141/sqft |
Source: Fathom Realty - Woodruff Rd. #1394924 Report a problem | ||
| 6/17/2019 | Price change | $389,000+2.9%$141/sqft |
Source: Fathom Realty - Woodruff Rd. #1394924 Report a problem | ||
| 5/17/2019 | Price change | $378,000-3%$137/sqft |
Source: Owner Report a problem | ||
| 3/1/2019 | Listed for sale | $389,500-2.5%$141/sqft |
Source: Owner Report a problem | ||
| 10/12/2018 | Listing removed | $399,500+42.9%$145/sqft |
Source: Carol Pyfrom Realty #1373773 Report a problem | ||
| 8/20/2014 | Sold | $279,640$102/sqft |
Source: Public Record Report a problem | ||
Public tax history
| Year | Property taxes | Tax assessment |
|---|---|---|
| 2024 | $2,615 -1.4% | $375,470 |
| 2023 | $2,651 +4.1% | $375,470 |
| 2022 | $2,546 +1.7% | $375,470 |
| 2021 | $2,502 -60.8% | $375,470 +15% |
| 2020 | $6,391 +180.6% | $326,610 |
| 2019 | $2,278 -4.5% | $326,610 |
| 2018 | $2,384 | $326,610 +2400.8% |
| 2017 | $2,384 +1% | $13,060 -96% |
| 2016 | $2,361 +4.1% | $326,610 +8.5% |
| 2015 | $2,267 -59.3% | $300,990 |
| 2014 | $5,568 | $300,990 +401.6% |
| 2013 | -- | $60,000 |
| 2012 | $73 +2.4% | -- |
| 2011 | $72 +1.2% | -- |
| 2010 | $71 | -- |
| 2009 | -- | -- |
| 2008 | -- | -- |
Find assessor info on the county website
Neighborhood: 29615
Nearby homes
- $617,9004 bd4 ba3k sqft18 Kittery Dr, Greenville, SC 29615Off Market
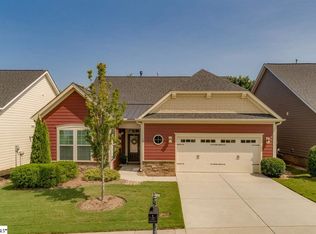
- $586,4004 bd4 ba2.5k sqft10 Kittery Dr, Greenville, SC 29615Off Market
- $525,2004 bd3 ba2.3k sqft22 Kittery Dr, Greenville, SC 29615Off Market
- $677,1004 bd3 ba3.1k sqft6 Kittery Dr, Greenville, SC 29615Off Market
- $680,3003 bd3 ba3.1k sqft26 Kittery Dr, Greenville, SC 29615Off Market
- $546,5004 bd3 ba2.4k sqft15 Kittery Dr, Greenville, SC 29615Off Market
- $576,7003 bd3 ba2.2k sqft19 Kittery Dr, Greenville, SC 29615Off Market
- $485,0004 bd3 ba2.2k sqft23 Kittery Dr, Greenville, SC 29615Sold
Nearby schools
GreatSchools rating
- 7/10East North Street AcademyGrades: PK-5Distance: 2.1 mi
- 8/10Greenville Middle AcademyGrades: 6-8Distance: 2 mi
- 8/10Wade Hampton High SchoolGrades: 9-12Distance: 1.7 mi
Schools provided by the listing agent
- Elementary: East North St
- Middle: Greenville
- High: Wade Hampton
Source: Greater Greenville AOR. This data may not be complete. We recommend contacting the local school district to confirm school assignments for this home.
Get a cash offer in 3 minutes
Find out how much your home could sell for in as little as 3 minutes with a no-obligation cash offer.
Estimated market value
$530,000
Get a cash offer in 3 minutes
Find out how much your home could sell for in as little as 3 minutes with a no-obligation cash offer.
Estimated market value
$530,000
- South Carolina
- Greenville County
- Greenville
- 29615
- 14 Kittery Dr
Nearby cities
Nearby neighborhoods
Nearby zip codes
Other Greenville Topics
