Nestled in the highly sought-after enclave of the Cove at Butler Springs, a mere 10-minute drive from downtown Greenville, Unity Park, and the Swamp Rabbit Trail, this stunning home that showcases meticulous care and presents itself as a pristine haven. Boasting over 2200 square feet of thoughtfully designed space, this residence unfolds with an open floor plan, four bedrooms, three full bathrooms, large gourmet kitchen, vast custom pantry, and a charming outdoor living space. As you enter into the home, a versatile second bedroom with glass French doors, perfect for use as an office, library, or kids playroom. The flexibility is available for you to create. This home's open-concept main living area sets the stage for seamless entertaining and familial connections. The gourmet kitchen takes center stage, featuring a large island, granite countertops, stainless steel appliances, and a custom design pantry, renovated in 2022, is destined to be the heart of the home. For those who appreciate the harmony of space and style, this home unveils a treasure trove of additional storage solutions including a dedicated storage room, storage cabinets under stairway, and custom design closets. Stepping into the dining area and living space, the home is bathed in natural light that filters throughout, adorned with beautiful valances, an enchanting fireplace to craft enduring moments. The expansive master suite located on the main level, beckons with an expansive walk-in closet, en-suite bathroom, complete with a generous garden tub. Ascend to the upper level, where you'll discover a complete bathroom, two generously sized bedrooms with ceiling fans, and entry to a conveniently accessible walk-in attic. Step into refined relaxation, as you transition from the interior to the enchanting covered porch and extended patio with dazzling lights, a tranquil oasis at the rear of the residence. Beyond lies a capacious and meticulously landscaped and fenced-in backyard, creating an idyllic retreat for family cookouts and entertaining. The Cove at Butler Springs not only provides an exclusive residential setting but also places you within walking distance to the Butler Springs Park with walking trails, tennis courts, and playgrounds. Nearby shopping and dining options further enhance the lifestyle offerings, ensuring that every facet of convenience is at your fingertips. Seize the opportunity to make this home yours—the embodiment of timeless elegance and contemporary living. Schedule your appointment today, as this gem is destined to capture hearts and won't last on the market for too long!
Sold for $485,000
$485,000
23 Kittery Dr, Greenville, SC 29615
4beds
2,214sqft
Single Family Residence, Residential
Built in 2014
6,534 Square Feet Lot
$506,800 Zestimate®
$219/sqft
$2,714 Estimated rent
Home value
$506,800
$481,000 - $532,000
$2,714/mo
Zestimate® history
Owner options
List your home for rent
$2,714/mo
Rent Zestimate®
Find your next renter with Zillow Rental Manager. Plus, with online applications, you can quickly screen prospective tenants – for free.
$2,714/mo
Rent Zestimate®
Refinance and save
$2,860/mo
Est. payment
Refinancing to a lower rate could help reduce your monthly payments and save thousands over the life of the loan.
$2,860/mo
Est. payment
Explore your selling options
Work with a Zillow partner agent
Leverage their expertise and Zillow's premium Showcase listings to get your home seen by more buyers.
Get startedList with your own agent
Get your home in front of millions of buyers by listing it on Zillow.
Learn how to do itSell it yourself
Take full control of how buyers see your home on Zillow by listing For Sale by Owner (FSBO).
List your homeWhat's special
Tennis courtsMeticulously landscapedExtended patioSwamp rabbit trailFenced-in backyardLarge islandWalking trails
Zillow last checked:
Listing updated:
Listed by:
Alana Thornton 864-421-2972,
Keller Williams Grv Upst
Bought with:
Alana Thornton
Keller Williams Grv Upst
Source: Greater Greenville AOR,MLS#: 1514313
Facts & features
Interior
Bedrooms & bathrooms
- Bedrooms: 4
- Bathrooms: 3
- Full bathrooms: 3
- Main level bathrooms: 2
- Main level bedrooms: 2
Rooms
- Room types: Laundry, Office/Study, Breakfast Area
Primary bedroom
- Area: 182
- Dimensions: 13 x 14
Bedroom 2
- Area: 132
- Dimensions: 11 x 12
Bedroom 3
- Area: 225
- Dimensions: 15 x 15
Bedroom 4
- Area: 195
- Dimensions: 13 x 15
Primary bathroom
- Features: Double Sink, Full Bath, Shower-Separate, Tub-Garden, Tub-Separate, Walk-In Closet(s)
- Level: Main
Kitchen
- Area: 210
- Dimensions: 14 x 15
Living room
- Area: 270
- Dimensions: 15 x 18
Heating
- Electric, Gas Available, Forced Air, Natural Gas, Damper Controlled, Heat Pump, Hot Water
Cooling
- Central Air, Electric, Damper Controlled
Appliances
- Included: Dishwasher, Disposal, Refrigerator, Electric Cooktop, Free-Standing Electric Range, Range, Microwave, Gas Water Heater
- Laundry: 1st Floor, Walk-in, Electric Dryer Hookup, Washer Hookup, Laundry Room
Features
- High Ceilings, Ceiling Fan(s), Ceiling Smooth, Granite Counters, Open Floorplan, Walk-In Closet(s), Pantry
- Flooring: Carpet, Ceramic Tile, Wood
- Windows: Tilt Out Windows, Vinyl/Aluminum Trim, Insulated Windows
- Basement: None
- Attic: Storage
- Number of fireplaces: 1
- Fireplace features: Gas Log, Gas Starter
Interior area
- Total structure area: 2,214
- Total interior livable area: 2,214 sqft
Property
Parking
- Total spaces: 2
- Parking features: Attached, Driveway, Concrete
- Attached garage spaces: 2
- Has uncovered spaces: Yes
Features
- Levels: Two
- Stories: 2
- Patio & porch: Patio, Rear Porch
- Exterior features: Under Ground Irrigation
- Fencing: Fenced
Lot
- Size: 6,534 Square Feet
- Dimensions: 57 x 115 x 55 x 132
- Features: Sprklr In Grnd-Full Yard, 1/2 Acre or Less
- Topography: Level
Details
- Parcel number: 0278.0101073.00
Construction
Type & style
- Home type: SingleFamily
- Architectural style: Craftsman,Transitional
- Property subtype: Single Family Residence, Residential
Materials
- Concrete
- Foundation: Slab
- Roof: Architectural
Condition
- Year built: 2014
Details
- Builder model: Millbrooke
- Builder name: LS Residential
Utilities & green energy
- Sewer: Public Sewer
- Water: Public
- Utilities for property: Underground Utilities
Community & HOA
Community
- Features: Common Areas, Street Lights, Recreational Path, Sidewalks, Bike Path
- Subdivision: The Cove at Butler Springs
HOA
- Has HOA: Yes
- Services included: Street Lights, By-Laws, Restrictive Covenants
Location
- Region: Greenville
Financial & listing details
- Price per square foot: $219/sqft
- Tax assessed value: $325,660
- Annual tax amount: $2,072
- Date on market: 12/7/2023
Price history
| Date | Event | Price |
|---|---|---|
| 1/12/2024 | Sold | $485,000+0%$219/sqft |
Source:  Greater Greenville AOR #1514313 Report a problem Greater Greenville AOR #1514313 Report a problem | ||
| 12/9/2023 | Pending sale | $484,800$219/sqft |
Source: Greater Greenville AOR #1514313 Report a problem | ||
| 12/7/2023 | Listed for sale | $484,800+59%$219/sqft |
Source: Greater Greenville AOR #1514313 Report a problem | ||
| 11/14/2014 | Sold | $304,900$138/sqft |
Source: Greater Greenville AOR #1278538 Report a problem | ||
| 7/24/2014 | Price change | $304,900+1.7%$138/sqft |
Source: Cothran Properties, LLC #1278538 Report a problem | ||
| 4/28/2014 | Listed for sale | $299,900$135/sqft |
Source: Cothran Properties, LLC #1278538 Report a problem | ||
Public tax history
| Year | Property taxes | Tax assessment |
|---|---|---|
| 2024 | $2,072 -1.4% | $296,780 |
| 2023 | $2,101 +4.1% | $296,780 |
| 2022 | $2,017 +1.7% | $296,780 |
| 2021 | $1,983 +8.5% | $296,780 +15% |
| 2020 | $1,828 +1% | $258,070 |
| 2019 | $1,810 -4.6% | $258,070 |
| 2018 | $1,898 | $258,070 +2400.7% |
| 2017 | $1,898 +1% | $10,320 -96% |
| 2016 | $1,879 +4.3% | $258,070 |
| 2015 | $1,802 +3.6% | $258,070 +330.1% |
| 2014 | $1,740 | $60,000 |
| 2013 | -- | $60,000 |
| 2012 | $73 +2.4% | -- |
| 2011 | $72 +1.2% | -- |
| 2010 | $71 | -- |
| 2009 | -- | -- |
| 2008 | -- | -- |
Find assessor info on the county website
Neighborhood: 29615
Nearby homes
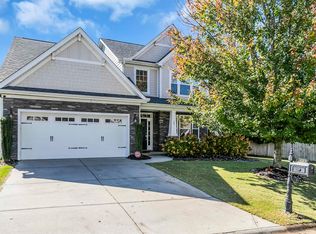
- $670,0004 bd4 ba2.8k sqft29 Kittery Dr, Greenville, SC 29615Sold
- $673,1004 bd4 ba2.8k sqft29 Kittery LOT 50, Greenville, SC 29615Off Market

- $578,7003 bd3 ba2.2k sqft19 Kittery Dr, Greenville, SC 29615Off Market
- $546,5004 bd3 ba2.4k sqft15 Kittery Dr, Greenville, SC 29615Off Market

- $622,6003 bd4 ba2.7k sqft209 Wiscasset Way, Greenville, SC 29615Off Market
- $570,9003 bd2 ba2.5k sqft213 Wiscasset Way, Greenville, SC 29615Off Market
- $519,6003 bd2 ba2.1k sqft205 Wiscasset Way, Greenville, SC 29615Off Market
- $522,5004 bd3 ba2.3k sqft22 Kittery Dr, Greenville, SC 29615Off Market
Nearby schools
GreatSchools rating
- 7/10East North Street AcademyGrades: PK-5Distance: 2 mi
- 8/10Greenville Middle AcademyGrades: 6-8Distance: 2 mi
- 8/10Wade Hampton High SchoolGrades: 9-12Distance: 1.7 mi
Schools provided by the listing agent
- Elementary: East North St
- Middle: Greenville
- High: Wade Hampton
Source: Greater Greenville AOR. This data may not be complete. We recommend contacting the local school district to confirm school assignments for this home.
Get a cash offer in 3 minutes
Find out how much your home could sell for in as little as 3 minutes with a no-obligation cash offer.
Estimated market value
$506,800
Get a cash offer in 3 minutes
Find out how much your home could sell for in as little as 3 minutes with a no-obligation cash offer.
Estimated market value
$506,800
- South Carolina
- Greenville County
- Greenville
- 29615
- 23 Kittery Dr
Nearby cities
Nearby neighborhoods
Nearby zip codes
Other Greenville Topics
