Location, location, location! Welcome to your dream home in The Cove at Butler Springs, a quiet neighborhood with direct access to Butler Springs Park—offering tennis, pickleball, walking trails, and multiple playgrounds and baseball fields (walkable to your child's Wade Hampton Little League games or practice)—all just minutes from downtown Greenville, Patewood Medical Complex, I-385, and much more. This spacious 4-bedroom, 3½-bathroom southern classic with craftsman flair boasts over 2,800 square feet, a new roof (2024), and a large second living area upstairs that qualifies as a legal fifth bedroom—perfect for entertaining with a pool table and media setup. The two-car garage provides ample storage, and the home has been meticulously maintained with extensive custom enhancements: a spa-like marble-tiled shower and bath in the primary en suite, custom closets in both the primary and upstairs en suite bedrooms, designer lighting throughout, built-ins in the office/flex space and living areas, a custom Murphy bookcase door on the upstairs smaller bedroom (ideal for a child’s room, office, or in-home speakeasy), and a fully updated kitchen and butler’s pantry featuring a marble mosaic backsplash, two-toned cabinets, and upgraded hardware. The great room showcases custom media cabinetry and a dual-zone speaker system with hidden wiring for a sleek, modern look. Step outside to a backyard oasis with a bespoke Belgard paver patio, a natural gas-plumbed stone grill island and fire pit topped with granite that matches the rest of the home, surrounded by beautiful, mature cherry trees, a full privacy fence, in-ground sprinklers, and coordinated flagstone flower beds—perfect for relaxing or entertaining. Come see 29 Kittery Drive today and experience luxury, convenience, and lifestyle all in one unbeatable package.
Sold for $670,000
$670,000
29 Kittery Dr, Greenville, SC 29615
4beds
2,802sqft
Single Family Residence, Residential
Built in 2014
7,405 Square Feet Lot
$673,400 Zestimate®
$239/sqft
$3,169 Estimated rent
Home value
$673,400
$640,000 - $707,000
$3,169/mo
Zestimate® history
Owner options
List your home for rent
$3,169/mo
Rent Zestimate®
Find your next renter with Zillow Rental Manager. Plus, with online applications, you can quickly screen prospective tenants – for free.
$3,169/mo
Rent Zestimate®
Refinance and save
$3,918/mo
Est. payment
Refinancing to a lower rate could help reduce your monthly payments and save thousands over the life of the loan.
$3,918/mo
Est. payment
Explore your selling options
Work with a Zillow partner agent
Leverage their expertise and Zillow's premium Showcase listings to get your home seen by more buyers.
Get startedList with your own agent
Get your home in front of millions of buyers by listing it on Zillow.
Learn how to do itSell it yourself
Take full control of how buyers see your home on Zillow by listing For Sale by Owner (FSBO).
List your homeWhat's special
In-ground sprinklersCoordinated flagstone flower bedsFull privacy fence
Zillow last checked:
Listing updated:
Listed by:
Jordan Pham 864-607-5170,
BHHS C Dan Joyner - Midtown
Bought with:
Jeffery Inman
Herlong Sotheby's International Realty
Source: Greater Greenville AOR,MLS#: 1575383
Facts & features
Interior
Bedrooms & bathrooms
- Bedrooms: 4
- Bathrooms: 4
- Full bathrooms: 3
- 1/2 bathrooms: 1
- Main level bathrooms: 1
- Main level bedrooms: 1
Rooms
- Room types: Laundry, Bonus Room/Rec Room, Breakfast Area
Primary bedroom
- Area: 294
- Dimensions: 14 x 21
Bedroom 2
- Area: 154
- Dimensions: 14 x 11
Bedroom 3
- Area: 120
- Dimensions: 12 x 10
Bedroom 4
- Area: 132
- Dimensions: 12 x 11
Primary bathroom
- Features: Double Sink, Full Bath, Shower-Separate, Tub-Separate, Walk-In Closet(s)
- Level: Main
Dining room
- Area: 195
- Dimensions: 13 x 15
Family room
- Area: 420
- Dimensions: 15 x 28
Kitchen
- Area: 156
- Dimensions: 12 x 13
Bonus room
- Area: 315
- Dimensions: 15 x 21
Heating
- Natural Gas
Cooling
- Central Air, Electric
Appliances
- Included: Gas Cooktop, Dishwasher, Disposal, Self Cleaning Oven, Convection Oven, Oven, Wine Cooler, Double Oven, Microwave, Microwave-Convection, Gas Water Heater, Tankless Water Heater
- Laundry: 1st Floor, Walk-in, Electric Dryer Hookup, Washer Hookup, Laundry Room
Features
- High Ceilings, Ceiling Fan(s), Ceiling Smooth, Tray Ceiling(s), Granite Counters, Open Floorplan, Walk-In Closet(s), Pantry
- Flooring: Carpet, Ceramic Tile, Wood
- Windows: Window Treatments
- Basement: None
- Attic: Pull Down Stairs,Storage
- Number of fireplaces: 1
- Fireplace features: Gas Log
Interior area
- Total structure area: 2,802
- Total interior livable area: 2,802 sqft
Property
Parking
- Total spaces: 2
- Parking features: Attached, Driveway, Concrete
- Attached garage spaces: 2
- Has uncovered spaces: Yes
Features
- Levels: Two
- Stories: 2
- Patio & porch: Patio, Front Porch
- Exterior features: Outdoor Grill
- Fencing: Fenced
Lot
- Size: 7,405 Square Feet
- Dimensions: 101 x 115 x 38 x 113
- Features: Few Trees, Sprklr In Grnd-Partial Yd, 1/2 Acre or Less
- Topography: Level
Details
- Parcel number: 0278.0101074.00
Construction
Type & style
- Home type: SingleFamily
- Architectural style: Craftsman
- Property subtype: Single Family Residence, Residential
Materials
- Concrete, Stone
- Foundation: Slab
- Roof: Architectural
Condition
- Year built: 2014
Utilities & green energy
- Sewer: Public Sewer
- Water: Public
Community & HOA
Community
- Features: Common Areas, Street Lights, Sidewalks
- Security: Smoke Detector(s)
- Subdivision: The Cove at Butler Springs
HOA
- Has HOA: Yes
- Services included: None
Location
- Region: Greenville
Financial & listing details
- Price per square foot: $239/sqft
- Tax assessed value: $330,440
- Annual tax amount: $1,996
- Date on market: 11/20/2025
Price history
| Date | Event | Price |
|---|---|---|
| 1/20/2026 | Sold | $670,000$239/sqft |
Source:  Greater Greenville AOR #1575383 Report a problem Greater Greenville AOR #1575383 Report a problem | ||
| 11/24/2025 | Contingent | $670,000$239/sqft |
Source: Greater Greenville AOR #1575383 Report a problem | ||
| 11/20/2025 | Listed for sale | $670,000+120.7%$239/sqft |
Source: Greater Greenville AOR #1575383 Report a problem | ||
| 11/18/2014 | Sold | $303,648$108/sqft |
Source: Public Record Report a problem | ||
Public tax history
| Year | Property taxes | Tax assessment |
|---|---|---|
| 2024 | $1,996 -1.4% | $285,590 |
| 2023 | $2,024 +4.1% | $285,590 |
| 2022 | $1,944 +1.7% | $285,590 |
| 2021 | $1,910 +8.5% | $285,590 +15% |
| 2020 | $1,760 +1% | $248,340 |
| 2019 | $1,744 -4.7% | $248,340 |
| 2018 | $1,830 | $248,340 +2400.9% |
| 2017 | $1,830 +1% | $9,930 -96% |
| 2016 | $1,812 +4.3% | $248,340 |
| 2015 | $1,737 +0.5% | $248,340 +313.9% |
| 2014 | $1,728 | $60,000 |
| 2013 | -- | $60,000 |
| 2012 | $73 +2.4% | -- |
| 2011 | $72 +1.2% | -- |
| 2010 | $71 | -- |
| 2009 | -- | -- |
| 2008 | -- | -- |
Find assessor info on the county website
Neighborhood: 29615
Nearby homes
- $673,1004 bd4 ba2.8k sqft29 Kittery LOT 50, Greenville, SC 29615Off Market

- $485,0004 bd3 ba2.2k sqft23 Kittery Dr, Greenville, SC 29615Sold

- $570,0005 bd4 ba2.8k sqft201 Wiscasset Way, Greenville, SC 29615Sold

- $519,6003 bd2 ba2.1k sqft205 Wiscasset Way, Greenville, SC 29615Off Market
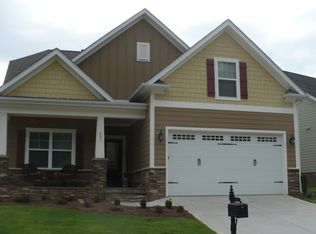
- $622,6003 bd4 ba2.7k sqft209 Wiscasset Way, Greenville, SC 29615Off Market
- $578,7003 bd3 ba2.2k sqft19 Kittery Dr, Greenville, SC 29615Off Market
- $570,9003 bd2 ba2.5k sqft213 Wiscasset Way, Greenville, SC 29615Off Market
- $516,0003 bd2 ba2.1k sqft30 Kittery Dr, Greenville, SC 29615Sold
Nearby schools
GreatSchools rating
- 7/10East North Street AcademyGrades: PK-5Distance: 2 mi
- 8/10Greenville Middle AcademyGrades: 6-8Distance: 2 mi
- 8/10Wade Hampton High SchoolGrades: 9-12Distance: 1.6 mi
Schools provided by the listing agent
- Elementary: East North St
- Middle: Greenville
- High: Wade Hampton
Source: Greater Greenville AOR. This data may not be complete. We recommend contacting the local school district to confirm school assignments for this home.
Get a cash offer in 3 minutes
Find out how much your home could sell for in as little as 3 minutes with a no-obligation cash offer.
Estimated market value
$673,400
Get a cash offer in 3 minutes
Find out how much your home could sell for in as little as 3 minutes with a no-obligation cash offer.
Estimated market value
$673,400
- South Carolina
- Greenville County
- Greenville
- 29615
- 29 Kittery Dr
Nearby cities
Nearby neighborhoods
Nearby zip codes
Other Greenville Topics
