OPEN HOUSE 5/2, SATURDAY, from 11-1pm. Welcome to easy, low-maintenance living in one of Sellersville's most desirable 55+ communities, where comfort, convenience, and lifestyle come together.This beautifully maintained townhome offers over 2,600 square feet of thoughtfully designed living space, perfect for those looking to simplify without sacrificing room or style. Step inside to a bright, open-concept layout where soaring cathedral ceilings and abundant natural light create an inviting, airy feel from the moment you walk in.The spacious living area flows seamlessly into the kitchen, featuring ample cabinetry, a breakfast bar, and space for casual dining or entertaining. Whether you're hosting or enjoying a quiet morning, this layout just works.A standout feature is the first-floor primary suite, offering privacy, comfort, and ease of living--all without the need for stairs. Main-level laundry adds even more day-to-day convenience.Upstairs, you'll find additional flexible living space--ideal for guests, a home office, or hobby area--giving you the versatility to live exactly how you want.Enjoy the benefits of a 55+ community lifestyle, where exterior maintenance is handled for you, allowing more time to relax, travel, or enjoy nearby shopping, dining, and local amenities just minutes away. This is more than just a home--it's a lifestyle upgrade. Opportunities like this don't come around often--schedule your showing today.
Sold for $525,000
$525,000
14 Komen Ct, Sellersville, PA 18960
2beds
2,619sqft
Residential, Townhouse
Built in 2006
5,227 Square Feet Lot
$528,100 Zestimate®
$200/sqft
$2,861 Estimated rent
Home value
$528,100
$496,000 - $560,000
$2,861/mo
Zestimate® history
Owner options
List your home for rent
$2,861/mo
Rent Zestimate®
Find your next renter with Zillow Rental Manager. Plus, with online applications, you can quickly screen prospective tenants – for free.
$2,861/mo
Rent Zestimate®
Refinance and save
$4,007/mo
Est. payment
Refinancing to a lower rate could help reduce your monthly payments and save thousands over the life of the loan.
$4,007/mo
Est. payment
Explore your selling options
Work with a Zillow partner agent
Leverage their expertise and Zillow's premium Showcase listings to get your home seen by more buyers.
Get startedList with your own agent
Get your home in front of millions of buyers by listing it on Zillow.
Learn how to do itSell it yourself
Take full control of how buyers see your home on Zillow by listing For Sale by Owner (FSBO).
List your homeWhat's special
Abundant natural lightMain-level laundryBreakfast barBright open-concept layoutSoaring cathedral ceilingsBeautifully maintained townhome
Zillow last checked:
Listing updated:
Listed by:
Carl Wilcox,
EXP Realty LLC,
Lauren Marinelli,
EXP Realty LLC
Bought with:
NON MEMBER
NON MEMBER
Source: GSBR as distributed by MLS GRID,MLS#: SC261916
Facts & features
Interior
Bedrooms & bathrooms
- Bedrooms: 2
- Bathrooms: 3
- Full bathrooms: 2
- 1/2 bathrooms: 1
Rooms
- Room types: Bathroom 1, Master Bedroom, Master Bathroom, Other Room, Laundry, Kitchen, Great Room, Family Room, Dining Room, Bedroom 3, Bedroom 2, Bathroom 2
Primary bedroom
- Area: 270 Square Feet
- Dimensions: 18 x 15
Bedroom 2
- Area: 192 Square Feet
- Dimensions: 16 x 12
Bedroom 3
- Area: 99 Square Feet
- Dimensions: 9 x 11
Primary bathroom
- Area: 63 Square Feet
- Dimensions: 7 x 9
Bathroom 1
- Description: 1/2 Bath
- Area: 24.75 Square Feet
- Dimensions: 4.5 x 5.5
Bathroom 2
- Area: 35 Square Feet
- Dimensions: 5 x 7
Dining room
- Area: 156 Square Feet
- Dimensions: 13 x 12
Family room
- Area: 500 Square Feet
- Dimensions: 25 x 20
Great room
- Area: 255 Square Feet
- Dimensions: 17 x 15
Kitchen
- Area: 150 Square Feet
- Dimensions: 15 x 10
Laundry
- Area: 33 Square Feet
- Dimensions: 5.5 x 6
Other
- Description: Sunroom
- Area: 156 Square Feet
- Dimensions: 13 x 12
Other
- Description: Second Story Overlook
- Area: 270 Square Feet
- Dimensions: 18 x 15
Heating
- Electric, Forced Air
Cooling
- Ceiling Fan(s), Central Air
Appliances
- Included: Disposal, Washer/Dryer Stacked, Electric Water Heater, Electric Oven, Electric Cooktop
Features
- Cathedral Ceiling(s), Chandelier, Ceiling Fan(s)
- Flooring: Carpet, Wood, Tile
- Basement: Exterior Entry,Full,Partially Finished,Heated,Finished
- Attic: Crawl Opening
- Has fireplace: Yes
- Common walls with other units/homes: 1 Common Wall
Interior area
- Total structure area: 2,619
- Total interior livable area: 2,619 sqft
- Finished area above ground: 2,119
- Finished area below ground: 500
Property
Parking
- Total spaces: 2
- Parking features: Driveway, Garage Door Opener, Garage
- Garage spaces: 1
- Uncovered spaces: 1
Features
- Stories: 2
- Exterior features: Awning(s), Lighting
Lot
- Size: 5,227 Square Feet
- Dimensions: 5,345 sf
- Features: Cleared
Details
- Parcel number: 052017142
- Zoning: R1
Construction
Type & style
- Home type: Townhouse
- Architectural style: Other
- Property subtype: Residential, Townhouse
- Attached to another structure: Yes
Materials
- Vinyl Siding
- Foundation: Block
- Roof: Shingle
Condition
- New construction: No
- Year built: 2006
Utilities & green energy
- Electric: 200+ Amp Service
- Sewer: Public Sewer
- Water: Public
- Utilities for property: Electricity Connected, Water Connected, Sewer Connected, Propane
Community & HOA
Community
- Senior community: Yes
- Subdivision: Village at Rosecliff
HOA
- Has HOA: Yes
- HOA fee: $635 quarterly
Location
- Region: Sellersville
Financial & listing details
- Price per square foot: $200/sqft
- Tax assessed value: $35,610
- Annual tax amount: $6,065
- Date on market: 5/1/2026
- Cumulative days on market: 6 days
- Listing terms: Cash
- Inclusions: All kitchen appliances, washer and dryer, as seen in photos.
- Exclusions: All personal property
- Electric utility on property: Yes
- Road surface type: Asphalt
Price history
| Date | Event | Price |
|---|---|---|
| 6/8/2026 | Sold | $525,000-2.8%$200/sqft |
Source:  GSBR as distributed by MLS GRID #SC261916 Report a problem GSBR as distributed by MLS GRID #SC261916 Report a problem | ||
| 5/7/2026 | Pending sale | $539,900$206/sqft |
Source: GSBR as distributed by MLS GRID #SC261916 Report a problem | ||
| 5/1/2026 | Listed for sale | $539,900-1.8%$206/sqft |
Source: GSBR as distributed by MLS GRID #SC261916 Report a problem | ||
| 7/1/2025 | Sold | $550,000+6.8%$210/sqft |
Source:  Bright MLS #PABU2091224 Report a problem Bright MLS #PABU2091224 Report a problem | ||
| 6/3/2025 | Pending sale | $515,000$197/sqft |
Source: Bright MLS #PABU2091224 Report a problem | ||
| 4/16/2025 | Contingent | $515,000$197/sqft |
Source: Bright MLS #PABU2091224 Report a problem | ||
| 4/10/2025 | Listed for sale | $515,000+46.1%$197/sqft |
Source: Bright MLS #PABU2091224 Report a problem | ||
| 9/29/2017 | Sold | $352,500-0.7%$135/sqft |
Source: Public Record Report a problem | ||
| 7/13/2017 | Listed for sale | $355,000$136/sqft |
Source: BHHS Fox & Roach - Harleysville #7008466 Report a problem | ||
| 7/13/2017 | Pending sale | $355,000$136/sqft |
Source: BHHS Fox & Roach - Harleysville #7008466 Report a problem | ||
| 6/25/2017 | Listed for sale | $355,000+3.8%$136/sqft |
Source: BHHS Fox & Roach - Harleysville #7008466 Report a problem | ||
| 5/10/2013 | Sold | $342,000-6.3%$131/sqft |
Source: Public Record Report a problem | ||
| 2/2/2013 | Price change | $364,900-2.7%$139/sqft |
Source: Coldwell Banker Premier Properties #6120992 Report a problem | ||
| 11/27/2012 | Price change | $375,000-5.1%$143/sqft |
Source: Coldwell Banker Premier Properties #6120992 Report a problem | ||
| 10/9/2012 | Listed for sale | $395,000-12%$151/sqft |
Source: Coldwell Banker Premier Properties #6120992 Report a problem | ||
| 11/12/2008 | Sold | $449,070$171/sqft |
Source: Public Record Report a problem | ||
Public tax history
| Year | Property taxes | Tax assessment |
|---|---|---|
| 2025 | $6,052 | $35,610 |
| 2024 | $6,052 +1.2% | $35,610 |
| 2023 | $5,981 | $35,610 |
| 2022 | $5,981 | $35,610 |
| 2021 | $5,981 | $35,610 |
| 2020 | $5,981 +0.6% | $35,610 |
| 2018 | $5,945 +0.8% | $35,610 |
| 2017 | $5,901 | $35,610 |
| 2016 | $5,901 | $35,610 |
| 2015 | -- | $35,610 |
| 2014 | -- | $35,610 |
| 2013 | -- | $35,610 |
| 2012 | -- | $35,610 |
| 2011 | -- | $35,610 |
| 2010 | -- | $35,610 |
| 2009 | -- | $35,610 +691.3% |
| 2008 | -- | $4,500 |
| 2007 | -- | $4,500 |
Find assessor info on the county website
Neighborhood: 18960
Nearby homes
- $483,4002 bd2 ba1.8k sqft22 Komen Ct, Sellersville, PA 18960Off Market
- $496,8002 bd3 ba1.9k sqft26 Komen Ct, Sellersville, PA 18960Off Market
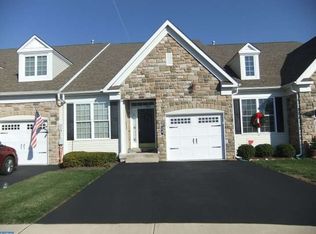
- $575,0003 bd3 ba2.5k sqft30 Komen Ct, Sellersville, PA 18960Sold
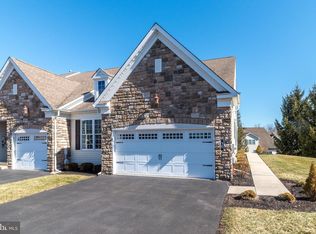
- $526,1002 bd3 ba2.1k sqft2 Komen Ct, Sellersville, PA 18960Off Market
- $475,0002 bd3 ba2k sqft175 Reagan Dr, Sellersville, PA 18960Sold
- $469,3002 bd2 ba2.1k sqft165 Reagan Dr, Sellersville, PA 18960Off Market
- $483,1002 bd2 ba2.1k sqft34 Komen Ct, Sellersville, PA 18960Off Market
- $423,7002 bd2 ba1.5k sqft155 Reagan Dr, Sellersville, PA 18960Off Market
Nearby schools
GreatSchools rating
- 9/10Sellersville Elementary SchoolGrades: K-5Distance: 0.4 mi
- 5/10Pennridge South Middle SchoolGrades: 6-8Distance: 1.4 mi
- 9/10Pennridge High SchoolGrades: 9-12Distance: 3.4 mi
Get a cash offer in 3 minutes
Find out how much your home could sell for in as little as 3 minutes with a no-obligation cash offer.
Estimated market value
$528,100
Get a cash offer in 3 minutes
Find out how much your home could sell for in as little as 3 minutes with a no-obligation cash offer.
Estimated market value
$528,100
- Pennsylvania
- Bucks County
- Sellersville
- 18960
- 14 Komen Ct
Nearby cities
Nearby zip codes
Other Sellersville Topics
