OPEN HOUSE SCHEDULED FOR SATURDAY HAS BEEN CANCELED. WE APOLOGIZE FOR ANY INCONVIENCE THIS HAS CAUSED! Welcome to easy, elegant living in the highly sought-after Village at Rosecliff 55+ Community! This beautiful end-unit carriage home is one of the largest models in the neighborhood and enjoys a premium location next to the community gazebo and a large open green space, offering both privacy and scenic surroundings. Step inside to discover a pristine, meticulously maintained home featuring brand-new light wood flooring throughout the first floor and an inviting open layout perfect for everyday living and entertaining. The living and dining room combination showcases soaring vaulted ceilings and a stunning corner fireplace, creating a warm and welcoming centerpiece. From the living room, step out onto the second-floor extended deck, the perfect place to relax and enjoy peaceful views of the open space below. The gourmet kitchen is designed for both style and functionality with stainless steel appliances, solid surface countertops and ample cabinetry for storage. A sunny dedicated table area directly next to the large peninsula complete this eat in masterpiece. Plenty of choices to enjoy your morning coffee or a weekend brunch with family and friends. This spacious home offers 3 bedrooms and 3 full bathrooms, including a luxurious first-floor primary suite complete with a private sitting area, huge walk-in closet, and an extensive en-suite bath featuring a walk-in shower. A second bedroom with direct access to the 2nd full bathroom completes the main floor. Upstairs, you'll find a large open loft area ideal for an additional family room, a home office, reading space, or additional living area, along with a generous bedroom, full bathroom, storage room, and a large utility room. The walk-out, partially finished basement adds exceptional living space and versatility. As sun streams in from the two large windows into the newly updated bonus room-the features are a large brightly lit entertaining area with direct access to the covered stone patio beneath the upper level deck, creating a wonderful indoor-outdoor flow for gatherings. The basement also includes an extensive woodshop/workshop area and a massive storage space with built-in shelving. Additional highlights include: Laundry room with new washer and dryer, cabinetry, and storage closet Direct access to the attached two-car garage with additional storage Extended driveway with parking for up to four cars Overflow parking conveniently located directly across from the home Enjoy low-maintenance living in the desirable Village at Rosecliff 55+ community, where comfort, space, and thoughtful design come together in a truly exceptional home.
Sold for $575,000
$575,000
30 Komen Ct, Sellersville, PA 18960
3beds
2,519sqft
Townhouse
Built in 2006
-- sqft lot
$579,600 Zestimate®
$228/sqft
$3,038 Estimated rent
Home value
$579,600
$545,000 - $614,000
$3,038/mo
Zestimate® history
Owner options
List your home for rent
$3,038/mo
Rent Zestimate®
Find your next renter with Zillow Rental Manager. Plus, with online applications, you can quickly screen prospective tenants – for free.
$3,038/mo
Rent Zestimate®
Refinance and save
$4,313/mo
Est. payment
Refinancing to a lower rate could help reduce your monthly payments and save thousands over the life of the loan.
$4,313/mo
Est. payment
Explore your selling options
Work with a Zillow partner agent
Leverage their expertise and Zillow's premium Showcase listings to get your home seen by more buyers.
Get startedList with your own agent
Get your home in front of millions of buyers by listing it on Zillow.
Learn how to do itSell it yourself
Take full control of how buyers see your home on Zillow by listing For Sale by Owner (FSBO).
List your homeWhat's special
Zillow last checked:
Listing updated:
Listed by:
Lisa Roley 267-312-8759,
Keller Williams Real Estate-Montgomeryville
Bought with:
Theresa Bryan, RS292366
Iron Valley Real Estate Doylestown
Source: Bright MLS,MLS#: PABU2111660
Facts & features
Interior
Bedrooms & bathrooms
- Bedrooms: 3
- Bathrooms: 3
- Full bathrooms: 3
- Main level bathrooms: 2
- Main level bedrooms: 2
Rooms
- Room types: Living Room, Dining Room, Primary Bedroom, Sitting Room, Bedroom 2, Bedroom 3, Kitchen, Foyer, Breakfast Room, 2nd Stry Fam Rm, Laundry, Storage Room, Utility Room, Workshop, Bathroom 2, Bathroom 3, Bonus Room, Hobby Room, Primary Bathroom
Primary bedroom
- Features: Attached Bathroom, Flooring - HardWood, Walk-In Closet(s), Primary Bedroom - Sitting Area, Window Treatments, Ceiling Fan(s)
- Level: Main
Bedroom 2
- Features: Flooring - Solid Hardwood, Ceiling Fan(s), Window Treatments
- Level: Main
Bedroom 3
- Features: Flooring - Carpet, Ceiling Fan(s), Window Treatments
- Level: Upper
Primary bathroom
- Features: Flooring - Ceramic Tile, Bathroom - Walk-In Shower, Double Sink, Granite Counters, Attached Bathroom
- Level: Main
Bathroom 2
- Features: Flooring - Ceramic Tile, Countertop(s) - Solid Surface, Bathroom - Tub Shower
- Level: Main
Bathroom 3
- Features: Flooring - Ceramic Tile, Bathroom - Walk-In Shower, Granite Counters
- Level: Upper
Other
- Features: Flooring - Carpet, Recessed Lighting
- Level: Upper
Bonus room
- Features: Flooring - Luxury Vinyl Tile, Window Treatments, Balcony Access
- Level: Lower
Breakfast room
- Features: Flooring - Ceramic Tile, Crown Molding, Chair Rail, Dining Area, Lighting - Ceiling
- Level: Main
Dining room
- Features: Lighting - Ceiling, Window Treatments, Dining Area, Flooring - Solid Hardwood, Formal Dining Room, Living/Dining Room Combo
- Level: Main
Foyer
- Features: Flooring - Solid Hardwood, Lighting - Ceiling
- Level: Main
Other
- Features: Flooring - Concrete, Lighting - Ceiling
- Level: Lower
Kitchen
- Features: Flooring - Ceramic Tile, Breakfast Room, Kitchen Island, Eat-in Kitchen, Pantry, Breakfast Bar, Ceiling Fan(s), Lighting - Ceiling, Recessed Lighting, Countertop(s) - Solid Surface, Kitchen - Electric Cooking
- Level: Main
Laundry
- Features: Flooring - Ceramic Tile
- Level: Main
Living room
- Features: Flooring - HardWood, Fireplace - Gas, Balcony Access, Cathedral/Vaulted Ceiling, Window Treatments, Ceiling Fan(s), Lighting - Ceiling
- Level: Main
Sitting room
- Features: Window Treatments, Cathedral/Vaulted Ceiling, Flooring - Solid Hardwood, Primary Bedroom - Sitting Area
- Level: Main
Storage room
- Features: Flooring - Wood
- Level: Upper
Storage room
- Features: Flooring - Concrete, Lighting - Ceiling
- Level: Lower
Utility room
- Features: Flooring - Concrete
- Level: Upper
Workshop
- Features: Flooring - Concrete, Lighting - Ceiling
- Level: Lower
Heating
- Central, Forced Air, Natural Gas
Cooling
- Central Air, Ceiling Fan(s), Attic Fan, Electric
Appliances
- Included: Microwave, Dishwasher, Exhaust Fan, Ice Maker, Self Cleaning Oven, Range Hood, Water Heater, Built-In Range, Disposal, Dryer, Energy Efficient Appliances, ENERGY STAR Qualified Refrigerator, Double Oven, Oven/Range - Electric, Refrigerator, Stainless Steel Appliance(s), Washer, Water Conditioner - Owned, Water Treat System, Gas Water Heater
- Laundry: Main Level, Laundry Room
Features
- Attic, Breakfast Area, Ceiling Fan(s), Eat-in Kitchen, Pantry, Upgraded Countertops, Open Floorplan, Floor Plan - Traditional, Primary Bath(s), Walk-In Closet(s), Attic/House Fan, Bathroom - Stall Shower, Bathroom - Tub Shower, Bathroom - Walk-In Shower, Combination Dining/Living, Combination Kitchen/Dining, Dining Area, Chair Railings, Crown Molding, Entry Level Bedroom, Formal/Separate Dining Room, Kitchen Island, Kitchen - Table Space, Recessed Lighting, Wainscotting, 9'+ Ceilings, Cathedral Ceiling(s), High Ceilings, Vaulted Ceiling(s)
- Flooring: Hardwood, Carpet, Ceramic Tile, Wood
- Doors: Insulated, Sliding Glass, Six Panel, Storm Door(s)
- Windows: Double Hung, ENERGY STAR Qualified Windows, Energy Efficient, Vinyl Clad, Window Treatments
- Basement: Full,Heated,Exterior Entry,Partially Finished,Sump Pump,Walk-Out Access,Workshop,Improved,Concrete,Windows
- Number of fireplaces: 1
- Fireplace features: Corner, Gas/Propane, Mantel(s)
Interior area
- Total structure area: 2,969
- Total interior livable area: 2,519 sqft
- Finished area above ground: 2,119
- Finished area below ground: 400
Property
Parking
- Total spaces: 10
- Parking features: Garage Faces Front, Garage Door Opener, Inside Entrance, Storage, Asphalt, Paved, Attached, Driveway, Off Street
- Attached garage spaces: 2
- Uncovered spaces: 2
- Details: Garage Sqft: 440
Accessibility
- Accessibility features: 2+ Access Exits, Accessible Entrance
Features
- Levels: Two
- Stories: 2
- Patio & porch: Deck, Patio
- Exterior features: Sidewalks
- Pool features: None
- Has view: Yes
- View description: Courtyard, Garden, Trees/Woods, Scenic Vista
Lot
- Features: Adjoins - Open Space, Backs - Open Common Area, Backs to Trees, Corner Lot, Cul-De-Sac, Landscaped, No Thru Street, Premium, SideYard(s), Sloped, Corner Lot/Unit
Details
- Additional structures: Above Grade, Below Grade
- Parcel number: 52017138
- Zoning: SR
- Zoning description: Residential
- Special conditions: Standard
Construction
Type & style
- Home type: Townhouse
- Property subtype: Townhouse
Materials
- Frame, Stone, Vinyl Siding
- Foundation: Concrete Perimeter
- Roof: Asbestos Shingle
Condition
- Excellent,Very Good,Good
- New construction: No
- Year built: 2006
- Major remodel year: 2024
Utilities & green energy
- Electric: 200+ Amp Service
- Sewer: Public Sewer
- Water: Public
- Utilities for property: Cable Connected, Phone, Natural Gas Available
Community & HOA
Community
- Senior community: Yes
- Subdivision: Village At Rosecliff
HOA
- Has HOA: Yes
- Amenities included: Common Grounds, Jogging Path
- Services included: Common Area Maintenance, All Ground Fee, Lawn Care Front, Lawn Care Rear, Lawn Care Side, Maintenance Grounds, Management, Road Maintenance, Snow Removal, Trash
- HOA fee: $645 quarterly
- HOA name: VILLAGE AT ROSECLIFF
Location
- Region: Sellersville
- Municipality: WEST ROCKHILL TWP
Financial & listing details
- Price per square foot: $228/sqft
- Tax assessed value: $34,050
- Annual tax amount: $5,786
- Date on market: 3/13/2026
- Listing agreement: Exclusive Right To Sell
- Inclusions: Washer / Dryer / Refrigerator
- Exclusions: Curtains And Curtain Rods
- Ownership: Fee Simple
Price history
| Date | Event | Price |
|---|---|---|
| 5/27/2026 | Sold | $575,000+4.6%$228/sqft |
Source:  Bright MLS #PABU2111660 Report a problem Bright MLS #PABU2111660 Report a problem | ||
| 3/14/2026 | Pending sale | $549,900$218/sqft |
Source: Bright MLS #PABU2111660 Report a problem | ||
| 3/13/2026 | Listed for sale | $549,900+13%$218/sqft |
Source: Bright MLS #PABU2111660 Report a problem | ||
| 5/25/2023 | Sold | $486,777+8.2%$193/sqft |
Source: Bright MLS #PABU2044586 Report a problem | ||
| 3/3/2023 | Pending sale | $449,900$179/sqft |
Source: Bright MLS #PABU2044586 Report a problem | ||
| 3/1/2023 | Listed for sale | $449,900+20.3%$179/sqft |
Source: Bright MLS #PABU2044586 Report a problem | ||
| 4/20/2007 | Sold | $374,005$148/sqft |
Source: Public Record Report a problem | ||
Public tax history
| Year | Property taxes | Tax assessment |
|---|---|---|
| 2025 | $5,787 | $34,050 |
| 2024 | $5,787 +1.2% | $34,050 |
| 2023 | $5,719 | $34,050 |
| 2022 | $5,719 | $34,050 |
| 2021 | $5,719 | $34,050 |
| 2020 | $5,719 +0.6% | $34,050 |
| 2018 | $5,685 +0.8% | $34,050 |
| 2017 | $5,642 | $34,050 |
| 2016 | $5,642 | $34,050 |
| 2015 | -- | $34,050 |
| 2014 | -- | $34,050 |
| 2013 | -- | $34,050 |
| 2012 | -- | $34,050 |
| 2011 | -- | $34,050 |
| 2010 | -- | $34,050 -8.8% |
| 2009 | -- | $37,330 |
| 2008 | -- | $37,330 +729.6% |
| 2007 | -- | $4,500 |
Find assessor info on the county website
Neighborhood: 18960
Nearby homes
- $496,8002 bd3 ba1.9k sqft26 Komen Ct, Sellersville, PA 18960Off Market
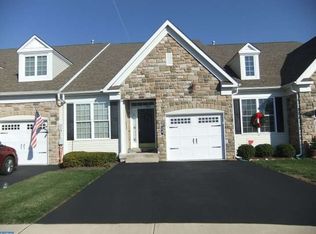
- $483,4002 bd2 ba1.8k sqft22 Komen Ct, Sellersville, PA 18960Off Market
- $483,1002 bd2 ba2.1k sqft34 Komen Ct, Sellersville, PA 18960Off Market
- $463,3002 bd2 ba2.1k sqft38 Komen Ct, Sellersville, PA 18960Off Market
- $525,0002 bd3 ba2.6k sqft14 Komen Ct, Sellersville, PA 18960Sold
- $469,3002 bd2 ba2.1k sqft165 Reagan Dr, Sellersville, PA 18960Off Market
- $423,7002 bd2 ba1.5k sqft155 Reagan Dr, Sellersville, PA 18960Off Market
- $475,0002 bd3 ba2k sqft175 Reagan Dr, Sellersville, PA 18960Sold
Nearby schools
GreatSchools rating
- 9/10Sellersville Elementary SchoolGrades: K-5Distance: 0.4 mi
- 5/10Pennridge South Middle SchoolGrades: 6-8Distance: 1.4 mi
- 9/10Pennridge High SchoolGrades: 9-12Distance: 3.4 mi
Schools provided by the listing agent
- High: Pennridge
- District: Pennridge
Source: Bright MLS. This data may not be complete. We recommend contacting the local school district to confirm school assignments for this home.
Get a cash offer in 3 minutes
Find out how much your home could sell for in as little as 3 minutes with a no-obligation cash offer.
Estimated market value
$579,600
Get a cash offer in 3 minutes
Find out how much your home could sell for in as little as 3 minutes with a no-obligation cash offer.
Estimated market value
$579,600
- Pennsylvania
- Bucks County
- Sellersville
- 18960
- 30 Komen Ct
