Welcome to 14 Lafayette Avenue, West Haverstraw, NY! This spacious 4-bedroom, 2-bath home offers approximately 2,500 square feet of versatile living space, a one-car garage, and an ideal floor plan for today’s lifestyle. Filled with natural sunlight and thoughtfully maintained, this move-in-ready home provides the perfect balance of comfort, function, and flexibility.
One of the home’s most impressive features is the expansive two-story addition. The upper level is currently used as a private primary bedroom retreat but could easily become an impressive great room, home office, playroom, fitness studio, or additional entertaining space. The level below features a warm and inviting family room anchored by a cozy wood-burning stove, creating the perfect gathering place year-round.
The main level showcases freshly refinished hardwood floors, a bright, sunny kitchen with sliding glass doors, and welcoming living spaces designed for both everyday living and entertaining.
The finished lower level expands your living options with a recreation room complete with a wet bar, a full bathroom, laundry room, workshop, and additional flex space that can adapt to your family’s changing needs.
Whether you’re looking for room to grow, space for multi-generational living, or a home that comfortably accommodates holidays and family gatherings, this property offers the flexibility you’ve been searching for.
Located in the heart of West Haverstraw in the beautiful Lower Hudson Valley, you’ll enjoy convenient access to the Hudson River waterfront, parks, marinas, restaurants, hiking and biking trails, and the charming river towns that make this region one of the most desirable places to call home. Commuters will appreciate easy access to the Haverstraw-Ossining Ferry, major highways, and nearby rail service to Westchester and New York City.
If you’ve been searching for a spacious home with abundant natural light, flexible living space, hardwood floors, a finished lower level, a brand new roof and an unbeatable Lower Hudson Valley location, 14 Lafayette Avenue is an opportunity you won’t want to miss.
For sale
$587,000
14 Lafayette Avenue, West Haverstraw, NY 10993
4beds
2,554sqft
Single Family Residence, Residential
Built in 1971
6,098 Square Feet Lot
$-- Zestimate®
$230/sqft
$-- HOA
What's special
Filled with natural sunlightAdditional flex spaceLaundry roomOne-car garageCozy wood-burning stoveFreshly refinished hardwood floorsBrand new roof
- 25 days |
- 1,038 |
- 91 |
Likely to sell faster than
Zillow last checked:
Listing updated:
Listed by:
Howard Hanna Rand Realty 845-429-1500,
Lauren M Muller 845-216-3712,
Leigh A Demelo 845-270-1073,
Howard Hanna Rand Realty
Source: OneKey® MLS as distributed by MLS GRID,MLS#: 1025665
Facts & features
Interior
Bedrooms & bathrooms
- Bedrooms: 4
- Bathrooms: 2
- Full bathrooms: 2
Primary bedroom
- Description: Cathedral Ceiling, extra deep wall-to-wall closet with custom built-ins
- Level: First
Bedroom 2
- Level: First
Bedroom 3
- Level: First
Bedroom 4
- Level: First
Bathroom 1
- Level: First
Bathroom 2
- Level: Lower
Other
- Description: Workshop
- Level: Lower
Bonus room
- Description: Wet Bar/Party Room
- Level: Lower
Dining room
- Level: First
Family room
- Level: Lower
Kitchen
- Description: Open, New Oven, New Cooktop, Sliders to Deck
- Level: First
Laundry
- Level: Lower
Living room
- Level: First
Heating
- Baseboard, Hot Water, Natural Gas
Cooling
- Wall/Window Unit(s)
Appliances
- Included: Cooktop, Dishwasher, Dryer, Gas Cooktop, Gas Oven, Refrigerator, Washer, Gas Water Heater
- Laundry: Laundry Room
Features
- Crown Molding, Eat-in Kitchen, Formal Dining, Natural Woodwork, Open Floorplan, Open Kitchen, Storage
- Flooring: Hardwood
- Basement: Finished,Full,Walk-Out Access
- Attic: Scuttle
Interior area
- Total structure area: 2,554
- Total interior livable area: 2,554 sqft
Property
Parking
- Total spaces: 1
- Parking features: Driveway, Garage
- Garage spaces: 1
- Has uncovered spaces: Yes
Features
- Levels: Bi-Level,Two
Lot
- Size: 6,098 Square Feet
Details
- Parcel number: 39220302002000020290000000
- Special conditions: None
Construction
Type & style
- Home type: SingleFamily
- Architectural style: Exp Ranch,Hi Ranch,Raised Ranch
- Property subtype: Single Family Residence, Residential
Materials
- Frame
Condition
- Year built: 1971
Utilities & green energy
- Sewer: Public Sewer
- Water: Public
- Utilities for property: Electricity Connected, Natural Gas Connected, Water Connected
Community & HOA
HOA
- Has HOA: No
Location
- Region: West Haverstraw
Financial & listing details
- Price per square foot: $230/sqft
- Tax assessed value: $261,000
- Annual tax amount: $15,579
- Date on market: 7/14/2026
- Cumulative days on market: 25 days
- Listing agreement: Exclusive Right To Sell
- Electric utility on property: Yes
Estimated market value
Not available
Estimated sales range
Not available
Not available
Price history
| Date | Event | Price |
|---|---|---|
| 7/14/2026 | Listed for sale | $587,000+17.4%$230/sqft |
Source:  OneKey® MLS as distributed by MLS GRID #1025665 Report a problem OneKey® MLS as distributed by MLS GRID #1025665 Report a problem | ||
| 4/29/2026 | Listing removed | $500,000$196/sqft |
Source: OneKey® MLS as distributed by MLS GRID #989735 Report a problem | ||
| 4/23/2026 | Listed for sale | $500,000-20%$196/sqft |
Source: OneKey® MLS as distributed by MLS GRID #989735 Report a problem | ||
| 11/27/2025 | Listing removed | $625,000$245/sqft |
Source: OneKey® MLS as distributed by MLS GRID #828377 Report a problem | ||
| 3/29/2025 | Price change | $625,000-8%$245/sqft |
Source: OneKey® MLS as distributed by MLS GRID #828377 Report a problem | ||
| 3/8/2025 | Listed for sale | $679,000+257.4%$266/sqft |
Source: OneKey® MLS as distributed by MLS GRID #828377 Report a problem | ||
| 1/17/2000 | Sold | $190,000$74/sqft |
Source: Agent Provided Report a problem | ||
Public tax history
| Year | Property taxes | Tax assessment |
|---|---|---|
| 2025 | -- | $261,000 |
| 2024 | -- | $261,000 |
| 2023 | -- | $261,000 |
| 2022 | -- | $261,000 |
| 2021 | -- | $261,000 |
| 2020 | -- | $261,000 |
| 2019 | -- | $261,000 |
| 2018 | -- | $261,000 |
| 2017 | $10,349 | $261,000 |
| 2016 | -- | $261,000 |
| 2015 | -- | $261,000 |
| 2014 | -- | $261,000 |
| 2013 | -- | $261,000 -10% |
| 2012 | -- | $290,000 -5% |
| 2011 | -- | $305,200 |
| 2010 | -- | $305,200 -17% |
| 2009 | -- | $367,600 -10% |
| 2007 | -- | $408,400 |
| 2006 | -- | $408,400 +2367.7% |
| 2005 | -- | $16,550 |
| 2004 | -- | $16,550 |
| 2003 | -- | $16,550 |
| 2002 | -- | $16,550 |
| 2001 | -- | $16,550 |
| 2000 | -- | $16,550 |
Find assessor info on the county website
Monthly payment
Climate risks
Neighborhood: 10993
Nearby schools
GreatSchools rating
- 2/10West Haverstraw Elementary SchoolGrades: K-3Distance: 0.6 mi
- 3/10Fieldstone Secondary SchoolGrades: 7-8Distance: 2.9 mi
- 6/10North Rockland High SchoolGrades: 9-12Distance: 2.1 mi
Schools provided by the listing agent
- Elementary: West Haverstraw Elementary School
- Middle: Fieldstone Middle School
- High: North Rockland High School
Source: OneKey® MLS as distributed by MLS GRID. This data may not be complete. We recommend contacting the local school district to confirm school assignments for this home.
- $505,7003 bd1 ba1.3k sqft12 Lafayette Ave, West Haverstraw, NY 10993Off Market
- $586,5004 bd2 ba1.8k sqft11 Peck St, West Haverstraw, NY 10993Off Market

- $620,2004 bd3 ba2k sqft15 Peck St, West Haverstraw, NY 10993Off Market
- $450,9004 bd1 ba1.4k sqft12 Knox St, West Haverstraw, NY 10993Off Market
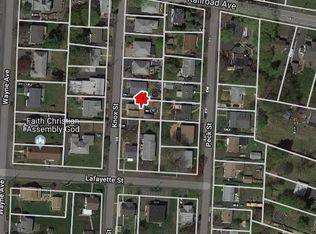
- $428,9002 bd1 ba1k sqft9 Peck St, West Haverstraw, NY 10993Off Market
- $539,9004 bd2 ba2k sqft10 Knox St, West Haverstraw, NY 10993Off Market
- $372,0002 bd1 ba744 sqft7 Peck St, West Haverstraw, NY 10993Pending
- $653,0002 bd1 ba650 sqft8 Lafayette Ave, West Haverstraw, NY 10993Sold
A local agent can set up tours, give advice and negotiate with sellers.
Similar homes
- $599,0005 bd3 ba2.6k sqft180 E Railroad Avenue, West Haverstraw, NY 10993For Sale

 MLS ID #1027435, Elliot Gross, Listing by: Keller Williams Valley Realty. OneKey® MLS as distributed by MLS GRID
 - $599,0006 bd4 ba2.6k sqft22 Conklin Avenue, Haverstraw, NY 10927For Sale
 MLS ID #1031759, Joseph Kohn, Listing by: Blu Wave Ventures. OneKey® MLS as distributed by MLS GRID
 - $549,9994 bd2 ba1.5k sqft9 Walter Drive, Stony Point, NY 10980For Sale
 MLS ID #1000773, Brenda M Santos, Listing by: Howard Hanna Rand Realty. OneKey® MLS as distributed by MLS GRID
 - $299,9003 bd2 ba1.6k sqft108 Halgren Crescent, Haverstraw, NY 10927For Sale
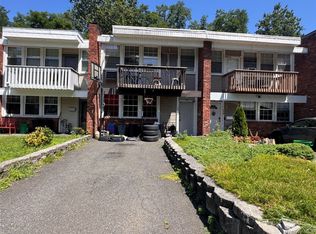 MLS ID #1033399, Sheri S Chablis, Listing by: Sohn Real Estate Corp. OneKey® MLS as distributed by MLS GRID
 - $650,0004 bd2 ba1.6k sqft10 Lighthouse Court, Stony Point, NY 10986For SaleMLS ID #1018201, Rosemary Sidoti, Listing by: Howard Hanna Rand Realty. OneKey® MLS as distributed by MLS GRID
- $615,0003 bd1 ba1.8k sqft110 Laurel Hill Road, Croton-on-Hudson, NY 10520For SaleMLS ID #977869, Soleil Jackman, Listing by: Howard Hanna Rand Realty. OneKey® MLS as distributed by MLS GRID
- $749,0003 bd3 ba2.2k sqft58 Quakerbridge Road, Ossining, NY 10562For SaleMLS ID #1023270, A Joe Mathew, Listing by: Road to Home Real Estate. OneKey® MLS as distributed by MLS GRID
- $625,0004 bd3 ba2.8k sqft7 Briarwood Avenue, Monroe, NY 10950For SaleMLS ID #1026670, Joel Basch, Listing by: eRealty Advisors, Inc. OneKey® MLS as distributed by MLS GRID
- $599,9003 bd2 ba1.9k sqft128 Shear Hill Road, Mahopac, NY 10541For SaleMLS ID #1035678, Lawrence P. Zacks, Listing by: Keller Williams Realty Partner. OneKey® MLS as distributed by MLS GRID
- $555,0003 bd2 ba1.8k sqft26 Crugers Avenue, Croton-on-Hudson, NY 10520For SaleMLS ID #1004146, Joan E. Campbell, Listing by: Rubirosa International Realty. OneKey® MLS as distributed by MLS GRID
- $612,0004 bd2 ba2.1k sqft198 Cardean Place, Pearl River, NY 10965For SaleMLS ID #1030516, Michael D. Morris, Listing by: VYLLA Home. OneKey® MLS as distributed by MLS GRID
- $699,9005 bd3 ba2.1k sqft121 Hammond Road, Thiells, NY 10984For SaleMLS ID #901023, Michele P. Nash, Listing by: Terrie OConnor. OneKey® MLS as distributed by MLS GRID
- $800,0004 bd3 ba2.2k sqft33 Tor View Avenue, New City, NY 10956For SaleMLS ID #1030983, Naomi Streicher, Listing by: Q Home Sales. OneKey® MLS as distributed by MLS GRID
- $529,0003 bd2 ba1.6k sqft17 Hunter Street, Highland Mills, NY 10930For SaleMLS ID #1032668, David Mires, Listing by: Smitchger Realty. OneKey® MLS as distributed by MLS GRID
- $695,0005 bd3 ba2.7k sqft61 E Hall Avenue #New City, NY 10956, New City, NY 10956For SaleMLS ID #997896, Sheri S Chablis, Listing by: Sohn Real Estate Corp. OneKey® MLS as distributed by MLS GRID
- $750,0004 bd3 ba2.1k sqft164 Phillips Hill Road, New City, NY 10956For SaleMLS ID #998542, Naomi Streicher, Listing by: Q Home Sales. OneKey® MLS as distributed by MLS GRID
- $669,9993 bd3 ba1.5k sqft8 Highland Avenue, Haverstraw, NY 10927For SaleMLS ID #1007789, Michael C. Galgano, Listing by: IBNA Real Estate Group. OneKey® MLS as distributed by MLS GRID
- $750,0004 bd4 ba1.9k sqft561 Babbling Brook Lane, Valley Cottage, NY 10989For SaleMLS ID #1030958, Naomi Streicher, Listing by: Q Home Sales. OneKey® MLS as distributed by MLS GRID
- $500,0003 bd4 ba2.6k sqft237 Old Church Road, Putnam Valley, NY 10579For SaleMLS ID #951573, Roman Vladimirsky, Listing by: Keller Williams NY Realty. OneKey® MLS as distributed by MLS GRID
- $699,0003 bd2 ba2.1k sqft36 Suffern Lane, Garnerville, NY 10923For SaleMLS ID #1008599, Tirtza Beer, Listing by: Q Home Sales. OneKey® MLS as distributed by MLS GRID
