Skip main navigation
Off market
  • $525,100

    14 Lakeside Dr, Marlton, NJ 08053

    4beds
    2,092sqft
    SingleFamily
    Built in 1978
    5,296 Square Feet Lot
    $525,100 Zestimate®
    $251/sqft
    $3,161 Estimated rent

    Home value

    $525,100

    $499,000 - $551,000

    $3,161/mo

    Zestimate® history
    Loading
    Loading...

    Owner options

    List your home for rent

    $3,161/mo

    Rent Zestimate®

    Find your next renter with Zillow Rental Manager. Plus, with online applications, you can quickly screen prospective tenants – for free.

    Learn more

    $3,161/mo

    Rent Zestimate®

    Refinance and save

    $3,731/mo

    Est. payment

    Refinancing to a lower rate could help reduce your monthly payments and save thousands over the life of the loan.

    See today's rates

    $3,731/mo

    Est. payment

    Explore your selling options

    Work with a Zillow partner agent

    Leverage their expertise and Zillow's premium Showcase listings to get your home seen by more buyers.

    Get started

    List with your own agent

    Get your home in front of millions of buyers by listing it on Zillow.

    Learn how to do it

    Sell it yourself

    Take full control of how buyers see your home on Zillow by listing For Sale by Owner (FSBO).

    List your home

    What's special

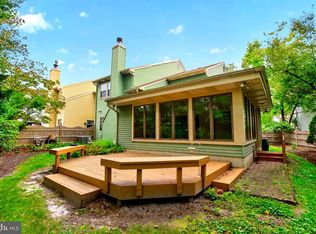
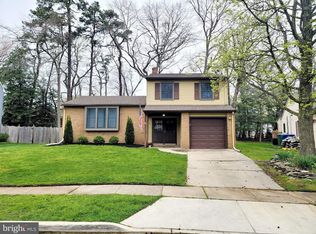
    Open Houses Saturday and Sunday! Become part of the desirable Barton Run development! This home has received many upgrades, making this a move-in ready property - HVAC system, new siding, gutters and garage door, windows, front and back doors, upgraded 220V electrical w generator transfer switch, newer roof. Engineered flooring extends throughout most of the main floor living and a neutral color palette provides a backdrop to compliment your furnishings. The eat-in kitchen offers open sightlines into a family room. A wood burning fireplace offers the perfect place to gather on winter nights for family movies or playing games! A large box window in the living room lets in plenty of natural light; connecting easily to the dining room- making large gatherings a breeze to handle. A renovated powder room, laundry room with access to the garage complete this main level of living. Upstairs you will find a large master bedroom with private master bathroom and a large walk-in closet. Three additional bedrooms are of good size with ample closet space and share a renovated bathroom. Make your house the place for Summertime entertainment! The inviting back yard offers a stamped concrete patio area with plenty of yard for children to play and pets to run. Barton Run is located near major highways, near shopping and restaurants, the shore points and Philadelphia and part of a highly rated school system.

    This property is off market, which means it's not currently listed for sale or rent on Zillow. This may be different from what's available on other websites or public sources.
    Facts & features

    Interior

    Bedrooms & bathrooms
    • Bedrooms: 4
    • Bathrooms: 3
    • Full bathrooms: 2
    • 1/2 bathrooms: 1
    Heating
    • Forced air, Solar
    Features
    • Has fireplace: Yes
    Interior area
    • Total interior livable area: 2,092 sqft

    Property

    Parking
    • Parking features: Garage - Attached, On-street
    Features
    • Exterior features: Vinyl
    Lot
    • Size: 5,296 Square Feet
    Details
    • Parcel number: 130004400001800007

    Construction

    Type & style
    • Home type: SingleFamily
    Condition
    • Year built: 1978

    Community & HOA

    Location
    • Region: Marlton

    Financial & listing details

    • Price per square foot: $251/sqft
    • Tax assessed value: $266,300
    • Annual tax amount: $9,094

    Price history

    DateEventPrice
    7/12/2022Sold$403,500+10.5%$193/sqft
    Source: Bright MLS #NJBL2023528 Report a problem
    5/18/2022Pending sale$365,000$174/sqft
    Source: Weichert Pro #NJBL2023528 Report a problem
    5/18/2022Contingent$365,000$174/sqft
    Source: Bright MLS #NJBL2023528 Report a problem
    5/13/2022Listed for sale$365,000+23.7%$174/sqft
    Source: Bright MLS #NJBL2023528 Report a problem
    9/11/2006Sold$295,000+31.7%$141/sqft
    Source: Public Record Report a problem
    10/8/2002Sold$224,000$107/sqft
    Source: Public Record Report a problem

    Public tax history

    YearProperty taxesTax assessment
    2025$9,094 +6.3%$266,300
    2024$8,556 $266,300
    2023-- $266,300
    2022$8,173 +2.4%$266,300
    2021$7,981 +2.1%$266,300
    2020$7,813 +1.4%$266,300
    2019$7,704 +1.2%$266,300
    2018$7,614 +2.5%$266,300
    2017$7,427 +1.8%$266,300
    2016$7,297 +2.9%$266,300
    2015$7,089 +1.4%$266,300
    2014$6,990 +0.4%$266,300
    2013$6,964 $266,300 +99.3%
    2003-- $133,600
    Find assessor info on the county website

    Neighborhood: Marlton

    Nearby schools

    GreatSchools rating
    Schools provided by the listing agent
    • High: CHEROKEE H.S.
    • District: EVESHAM TOWNSHIP

    Source: The MLS. This data may not be complete. We recommend contacting the local school district to confirm school assignments for this home.

    Get a cash offer in 3 minutes
    Find out how much your home could sell for in as little as 3 minutes with a no-obligation cash offer.
    Estimated market value
    $525,100
    Get a cash offer in 3 minutes
    Find out how much your home could sell for in as little as 3 minutes with a no-obligation cash offer.
    Estimated market value
    $525,100